
Inscription par: VANCOUVER - IDX / Listed By: eXp Realty Of Canada, Inc.
7113 Union Street Burnaby, BC V5A 1H8
En vigueur (16 Jours)
2 248 000 $ (CAD)
HORAIRES DES PORTES OUVERTES
-
OUVERTESDim, Août 3012 noon - 2:00 pm
Description
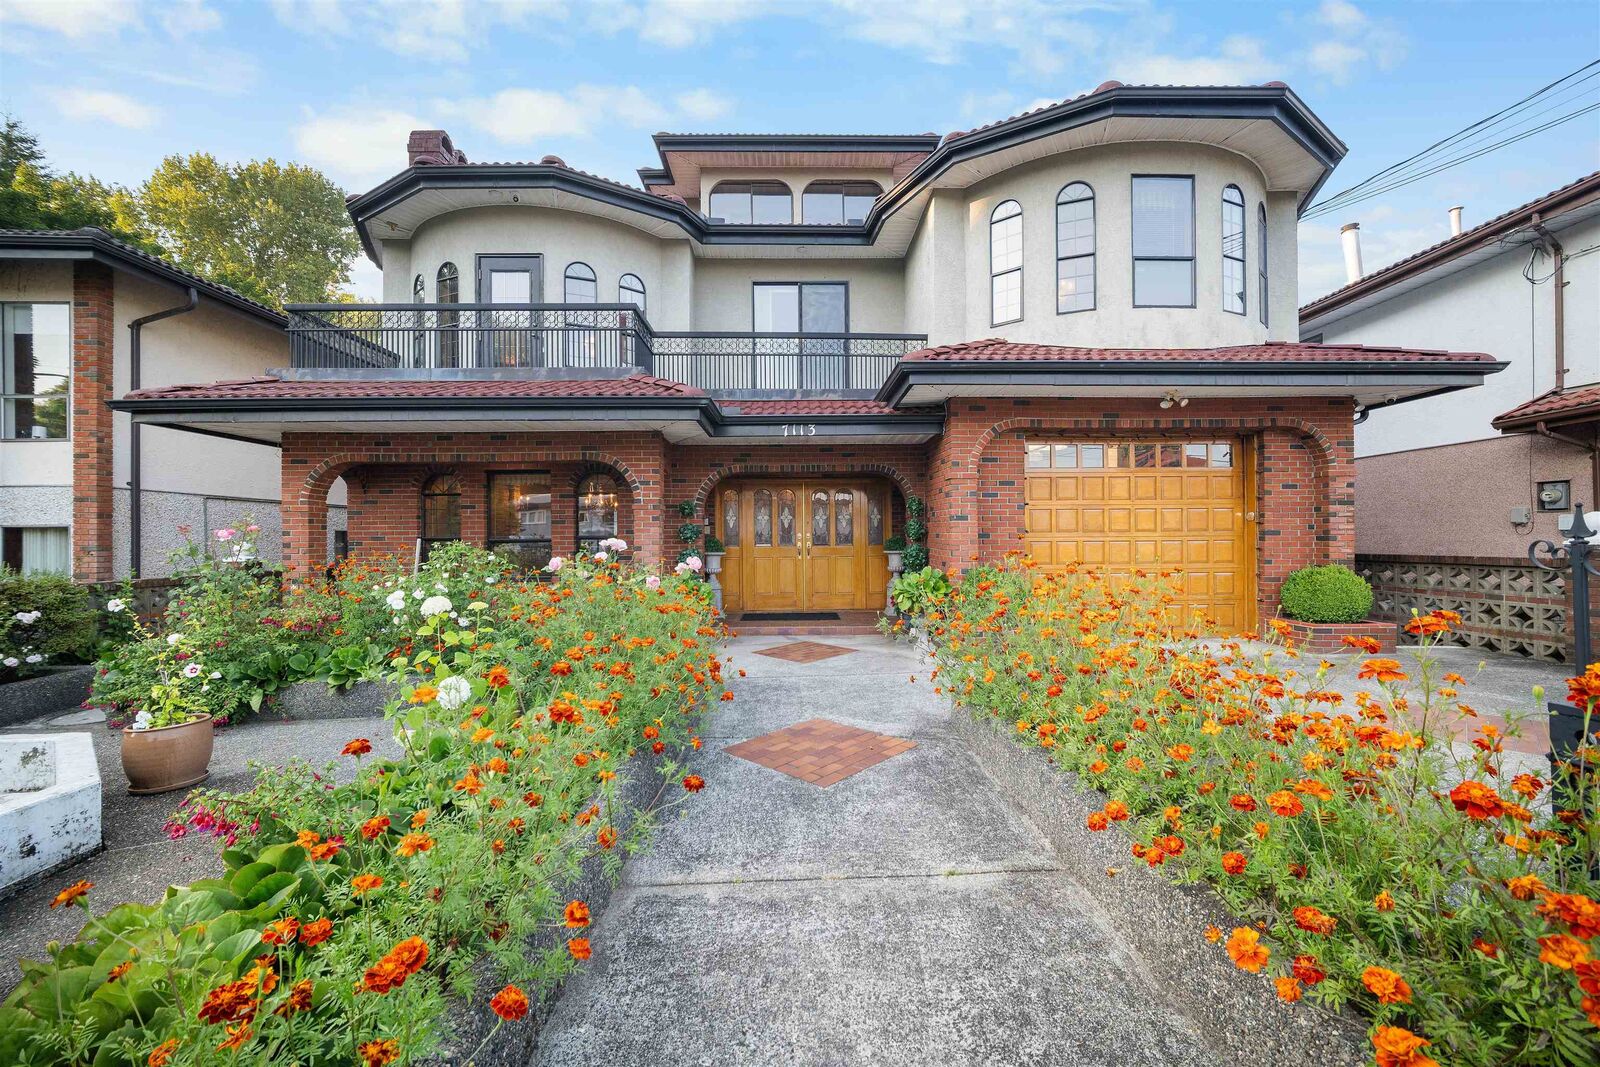
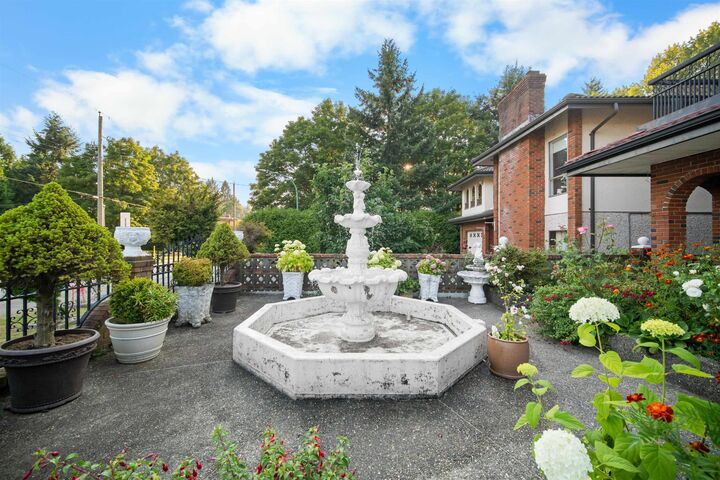

Some homes are built. This one was crafted. Custom built by the current owners and lived in with love ever since. Over 4,500 sqft of hand finished old world quality across three levels in an established Burnaby pocket. Imported Italian marble flows through the floors, grand curved staircase, and two fireplaces including a hand chiselled stone showpiece. Coffered ceilings, Italian mouldings, Swarovski chandeliers, and radiant heat on concrete subfloors reflect a build you cannot replicate today. Six bedrooms and five baths in total, including a legal two bedroom suite with private entrance and wood burning fireplace. Covered Italian tiled patio, Mediterranean grounds, wrought iron gates, and a lawn fountain complete the picture. A legacy home ready for its next chapter.
MLS®:
R3155031
R3155031
Les impôts
$7,227(2025)
$7,227(2025)
Surface Terrain
6,013 PI. CA.
6,013 PI. CA.
Catégorie
Single-Family Home
Single-Family Home
Année de Construction
1984
1984
Style
Split Entry
Split Entry
Ville
Metro Vancouver
Metro Vancouver
Listed By
Amman Rawji - Prec, eXp Realty Of Canada, Inc.
Source
VANCOUVER - IDX
Dernière vérification Août 28 2026 à 7:59 PM EDT
VANCOUVER - IDX
Dernière vérification Août 28 2026 à 7:59 PM EDT
Détails sur les salles de bains
- Salles de bains: 4
- Salle d’eau: 1
Caractéristiques Intérieures
- Wet Bar
- Dishwasher
- Refrigerator
- Stove
- Washer/Dryer
- Windows: Window Coverings
- Vaulted Ceiling(s)
- Oven
Caractéristiques de la propriété
- Cheminée: Gas
- Cheminée: Wood Burning
- Cheminée: 4
- Foundation: Concrete Perimeter
Chauffage et refroidissement
- Electric
- Radiant
Informations sur les sous-sols
- Full
- Finished
- Exterior Entry
Planchers
- Mixed
- Other
- Tile
- Concrete
Caractéristiques extérieures
- Toit: Concrete
Informations sur les services publics
- Utilities: Electricity Connected, Water Connected, Natural Gas Connected
- Sewer: Public Sewer, Sanitary Sewer
Garage
- Garage
Stationnement
- Additional Parking
- Garage Single
- Total: 3
- Rv Access/Parking
Étages
- 3
Surface Habitable
- 4,549 pi. ca.
Disclaimer: Copyright 2026 Real Estate Board of Greater Vancouver IDX. All rights reserved. This information is deemed reliable, but not guaranteed. The information being provided is for consumers’ personal, non-commercial use and may not be used for any purpose other than to identify prospective properties consumers may be interested in purchasing. Data last updated 8/28/26 12:59

