
Inscription par: VANCOUVER - IDX / Listed By: Angell, Hasman & Associates Realty Ltd.
7061 Paulus Crescent 1 Burnaby, BC V5A 1P4
En vigueur (3 Jours)
2 198 000 $ (CAD)
HORAIRES DES PORTES OUVERTES
-
OUVERTESSam, Août 292:00 pm - 4:00 pm
-
OUVERTESDim, Août 302:00 pm - 4:00 pm
Description
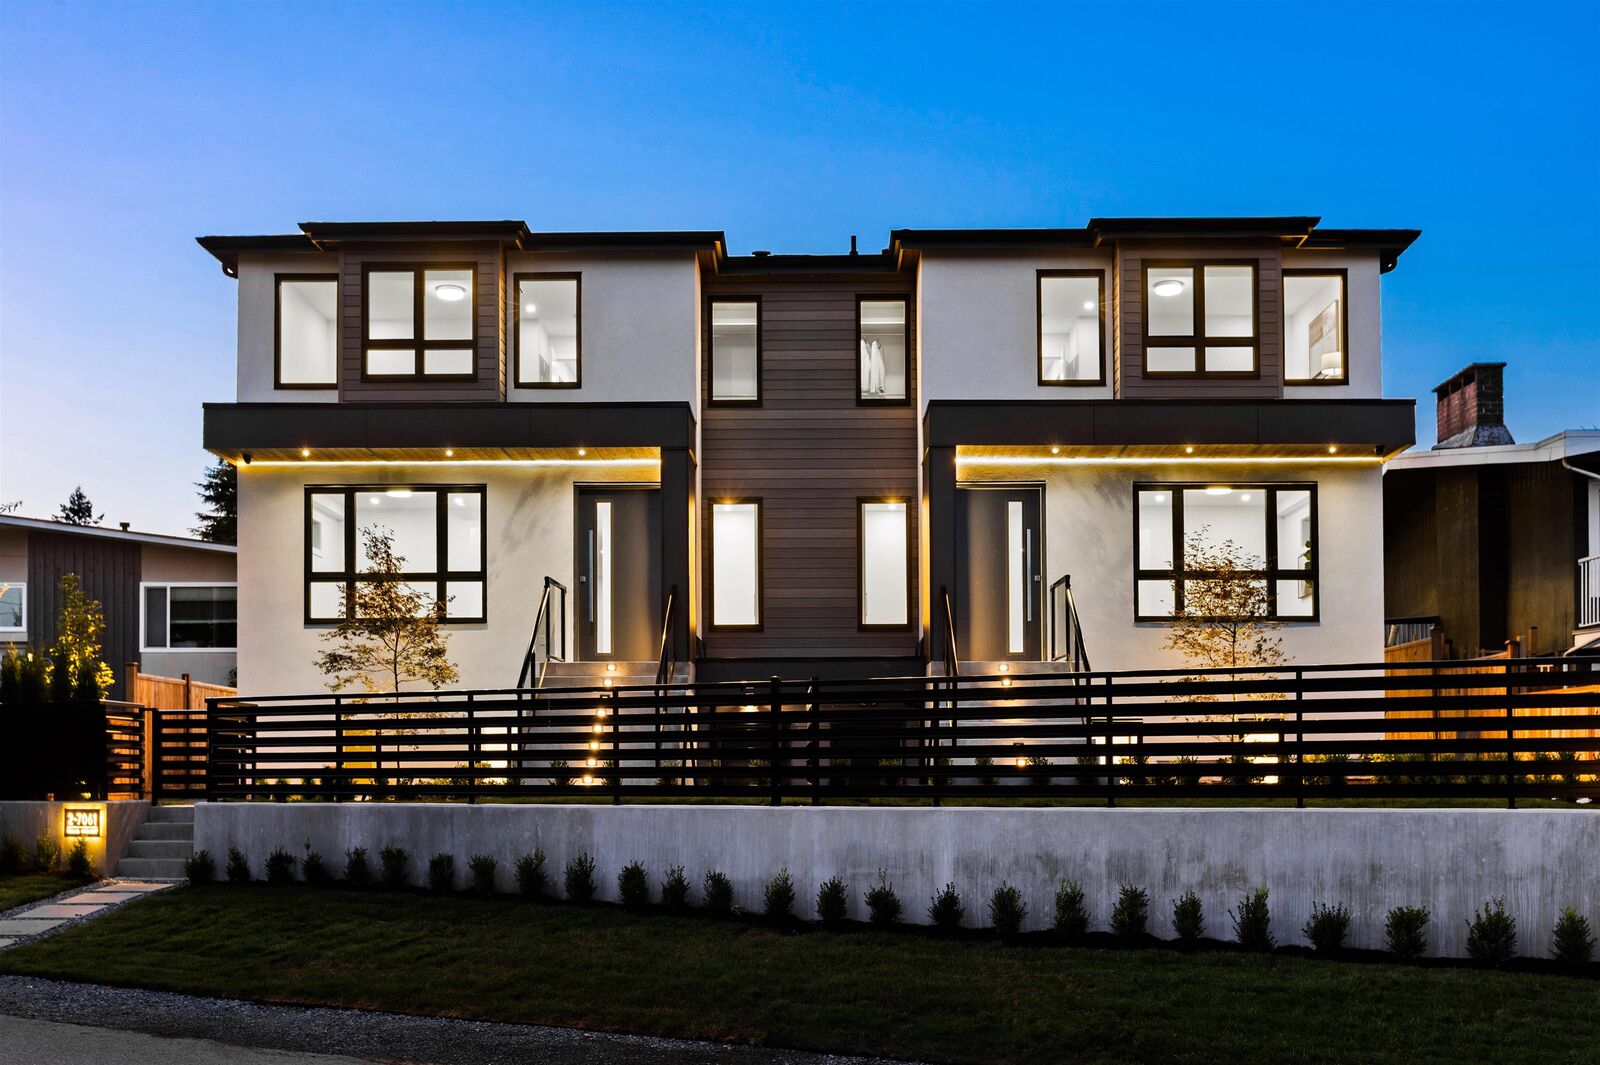
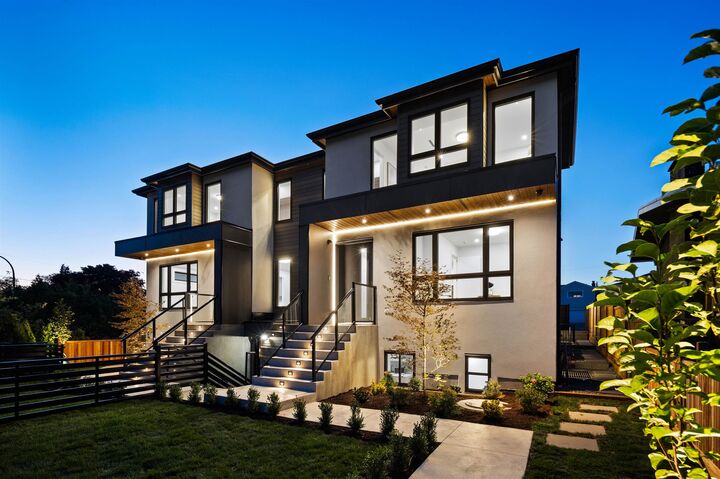
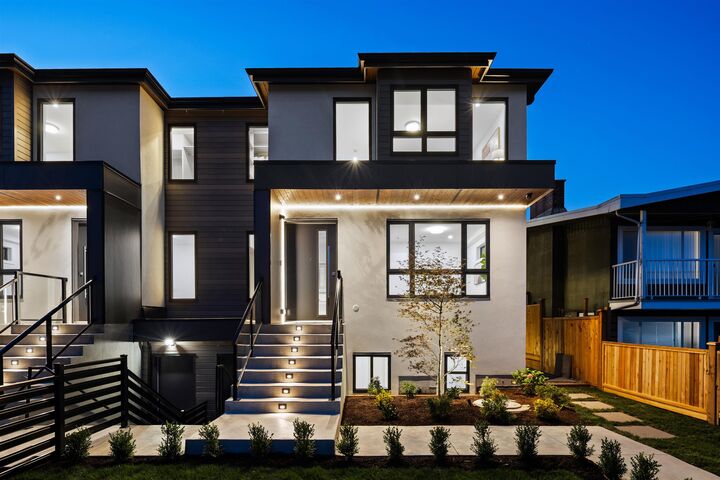
Welcome to a statement of modern duplex luxury in Montecito! Built by Dema Developments + curated by Kenzi Design, this custom 2,900+ SF side-by-side residence w/ 7 beds 6 baths + auth rental suite is ideal for growing families, multi-gen living + added income. Walk inside to a large foyer, home office, full powder room + tasteful colour palette w/ premium appliances, wine fridge, radiant floor heat + AC heatpump, full laundry room w/ side by side W/D, spa-inspired ensuites, flex rec room + security system. Outside features beautiful curb appeal, landscaping, fenced yards, rare 2-car garage + add'l outdoor parking included! Quiet family-friendly neighbourhood close to schools of all levels, parks/trails, Burnaby Mtn Golf Course, tennis/pickleball courts + quick access to Lougheed Hwy.
MLS®:
R3158832
R3158832
Catégorie
Multifamily
Multifamily
Année de Construction
2026
2026
Ville
Metro Vancouver
Metro Vancouver
Listed By
Manny Bal Prec*, Angell, Hasman & Associates Realty Ltd.
Source
VANCOUVER - IDX
Dernière vérification Août 28 2026 à 5:29 PM EDT
VANCOUVER - IDX
Dernière vérification Août 28 2026 à 5:29 PM EDT
Détails sur les salles de bains
- Salles de bains: 6
Caractéristiques Intérieures
- Dishwasher
- Refrigerator
- Wine Cooler
- Stove
- Washer/Dryer
- Windows: Window Coverings
Informations sur le lot
- Central Location
- Recreation Nearby
Caractéristiques de la propriété
- Cheminée: 1
- Cheminée: Electric
- Foundation: Concrete Perimeter
Chauffage et refroidissement
- Radiant
- Heat Pump
- Air Conditioning
Informations sur les sous-sols
- Full
Planchers
- Mixed
- Hardwood
Caractéristiques extérieures
- Toit: Asphalt
Informations sur les services publics
- Utilities: Electricity Connected, Water Connected, Natural Gas Connected
- Sewer: Public Sewer, Sanitary Sewer, Storm Sewer
Garage
- Garage
Stationnement
- Garage Double
- Rear Access
- Total: 3
Étages
- 2
Surface Habitable
- 2,940 pi. ca.
Disclaimer: Copyright 2026 Real Estate Board of Greater Vancouver IDX. All rights reserved. This information is deemed reliable, but not guaranteed. The information being provided is for consumers’ personal, non-commercial use and may not be used for any purpose other than to identify prospective properties consumers may be interested in purchasing. Data last updated 8/28/26 10:29

