
Inscription par: VANCOUVER - IDX / Listed By: eXp Realty
6984 Linden Avenue B Burnaby, BC V5E 3G6
En vigueur (3 Jours)
849 900 $ (CAD)
HORAIRES DES PORTES OUVERTES
-
OUVERTESDim, Août 302:30 pm - 4:30 pm
Description
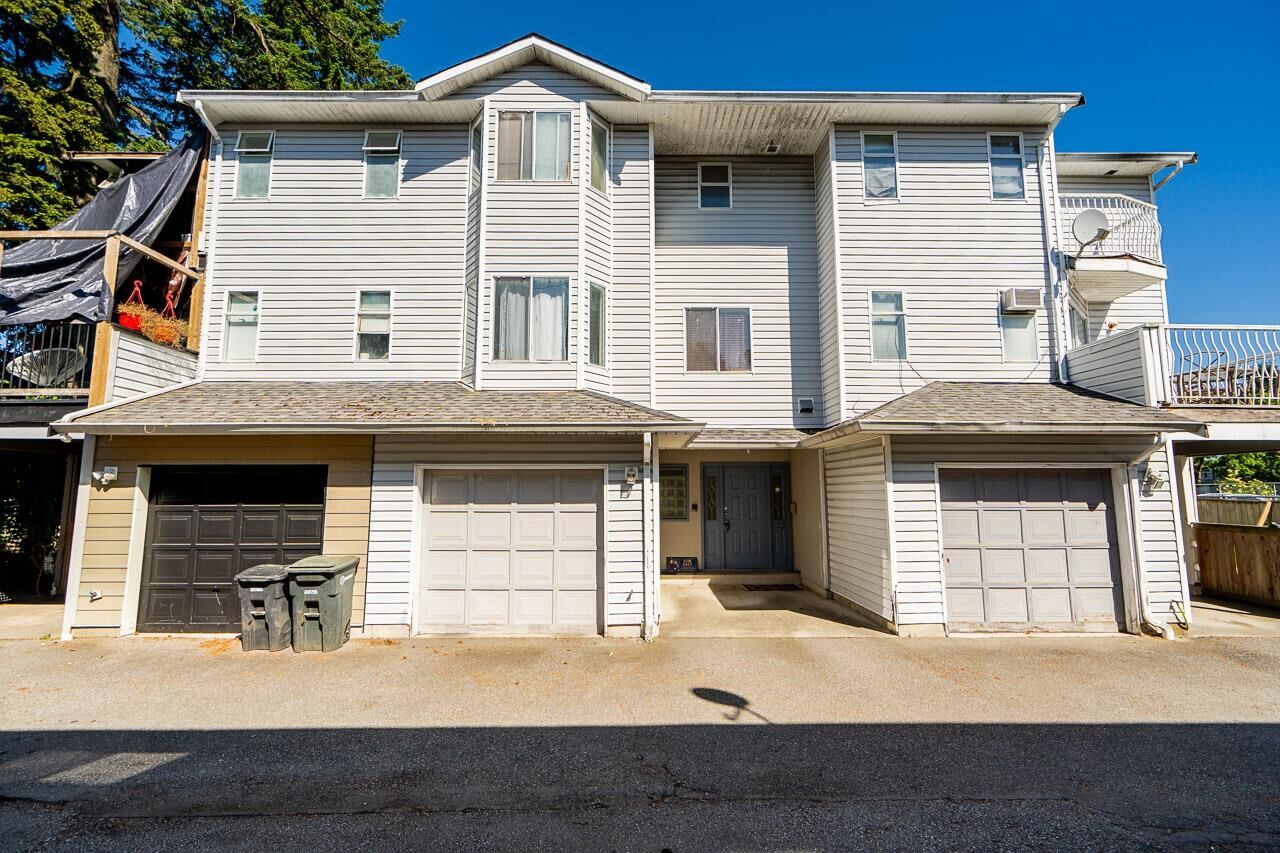
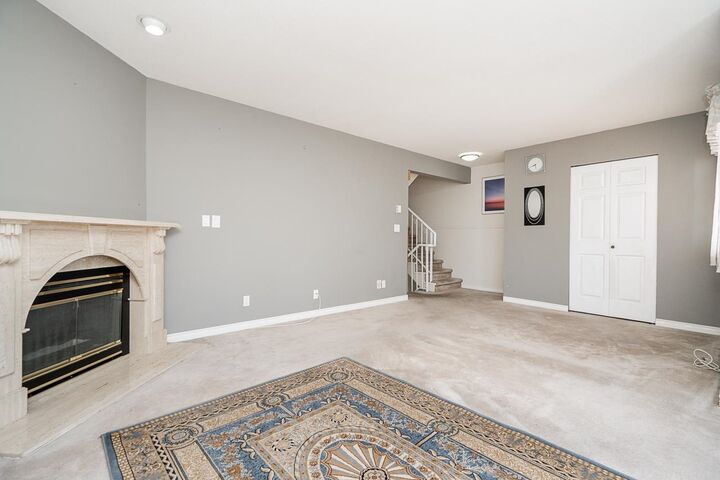
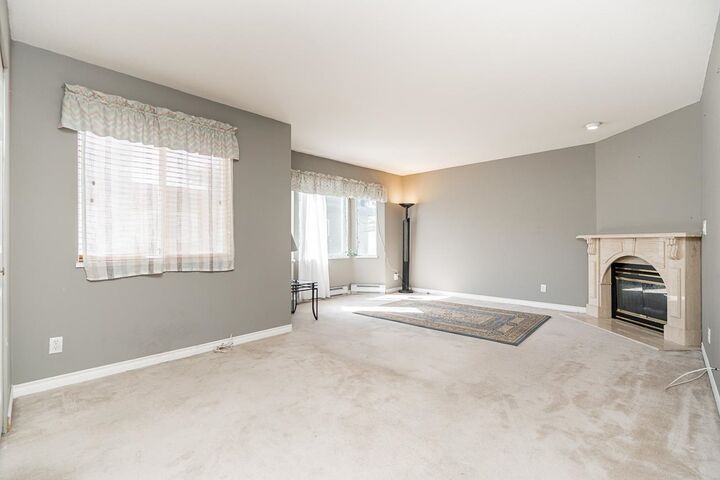
Popular Highgate area! Rare opportunity to own this side by side triplex residence offering the feel of a half duplex with NO strata fees. This spacious and well maintained home features over 2,000 sqft with 3 large bedrooms, 3.5 bathrooms, rec room, balconies, and plenty of storage throughout. Functional 4 level split layout perfect for growing families. Main floor features bright kitchen and family room. Upper levels offer elegant living room, spacious bedrooms, and a beautiful primary retreat with gas fireplace, marble surround, multiple closets, and ensuite bath. Lower level includes large rec room or potential 4th bedroom with full bathroom, ideal for nanny or in law accommodation. Updates include roof and hot water tank in 2011.
MLS®:
R3159056
R3159056
Les impôts
$3,203(2025)
$3,203(2025)
Catégorie
Townhouse
Townhouse
Année de Construction
1993
1993
Style
Split Entry
Split Entry
Ville
Metro Vancouver
Metro Vancouver
Listed By
Helen Vallee, eXp Realty
Source
VANCOUVER - IDX
Dernière vérification Août 28 2026 à 11:45 PM EDT
VANCOUVER - IDX
Dernière vérification Août 28 2026 à 11:45 PM EDT
Détails sur les salles de bains
- Salles de bains: 3
- Salle d’eau: 1
Caractéristiques Intérieures
- Dishwasher
- Refrigerator
- Stove
- Laundry: In Unit
- Washer/Dryer
- Windows: Window Coverings
Informations sur le lot
- Central Location
- Recreation Nearby
Caractéristiques de la propriété
- Cheminée: 1
- Cheminée: Gas
- Foundation: Concrete Perimeter
Chauffage et refroidissement
- Baseboard
- Electric
Informations sur les sous-sols
- Full
- Finished
Planchers
- Mixed
Caractéristiques extérieures
- Toit: Asphalt
Informations sur les services publics
- Utilities: Electricity Connected, Water Connected, Natural Gas Connected
- Sewer: Public Sewer, Storm Sewer
Garage
- Garage
Stationnement
- Open
- Front Access
- Garage Door Opener
- Total: 2
Étages
- 5
Surface Habitable
- 2,025 pi. ca.
Disclaimer: Copyright 2026 Real Estate Board of Greater Vancouver IDX. All rights reserved. This information is deemed reliable, but not guaranteed. The information being provided is for consumers’ personal, non-commercial use and may not be used for any purpose other than to identify prospective properties consumers may be interested in purchasing. Data last updated 8/28/26 16:45

