
Inscription par: VANCOUVER - IDX / Listed By: Metro Edge Realty
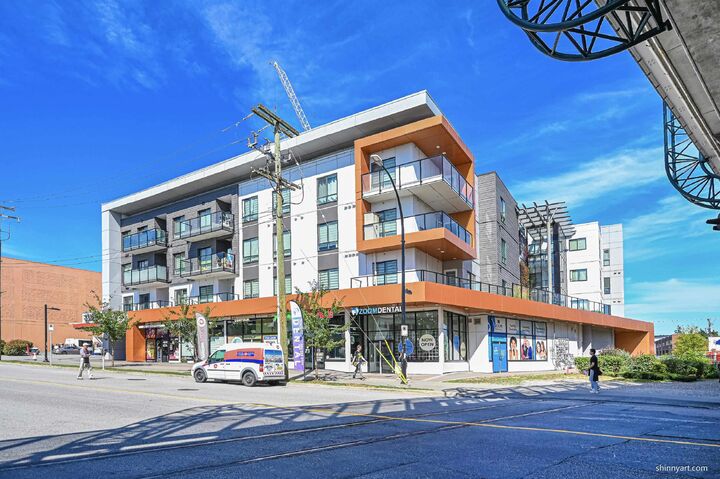
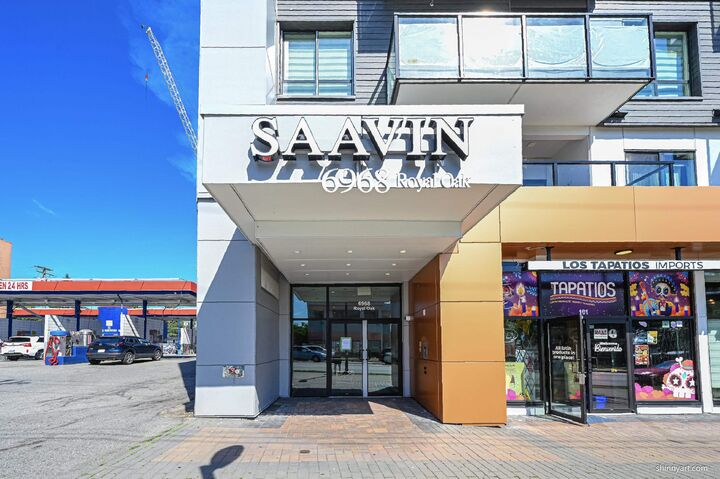
6968 Royal Oak Avenue 406 Burnaby, BC V5J 4J2
En vigueur (45 Jours)
649 900 $ (CAD)
HORAIRES DES PORTES OUVERTES
-
OUVERTESSam, Août 292:00 pm - 4:00 pm
-
OUVERTESDim, Août 302:00 pm - 4:00 pm
Description
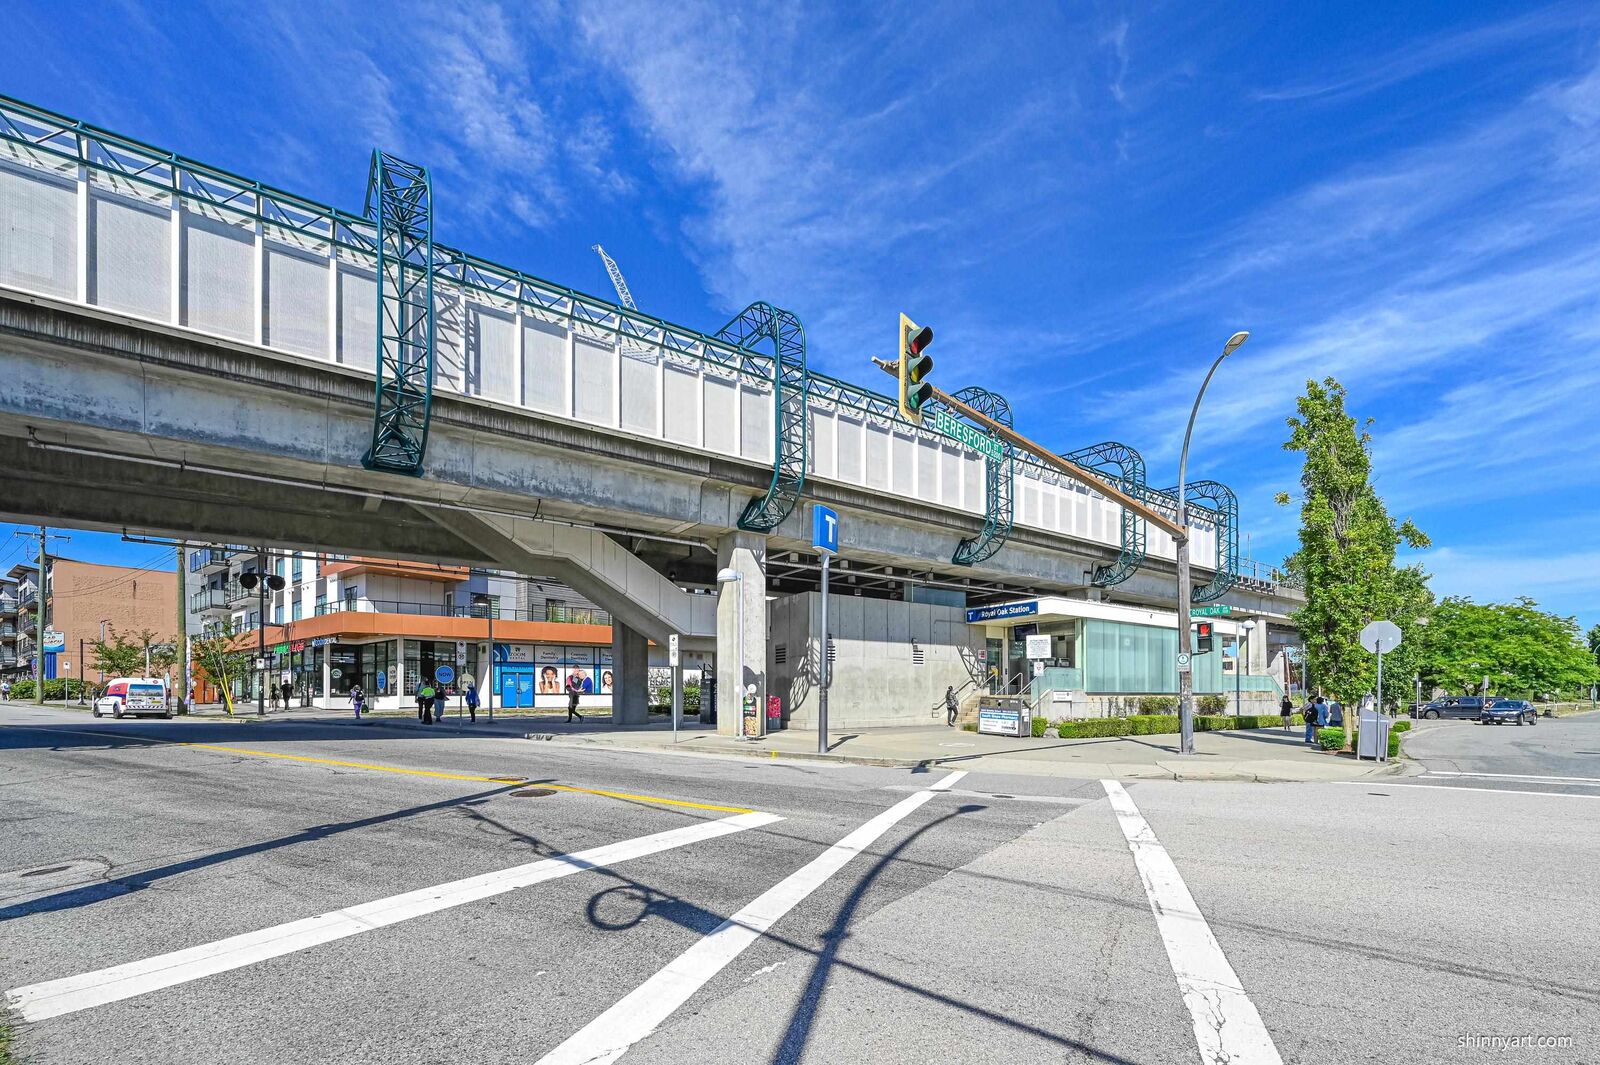
Welcome to this bright southeast corner penthouse just steps from Royal Oak SkyTrain Station. Offering 836 sq.ft. of well-designed living space with impressive 10-ft ceiling, this home feels spacious and filled with natural light. The functional layout features a large kitchen with an oversized island, perfect for everyday living and entertaining. The living and dining areas overlook the quiet inner courtyard, while the two generous bedrooms enjoy south and east exposure. The primary bedroom includes a walk-in closet. Light-toned hardwood flooring throughout creates a modern, elegant feel. Exceptionally well maintained and move-in ready. Low strata fee of only $344/month. An unbeatable location close to Metrotown, parks, schools, restaurants, and all amenities. OH Aug 29&30, Sat&Sun, 2-4
MLS®:
R3146626
R3146626
Les impôts
$2,365(2025)
$2,365(2025)
Catégorie
Single-Family Home
Single-Family Home
Année de Construction
2021
2021
Ville
Metro Vancouver
Metro Vancouver
Listed By
Weiqing Wendy Yang Yang Prec*, Metro Edge Realty
Source
VANCOUVER - IDX
Dernière vérification Août 29 2026 à 8:49 AM EDT
VANCOUVER - IDX
Dernière vérification Août 29 2026 à 8:49 AM EDT
Détails sur les salles de bains
- Salles de bains: 2
Caractéristiques Intérieures
- Microwave
- Dishwasher
- Refrigerator
- Stove
- Elevator
- Storage
- Laundry: In Unit
- Washer/Dryer
- Windows: Window Coverings
Caractéristiques de la propriété
- Foundation: Concrete Perimeter
Chauffage et refroidissement
- Baseboard
- Electric
Informations sur le condo
- Frais: $344
Planchers
- Laminate
Caractéristiques extérieures
- Toit: Torch-on
Informations sur les services publics
- Utilities: Electricity Connected, Water Connected
- Sewer: Public Sewer, Sanitary Sewer, Storm Sewer
Garage
- Garage
Stationnement
- Underground
- Total: 1
Étages
- 1
Surface Habitable
- 836 pi. ca.
Disclaimer: Copyright 2026 Real Estate Board of Greater Vancouver IDX. All rights reserved. This information is deemed reliable, but not guaranteed. The information being provided is for consumers’ personal, non-commercial use and may not be used for any purpose other than to identify prospective properties consumers may be interested in purchasing. Data last updated 8/29/26 01:49

