
Inscription par: VANCOUVER - IDX / Listed By: Ra Realty Alliance Inc.
6885 Aubrey Street 4 Burnaby, BC V5B 2E4
En vigueur (101 Jours)
1 699 999 $ (CAD)
HORAIRES DES PORTES OUVERTES
-
OUVERTESSam, Août 292:00 pm - 4:00 pm
Description
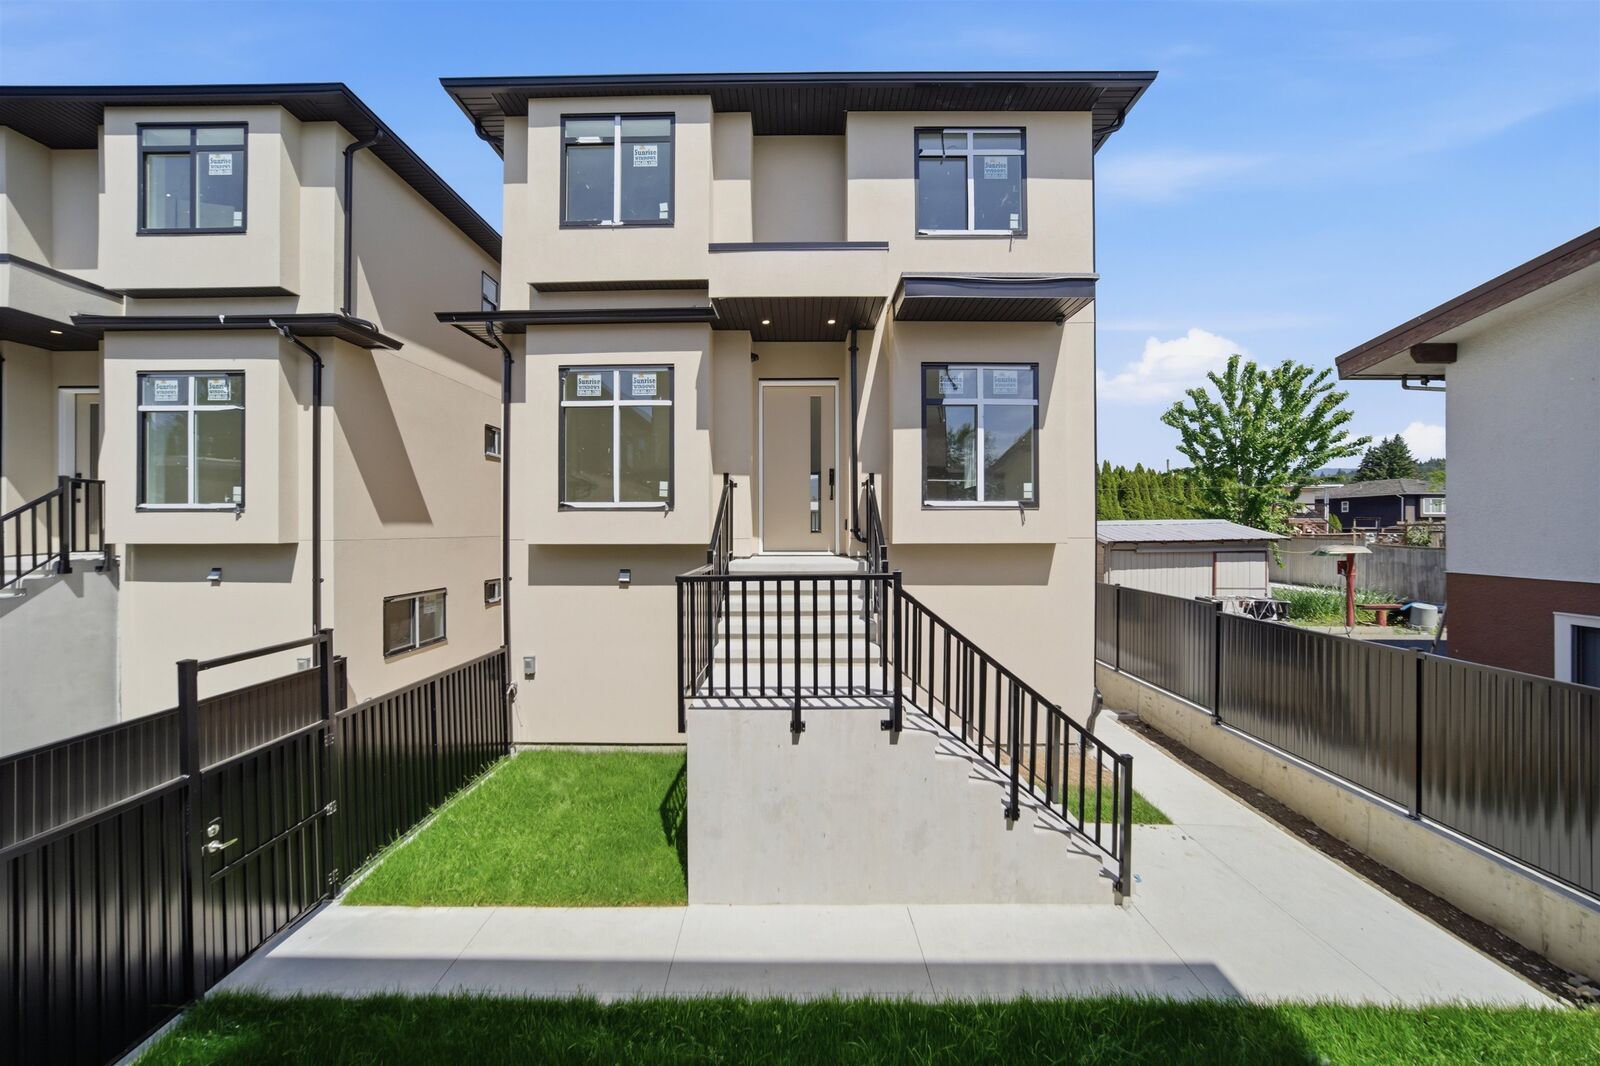
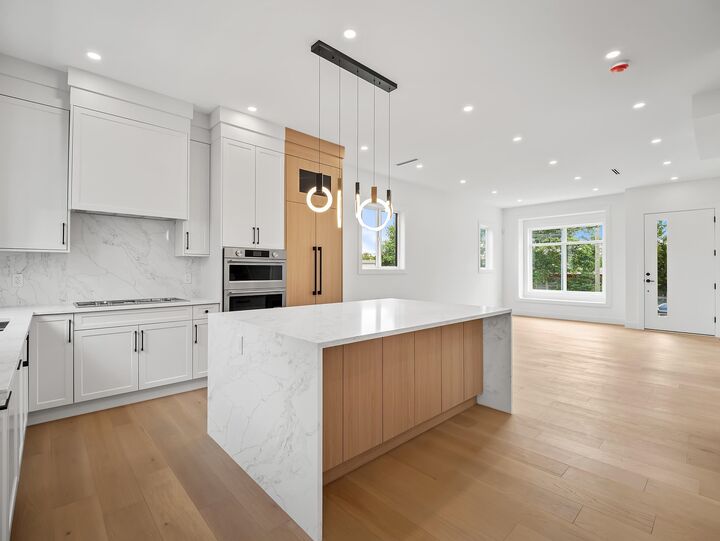
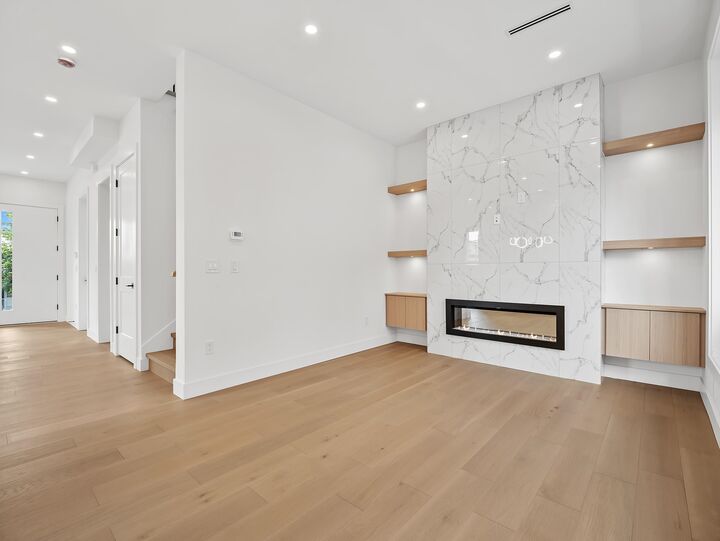
Unveiling the Aubrey Residences, meticulously crafted homes in a prestigious neighborhood of North Burnaby. Enter this elegant 2,520 square foot residence, showcasing 10foot ceilings with premium engineered hardwood floors that radiate warmth. The open concept layout, bathed in natural light, is perfect for both daily comfort and entertaining. High end appliances in the kitchen, panel ready blending in with style. Including a private front yard, 2 bedroom in-law suite, and a single car garage off the rear lane. Nestled in the Lochdale area, 5 mins to Brentwood Mall and close to transit, parks, and top tier schools, this home delivers refined luxury living and unmatched convenience, and includes extra saftey precautions with the automatic fire sprinkler system in the interior.
MLS®:
R3126528
R3126528
Surface Terrain
8,784 PI. CA.
8,784 PI. CA.
Catégorie
Single-Family Home
Single-Family Home
Année de Construction
2026
2026
Ville
Metro Vancouver
Metro Vancouver
Listed By
Jevan Basra, Ra Realty Alliance Inc.
Source
VANCOUVER - IDX
Dernière vérification Août 28 2026 à 7:15 PM EDT
VANCOUVER - IDX
Dernière vérification Août 28 2026 à 7:15 PM EDT
Détails sur les salles de bains
- Salles de bains: 5
Caractéristiques Intérieures
- Microwave
- Freezer
- Stove
- Windows: Window Coverings
- Washer
- Dryer
Caractéristiques de la propriété
- Cheminée: 1
- Cheminée: Electric
- Foundation: Block
Chauffage et refroidissement
- Hot Water
- Radiant
- Natural Gas
- Air Conditioning
Informations sur les sous-sols
- Finished
Planchers
- Hardwood
- Tile
Caractéristiques extérieures
- Toit: Asphalt
Informations sur les services publics
- Utilities: Electricity Connected, Water Connected, Natural Gas Connected
- Sewer: Public Sewer
Garage
- Garage
Stationnement
- Total: 1
- Garage Single
Étages
- 2
Surface Habitable
- 2,520 pi. ca.
Disclaimer: Copyright 2026 Real Estate Board of Greater Vancouver IDX. All rights reserved. This information is deemed reliable, but not guaranteed. The information being provided is for consumers’ personal, non-commercial use and may not be used for any purpose other than to identify prospective properties consumers may be interested in purchasing. Data last updated 8/28/26 12:15

