
Inscription par: VANCOUVER - IDX / Listed By: Ra Realty Alliance Inc.
6885 Aubrey Street 2 Burnaby, BC V5B 2E4
En vigueur (101 Jours)
1 799 999 $ (CAD)
HORAIRES DES PORTES OUVERTES
-
OUVERTESSam, Août 292:00 pm - 4:00 pm
Description
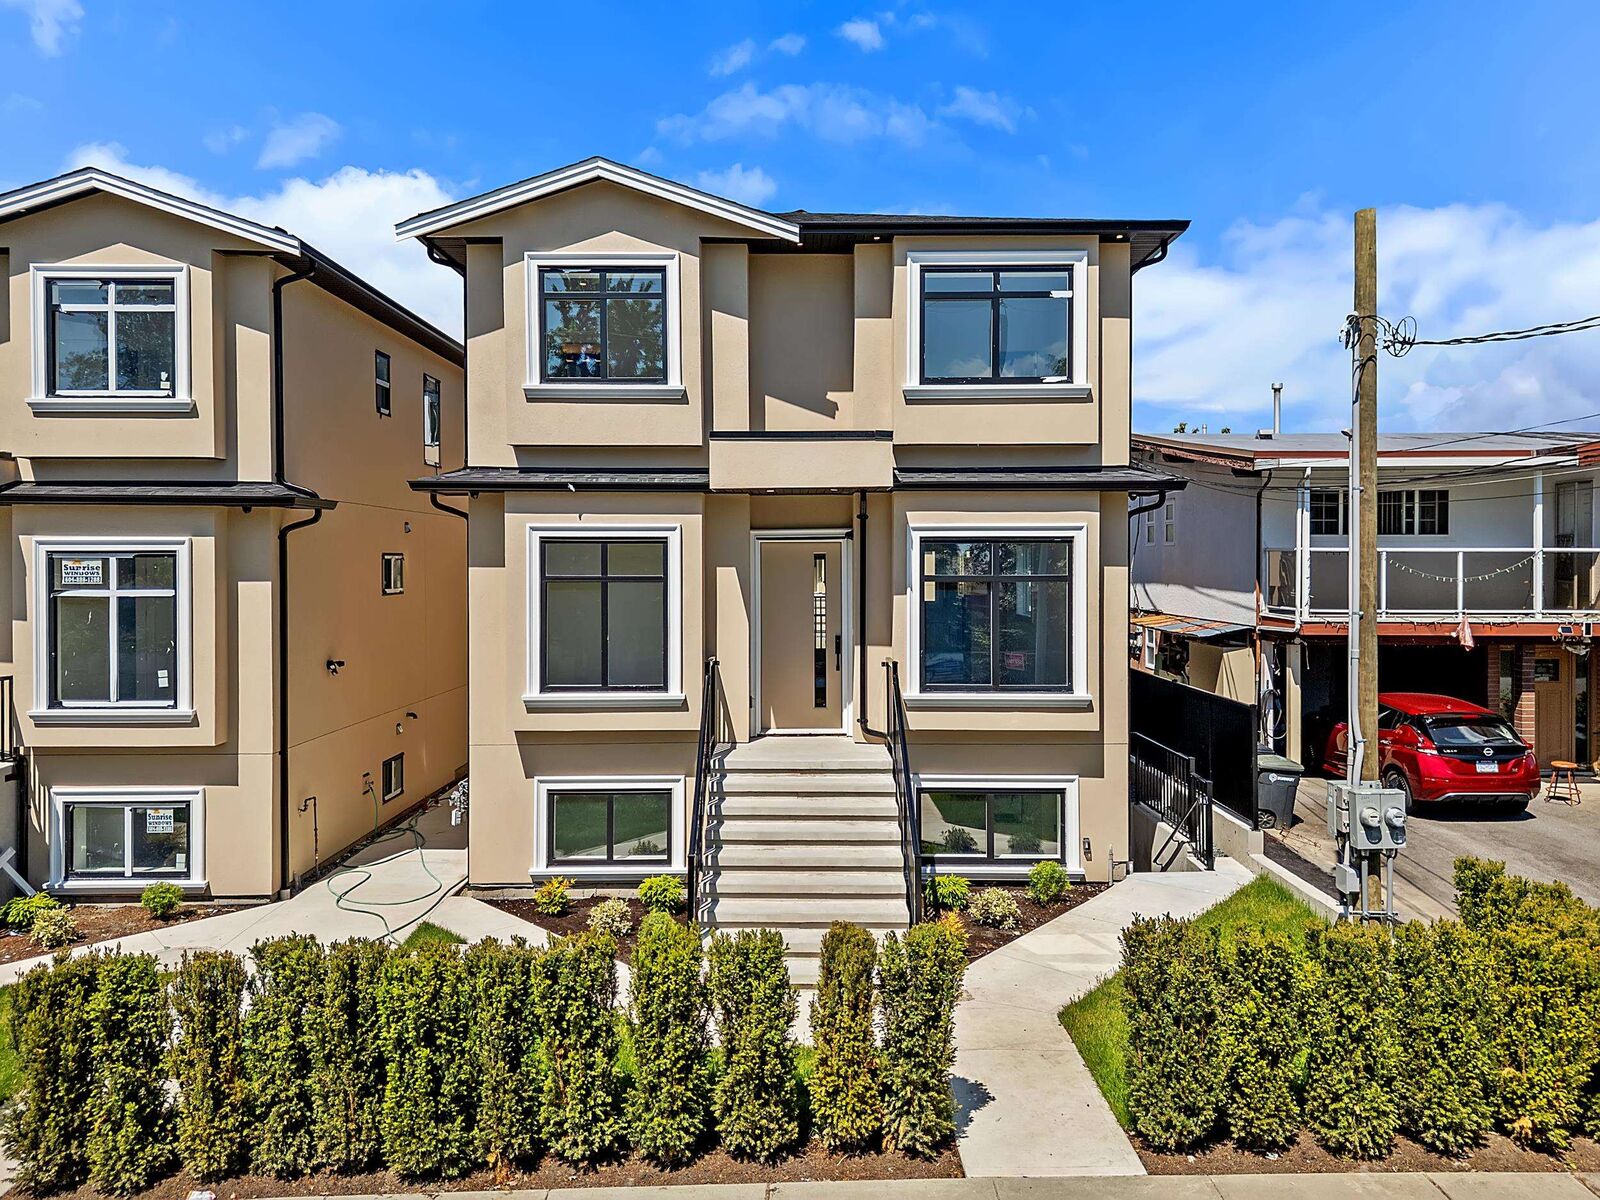
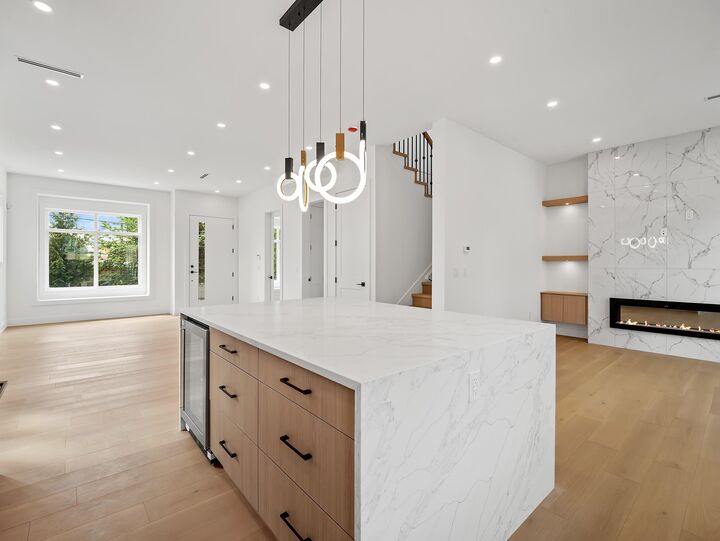
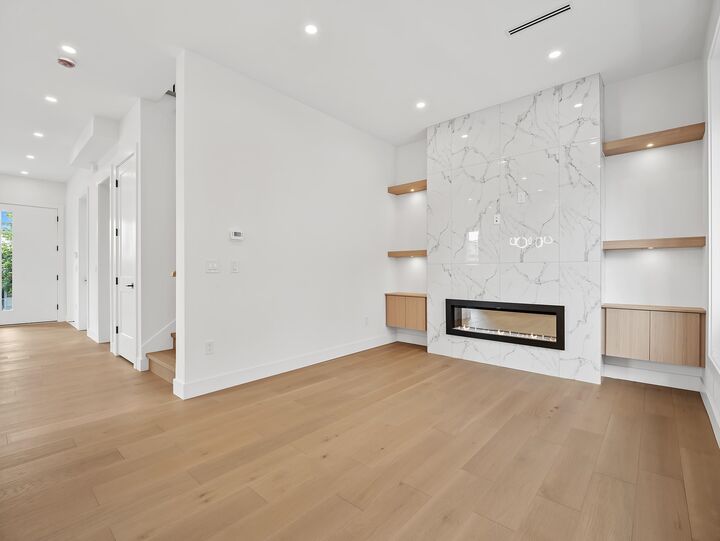
Unveiling the Aubrey Residences, meticulously crafted homes in a prestigious neighborhood of North Burnaby. Enter this elegant 2,757 square foot residence, showcasing 10-foot ceilings with premium engineered hardwood floors that radiate warmth. The open-concept layout, bathed in natural light, is perfect for both daily comfort and entertaining. High end appliances in the kitchen, panel ready blending in with style. Including a private front yard, 3 bedroom in-law suite, and a single-car garage off the rear lane. Nestled in the Lochdale area, 5 mins to Brentwood Mall and close to transit, parks, and top-tier schools, this home delivers refined luxury living and unmatched convenience, in one of North Burnabys most connected and family-oriented neighborhoods!
MLS®:
R3126140
R3126140
Surface Terrain
8,784 PI. CA.
8,784 PI. CA.
Catégorie
Single-Family Home
Single-Family Home
Année de Construction
2026
2026
Ville
Metro Vancouver
Metro Vancouver
Listed By
Jevan Basra, Ra Realty Alliance Inc.
Source
VANCOUVER - IDX
Dernière vérification Août 28 2026 à 4:28 PM EDT
VANCOUVER - IDX
Dernière vérification Août 28 2026 à 4:28 PM EDT
Détails sur les salles de bains
- Salles de bains: 5
Caractéristiques Intérieures
- Microwave
- Freezer
- Stove
- Washer
- Dryer
Informations sur le lot
- Recreation Nearby
- Lane Access
- Near Golf Course
Caractéristiques de la propriété
- Cheminée: 1
- Cheminée: Electric
- Foundation: Block
Chauffage et refroidissement
- Hot Water
- Radiant
- Natural Gas
- Air Conditioning
Informations sur les sous-sols
- Finished
Planchers
- Hardwood
- Tile
Caractéristiques extérieures
- Toit: Asphalt
Informations sur les services publics
- Utilities: Water Connected, Community, Natural Gas Connected
- Sewer: Public Sewer
Garage
- Garage
Stationnement
- Total: 1
- Garage Single
Étages
- 2
Surface Habitable
- 2,757 pi. ca.
Disclaimer: Copyright 2026 Real Estate Board of Greater Vancouver IDX. All rights reserved. This information is deemed reliable, but not guaranteed. The information being provided is for consumers’ personal, non-commercial use and may not be used for any purpose other than to identify prospective properties consumers may be interested in purchasing. Data last updated 8/28/26 09:28

