
Inscription par: VANCOUVER - IDX / Listed By: Oakwyn Realty Ltd.
6837 Station Hill Drive 3003 Burnaby, BC V3N 5B7
En vigueur (11 Jours)
1 225 000 $ (CAD)
HORAIRES DES PORTES OUVERTES
-
OUVERTESSam, Août 292:00 pm - 4:00 pm
Description
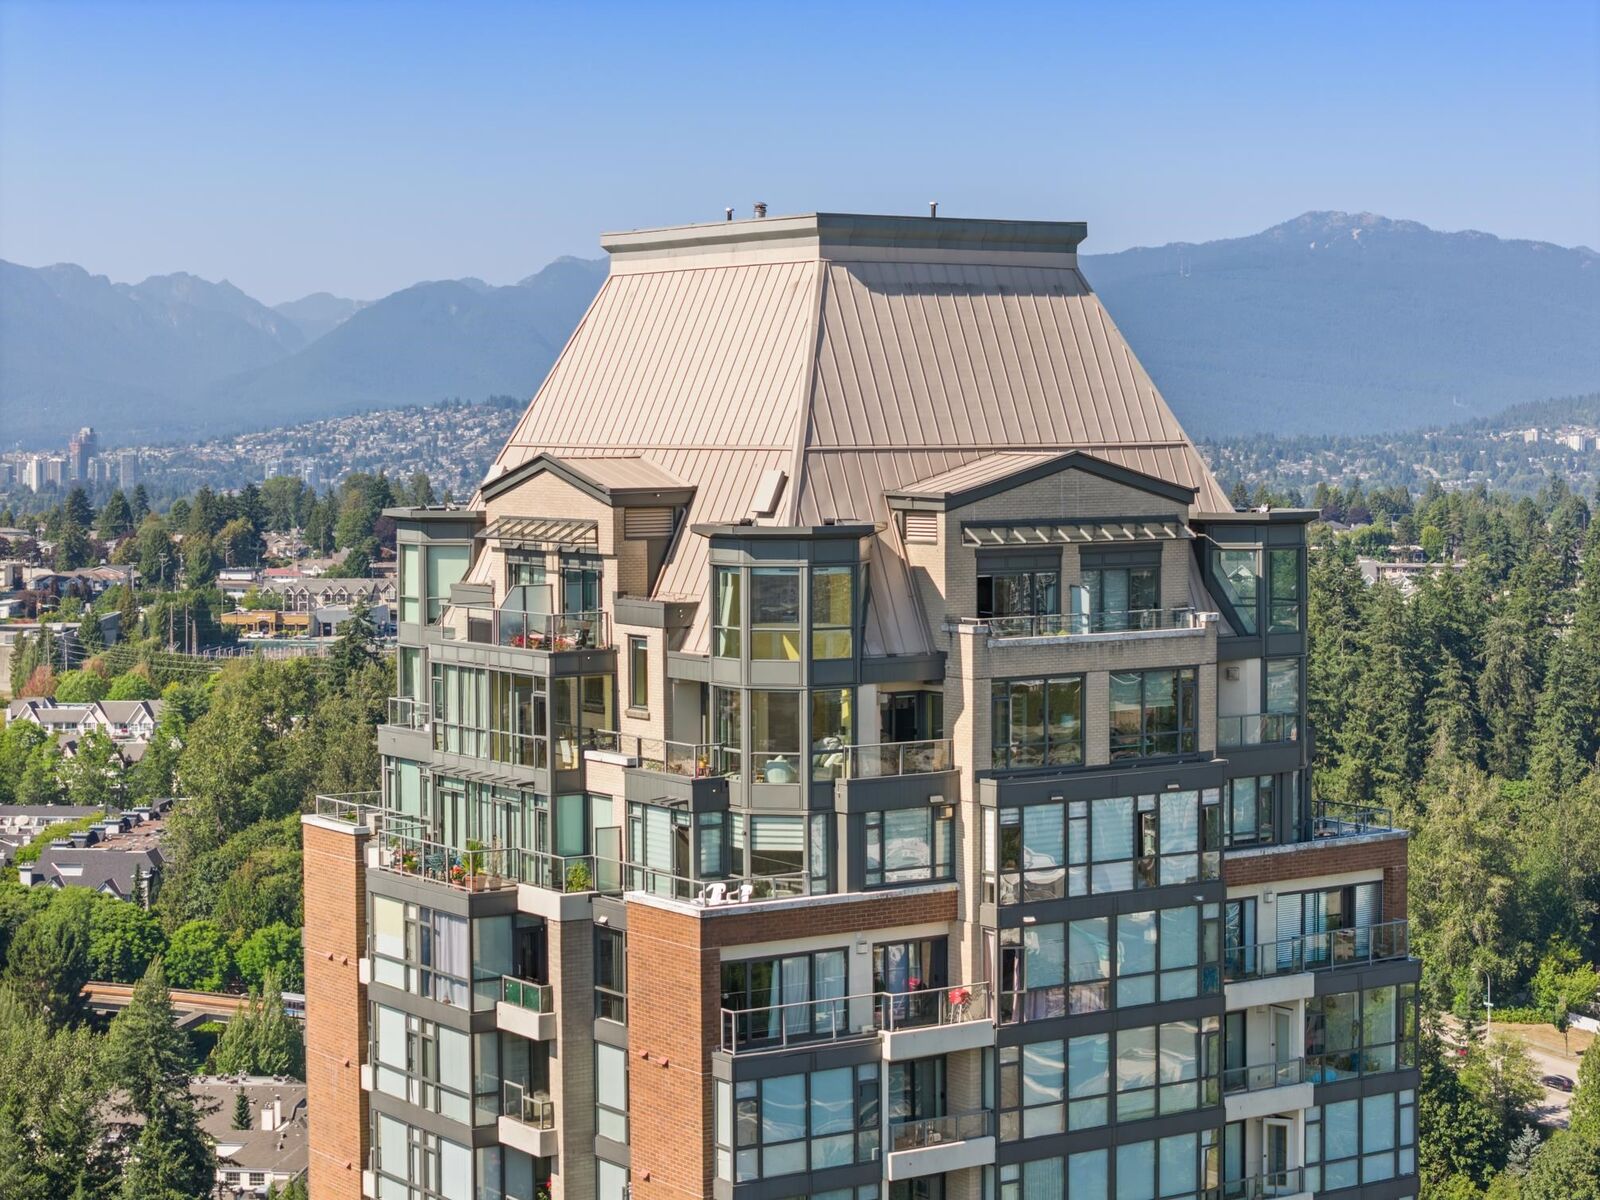
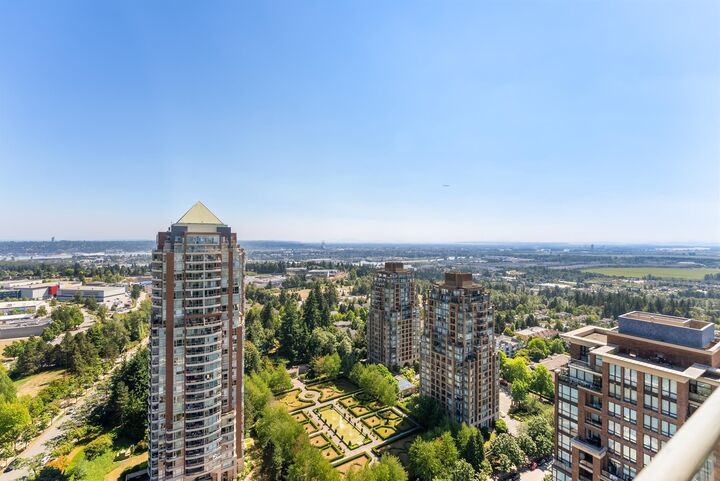
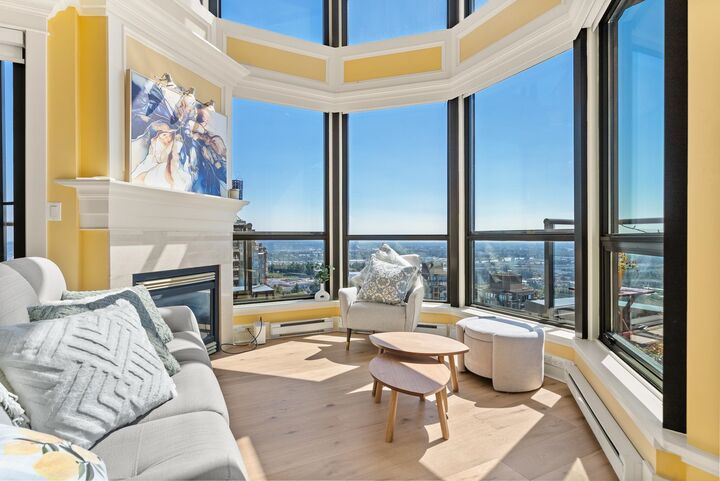
Welcome to your PENTHOUSE at Claridges in City In The Park; Burnaby's tranquil retreat! Bordering Byrne Creek Ravine Park and the Versailles-style Gardens, this home energizes you with endless walking trails and inspiring sunrise/sunsets views. Built by award-winning Millenium and tastefully renovated w/QUALITY materials, this luxury home offers warm hardwood floors, new kitchen w/ambient lighting, new bathrooms, motorized blinds, custom closets, & more. The home is flooded with natural light w/floor-to-ceiling windows & soaring ceilings, yet provides a refreshing crossbreeze to enhance its airy elegance. Resort-style amenities: pool, hot tub, steam/sauna, guest suite, theatre, clubhouse & gym. Steps to SkyTrain, Taylor Park Elementary. 4 balcony, 3 parking + locker. OPEN SAT AUG 29, 2-4PM
MLS®:
R3156361
R3156361
Les impôts
$3,857(2025)
$3,857(2025)
Catégorie
Single-Family Home
Single-Family Home
Année de Construction
1999
1999
Style
Penthouse, Top Floor Unit
Penthouse, Top Floor Unit
Ville
Metro Vancouver
Metro Vancouver
Communauté
Claridges
Claridges
Listed By
Norm Hiller Prec*, Oakwyn Realty Ltd.
Source
VANCOUVER - IDX
Dernière vérification Août 28 2026 à 6:42 PM EDT
VANCOUVER - IDX
Dernière vérification Août 28 2026 à 6:42 PM EDT
Détails sur les salles de bains
- Salles de bains: 2
- Salle d’eau: 1
Caractéristiques Intérieures
- Elevator
- Guest Suite
- Laundry: In Unit
Quartier
- Claridges
Informations sur le lot
- Central Location
- Recreation Nearby
- Private
- Greenbelt
- Near Golf Course
Caractéristiques de la propriété
- Cheminée: 1
- Cheminée: Gas
- Foundation: Concrete Perimeter
Chauffage et refroidissement
- Electric
Informations sur le pool
- Indoor
Informations sur le condo
- Frais: $943
Caractéristiques extérieures
- Toit: Torch-on
- Toit: Metal
Informations sur les services publics
- Utilities: Electricity Connected, Water Connected, Natural Gas Connected
- Sewer: Public Sewer, Sanitary Sewer
Garage
- Garage
Stationnement
- Underground
- Guest
- Total: 3
- Side Access
Étages
- 2
Surface Habitable
- 1,576 pi. ca.
Disclaimer: Copyright 2026 Real Estate Board of Greater Vancouver IDX. All rights reserved. This information is deemed reliable, but not guaranteed. The information being provided is for consumers’ personal, non-commercial use and may not be used for any purpose other than to identify prospective properties consumers may be interested in purchasing. Data last updated 8/28/26 11:42

