
Inscription par: VANCOUVER - IDX / Listed By: Lehomes Realty Premier
6823 Station Hill Drive 1802 Burnaby, BC V3N 0A9
En vigueur (68 Jours)
788 000 $ (CAD)
HORAIRES DES PORTES OUVERTES
-
OUVERTESDim, Août 302:00 pm - 4:00 pm
Description
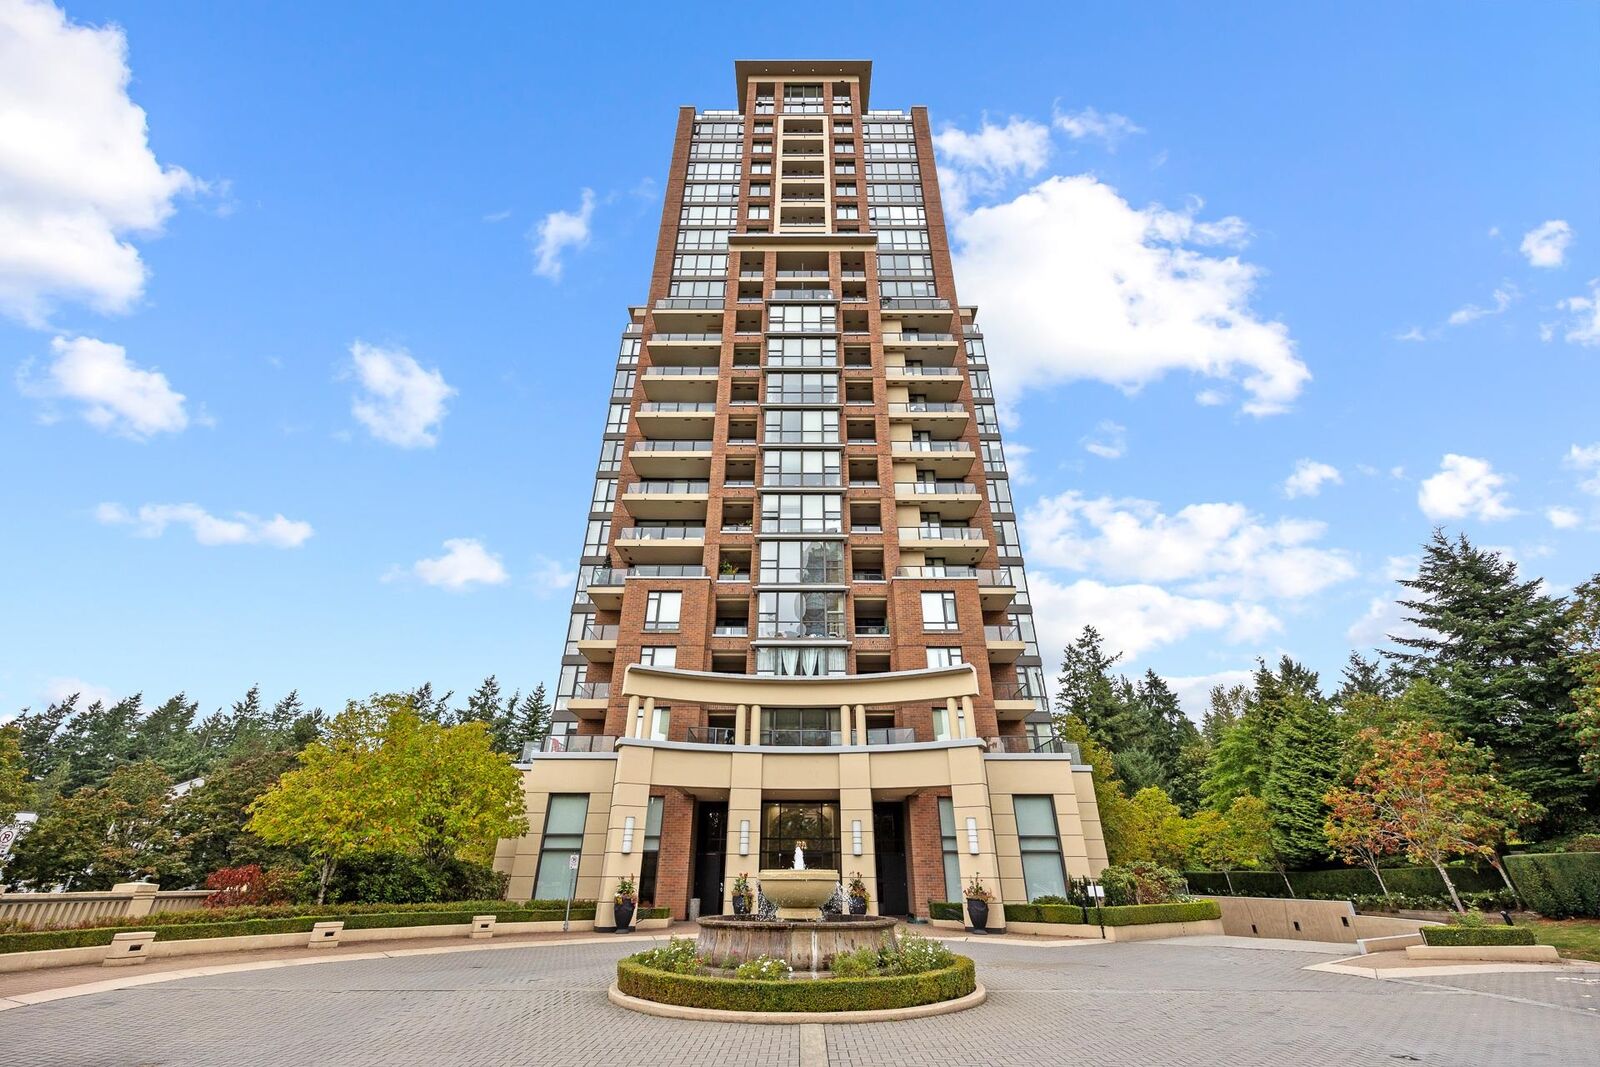
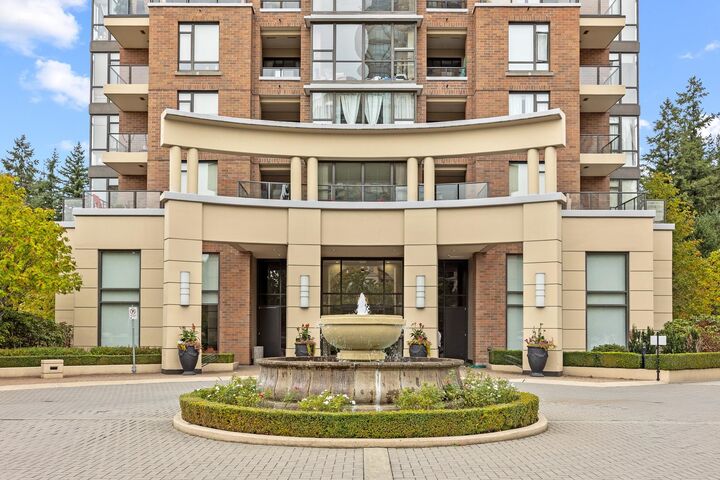
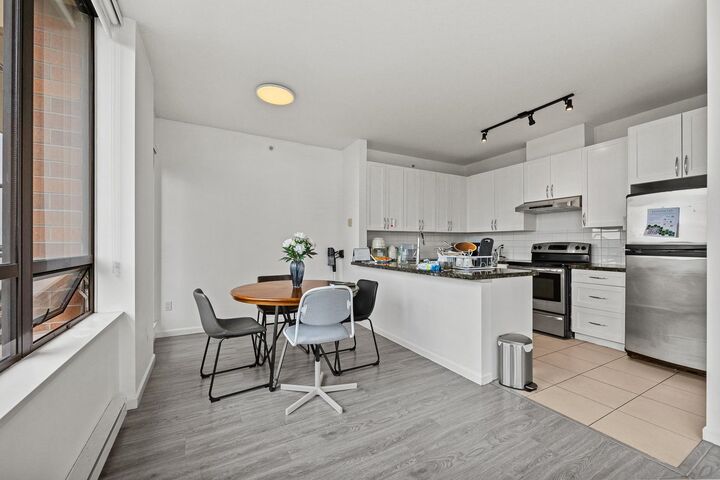
Welcome to Belvedere at City in the Park! This spacious 2-bedroom, 2-bathroom concrete high-rise home offers 1,111 sqft of well-designed living with 9ft ceilings, an open floor plan, and floor-to-ceiling windows showcasing stunning panoramic views of parks, city, and mountains. Features include granite countertops, stainless steel appliances, maple cabinetry, and two balconies to enjoy the scenery. The building offers resort-style amenities including a grand lobby, gym, lounge, library, theatre, and more. Ideally located just steps to Edmonds SkyTrain, Taylor Park Elementary, Byrne Creek Secondary, daycare, and scenic trails. Experience the perfect balance of nature and convenience in one of Burnaby’s most desirable communities.
MLS®:
R3138751
R3138751
Les impôts
$2,579(2025)
$2,579(2025)
Catégorie
Single-Family Home
Single-Family Home
Année de Construction
2007
2007
Ville
Metro Vancouver
Metro Vancouver
Listed By
Elaine Wu Prec*, Lehomes Realty Premier
Source
VANCOUVER - IDX
Dernière vérification Août 29 2026 à 7:32 AM EDT
VANCOUVER - IDX
Dernière vérification Août 29 2026 à 7:32 AM EDT
Détails sur les salles de bains
- Salles de bains: 2
Caractéristiques Intérieures
- Dishwasher
- Refrigerator
- Stove
- Elevator
- Laundry: In Unit
- Washer/Dryer
Informations sur le lot
- Central Location
- Recreation Nearby
- Greenbelt
Caractéristiques de la propriété
- Cheminée: 1
- Cheminée: Electric
- Foundation: Concrete Perimeter
Chauffage et refroidissement
- Baseboard
Informations sur le condo
- Frais: $622
Planchers
- Mixed
- Laminate
Caractéristiques extérieures
- Toit: Other
Informations sur les services publics
- Utilities: Electricity Connected, Water Connected
- Sewer: Public Sewer, Sanitary Sewer
Garage
- Garage
Stationnement
- Garage Door Opener
- Underground
- Total: 1
Étages
- 1
Surface Habitable
- 1,111 pi. ca.
Disclaimer: Copyright 2026 Real Estate Board of Greater Vancouver IDX. All rights reserved. This information is deemed reliable, but not guaranteed. The information being provided is for consumers’ personal, non-commercial use and may not be used for any purpose other than to identify prospective properties consumers may be interested in purchasing. Data last updated 8/29/26 00:32

