
Inscription par: VANCOUVER - IDX / Listed By: Stonehaus Realty Corp.
6692 Napier Street 1 Burnaby, BC V5B 2C3
En vigueur (49 Jours)
1 699 000 $ (CAD)
HORAIRES DES PORTES OUVERTES
-
OUVERTESSam, Août 292:00 pm - 4:00 pm
Description
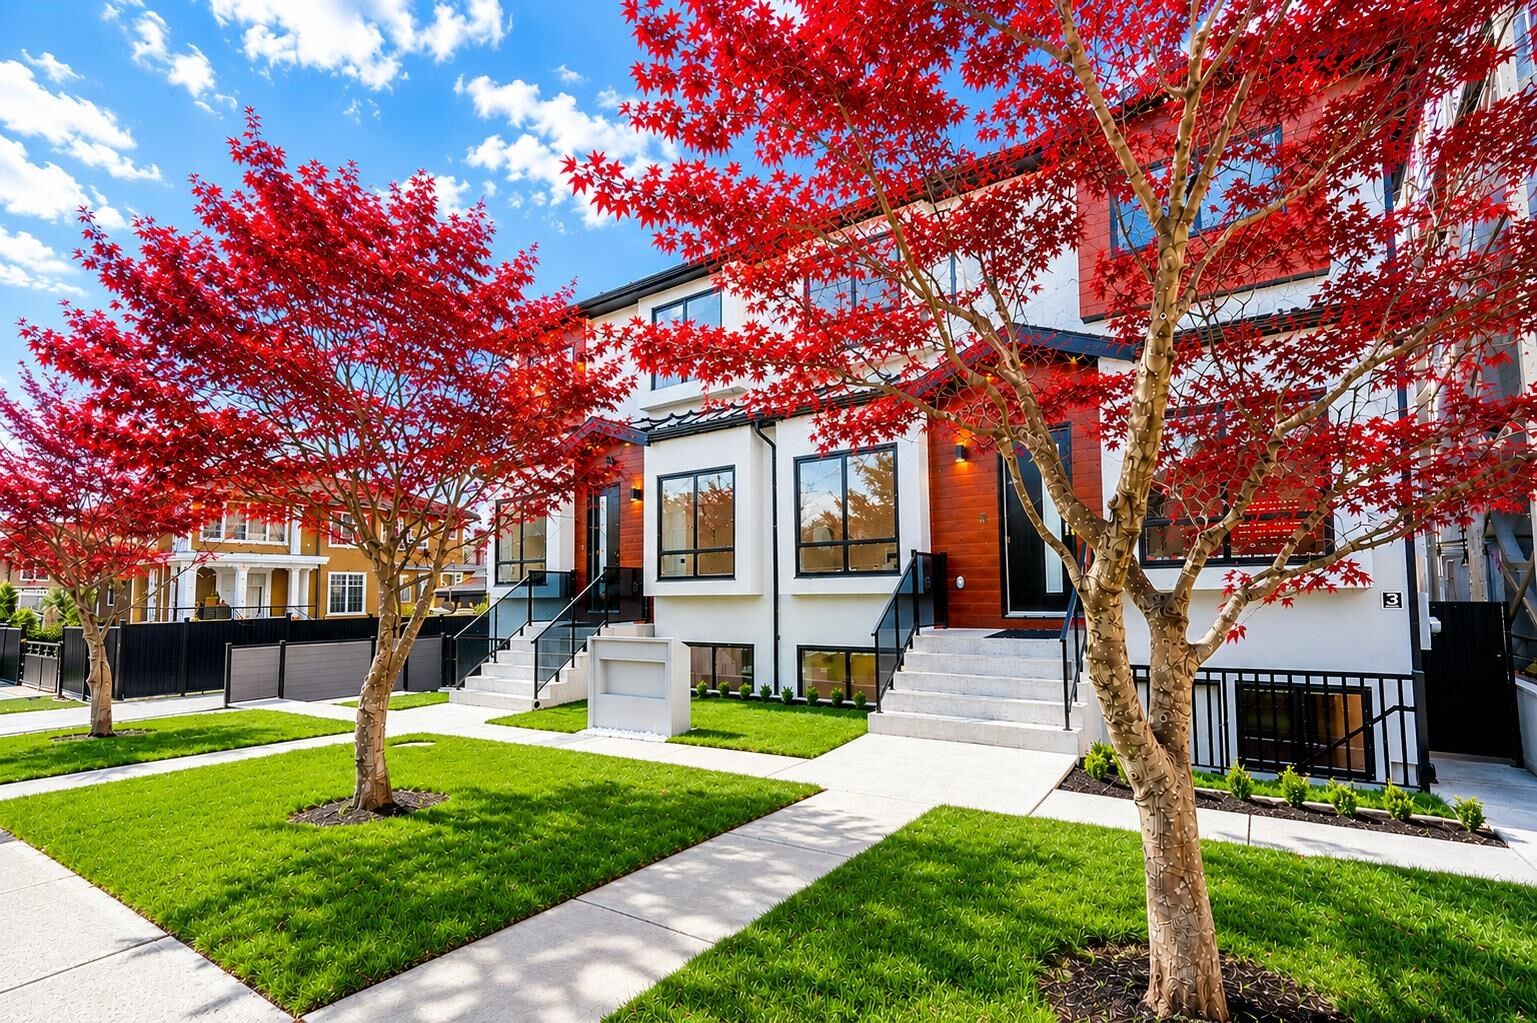
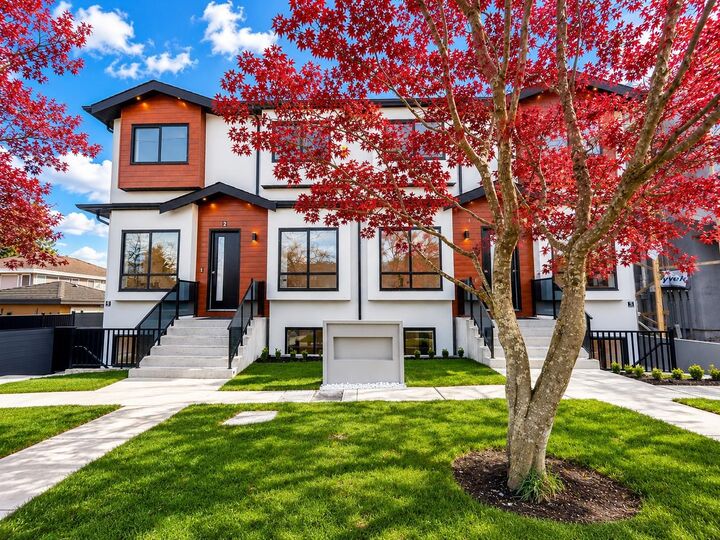
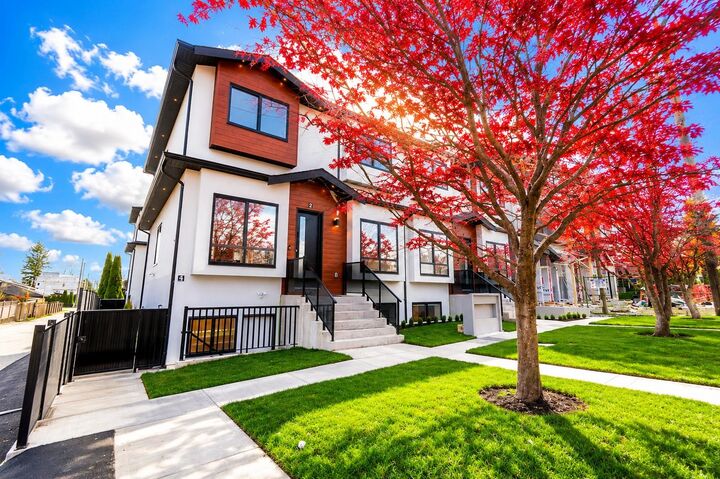
3-level modern home offering 2592sf of bright, functional living space. The open-concept main flr feat a gourmet kitchen w/quality finishes + spice kitchen, spacious living & dining areas, and cozy fireplace. A 2nd primary bdrm & full bath on the main provide an ideal setup for guests or multi-generational living. Up offers 3 bedrooms inc a generous primary suite w/W/I closet & luxurious ensuite. The ground level features a large rec room, full bath, R/I laundry & separate entry—offering excellent flexibility for extended family or future 2–3 bdrm suite potential. Designed for comfort & effic w/heat pump, A/C, HRV system, radiant h/w gas heating & security system w/cameras. Prime location close to BBY North Secondary, Aubrey Elem & short bus ride to SFU. 5 min to Brentwood and amenities!
MLS®:
R3145794
R3145794
Catégorie
Multifamily
Multifamily
Année de Construction
2026
2026
Style
3 Storey
3 Storey
Ville
Metro Vancouver
Metro Vancouver
Listed By
Sophia Gee, Stonehaus Realty Corp.
Source
VANCOUVER - IDX
Dernière vérification Août 28 2026 à 10:45 PM EDT
VANCOUVER - IDX
Dernière vérification Août 28 2026 à 10:45 PM EDT
Détails sur les salles de bains
- Salles de bains: 5
Caractéristiques Intérieures
- Dishwasher
- Refrigerator
- Stove
- Storage
- Laundry: In Unit
- Washer/Dryer
Informations sur le lot
- Central Location
- Wooded
Caractéristiques de la propriété
- Cheminée: 1
- Cheminée: Electric
- Foundation: Concrete Perimeter
Chauffage et refroidissement
- Hot Water
- Radiant
- Heat Pump
Informations sur les sous-sols
- Full
Planchers
- Laminate
- Tile
Caractéristiques extérieures
- Toit: Asphalt
Informations sur les services publics
- Utilities: Electricity Connected, Natural Gas Connected
- Sewer: Public Sewer
Garage
- Garage
Stationnement
- Garage Door Opener
- Total: 1
- Garage Single
- Rear Access
Étages
- 3
Surface Habitable
- 2,634 pi. ca.
Disclaimer: Copyright 2026 Real Estate Board of Greater Vancouver IDX. All rights reserved. This information is deemed reliable, but not guaranteed. The information being provided is for consumers’ personal, non-commercial use and may not be used for any purpose other than to identify prospective properties consumers may be interested in purchasing. Data last updated 8/28/26 15:45

