
Inscription par: VANCOUVER - IDX / Listed By: Re/Max Crest Realty
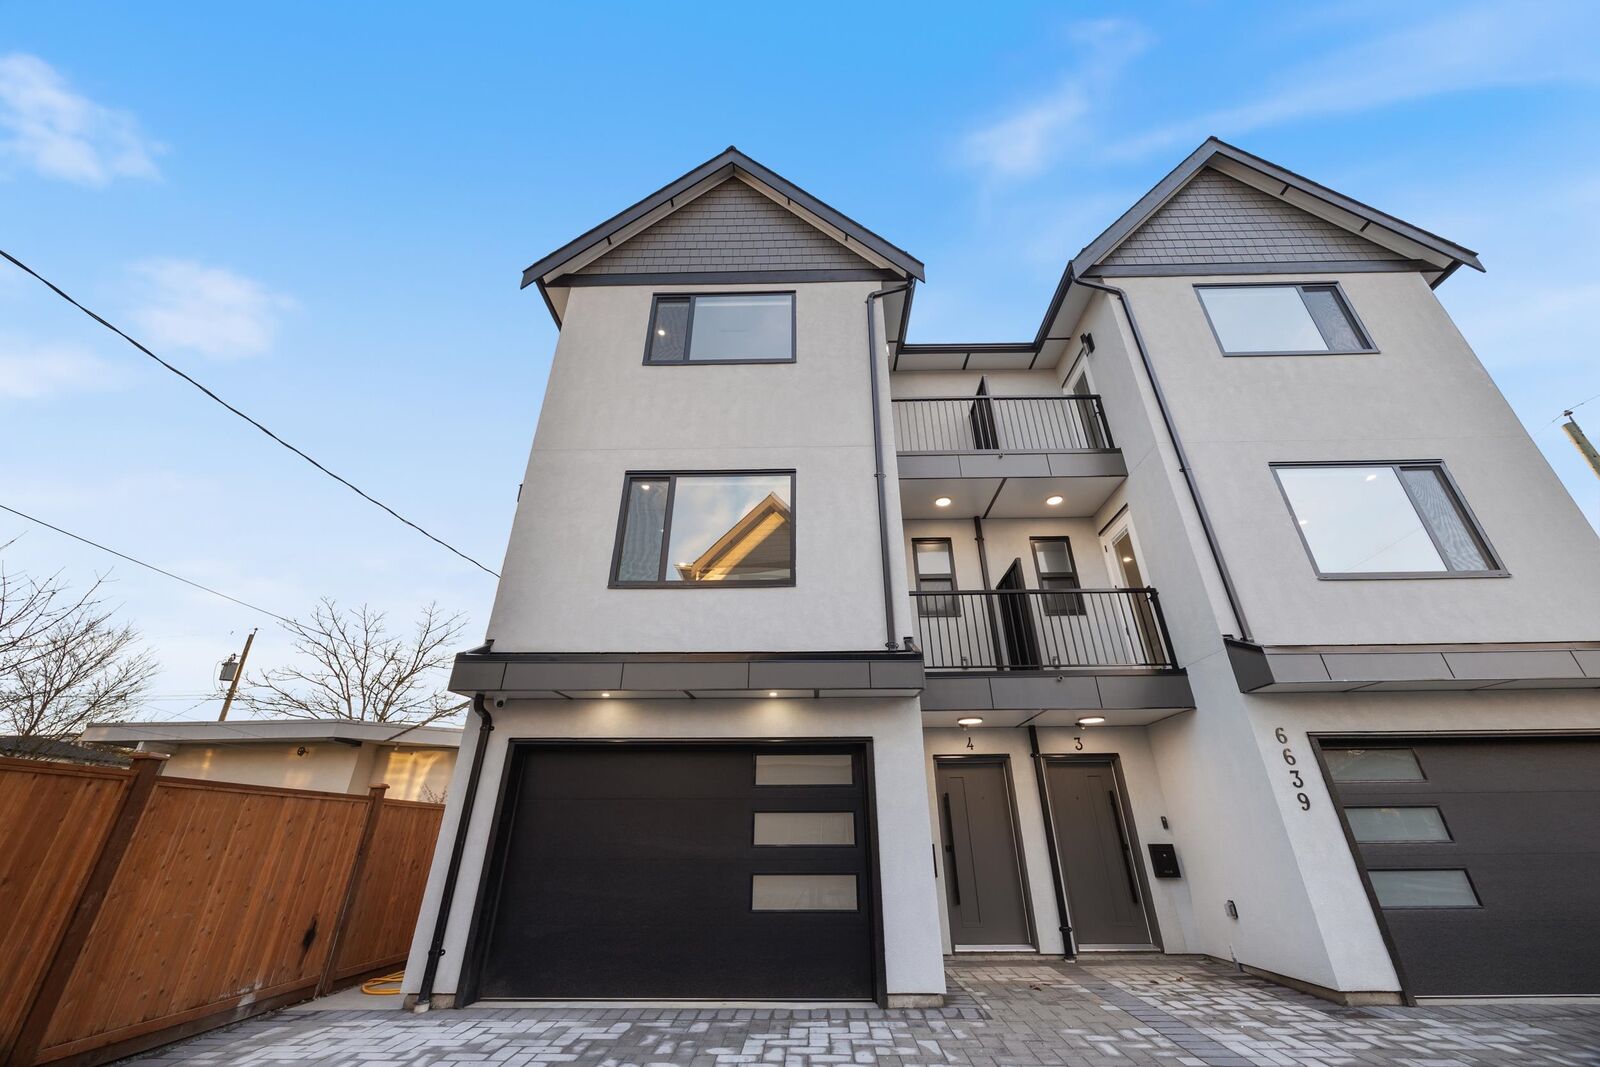
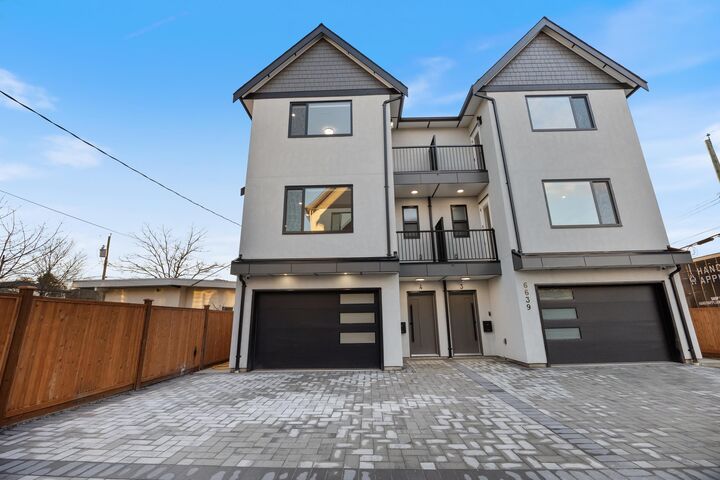
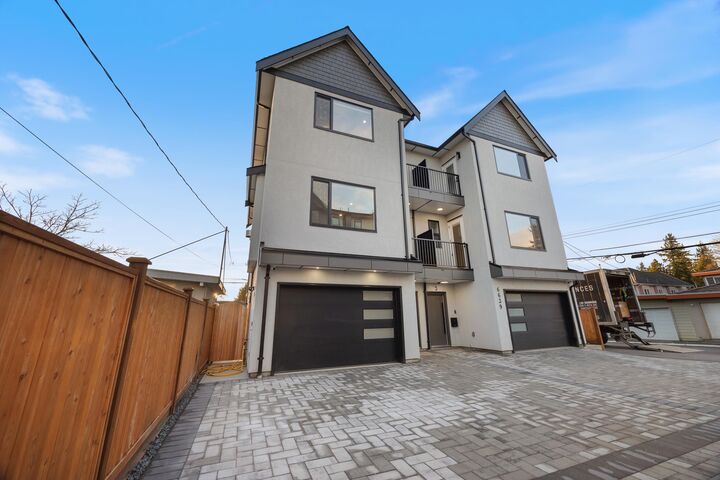
6639 Acacia Avenue 4 Burnaby, BC V5E 3J8
En vigueur (16 Jours)
1 499 900 $ (CAD)
HORAIRES DES PORTES OUVERTES
-
OUVERTESSam, Août 293:00 pm - 5:00 pm
-
OUVERTESDim, Août 302:00 pm - 4:00 pm
Description
Beautiful 3-level, 2,607 sq. ft. home with a bright, open-concept layout. Main level offers a gourmet kitchen with gas range, quality finishes, and a welcoming living area with gas f/p, plus a second primary bedroom with ensuite and 2-pce powder room. Upstairs features three generous bedrooms, including a primary suite with ensuite and walk-in closet. Ground-level entry includes a large rec room, separate bedroom (no closet), full bathroom, roughed-in laundry, and separate entrance, ideal for extended family. Comfort features include heat pump/air conditioning, HRV, and radiant hot water gas heating. Includes a large, attached garage and fenced yard. Prime location near Highgate Mall, Metrotown, transit, recreation centres, Deer Lake Park, and easy highway access. 2-5-10 New Home Warranty.
MLS®:
R3155250
R3155250
Les impôts
$5,081(2026)
$5,081(2026)
Surface Terrain
8,452 PI. CA.
8,452 PI. CA.
Catégorie
Multifamily
Multifamily
Année de Construction
2026
2026
Style
3 Storey
3 Storey
Ville
Metro Vancouver
Metro Vancouver
Listed By
Doris Gee, Re/Max Crest Realty
Source
VANCOUVER - IDX
Dernière vérification Août 29 2026 à 1:46 AM EDT
VANCOUVER - IDX
Dernière vérification Août 29 2026 à 1:46 AM EDT
Détails sur les salles de bains
- Salles de bains: 4
- Salle d’eau: 1
Caractéristiques Intérieures
- Dishwasher
- Refrigerator
- Stove
- Washer/Dryer
- Windows: Window Coverings
Informations sur le lot
- Central Location
- Recreation Nearby
Caractéristiques de la propriété
- Cheminée: 1
- Cheminée: Gas
- Foundation: Concrete Perimeter
Chauffage et refroidissement
- Radiant
- Natural Gas
- Heat Pump
Planchers
- Laminate
- Tile
Caractéristiques extérieures
- Toit: Asphalt
Informations sur les services publics
- Utilities: Electricity Connected, Natural Gas Connected
- Sewer: Public Sewer
Garage
- Garage
Stationnement
- Total: 1
- Garage Single
- Lane Access
- Side Access
Étages
- 3
Surface Habitable
- 2,607 pi. ca.
Disclaimer: Copyright 2026 Real Estate Board of Greater Vancouver IDX. All rights reserved. This information is deemed reliable, but not guaranteed. The information being provided is for consumers’ personal, non-commercial use and may not be used for any purpose other than to identify prospective properties consumers may be interested in purchasing. Data last updated 8/28/26 18:46

