
Inscription par: VANCOUVER - IDX / Listed By: Lehomes Realty Premier
6555 Carnegie Street 3 Burnaby, BC V5B 1Y2
En vigueur (24 Jours)
1 490 000 $ (CAD)
HORAIRES DES PORTES OUVERTES
-
OUVERTESDim, Août 301:00 pm - 3:00 pm
Description
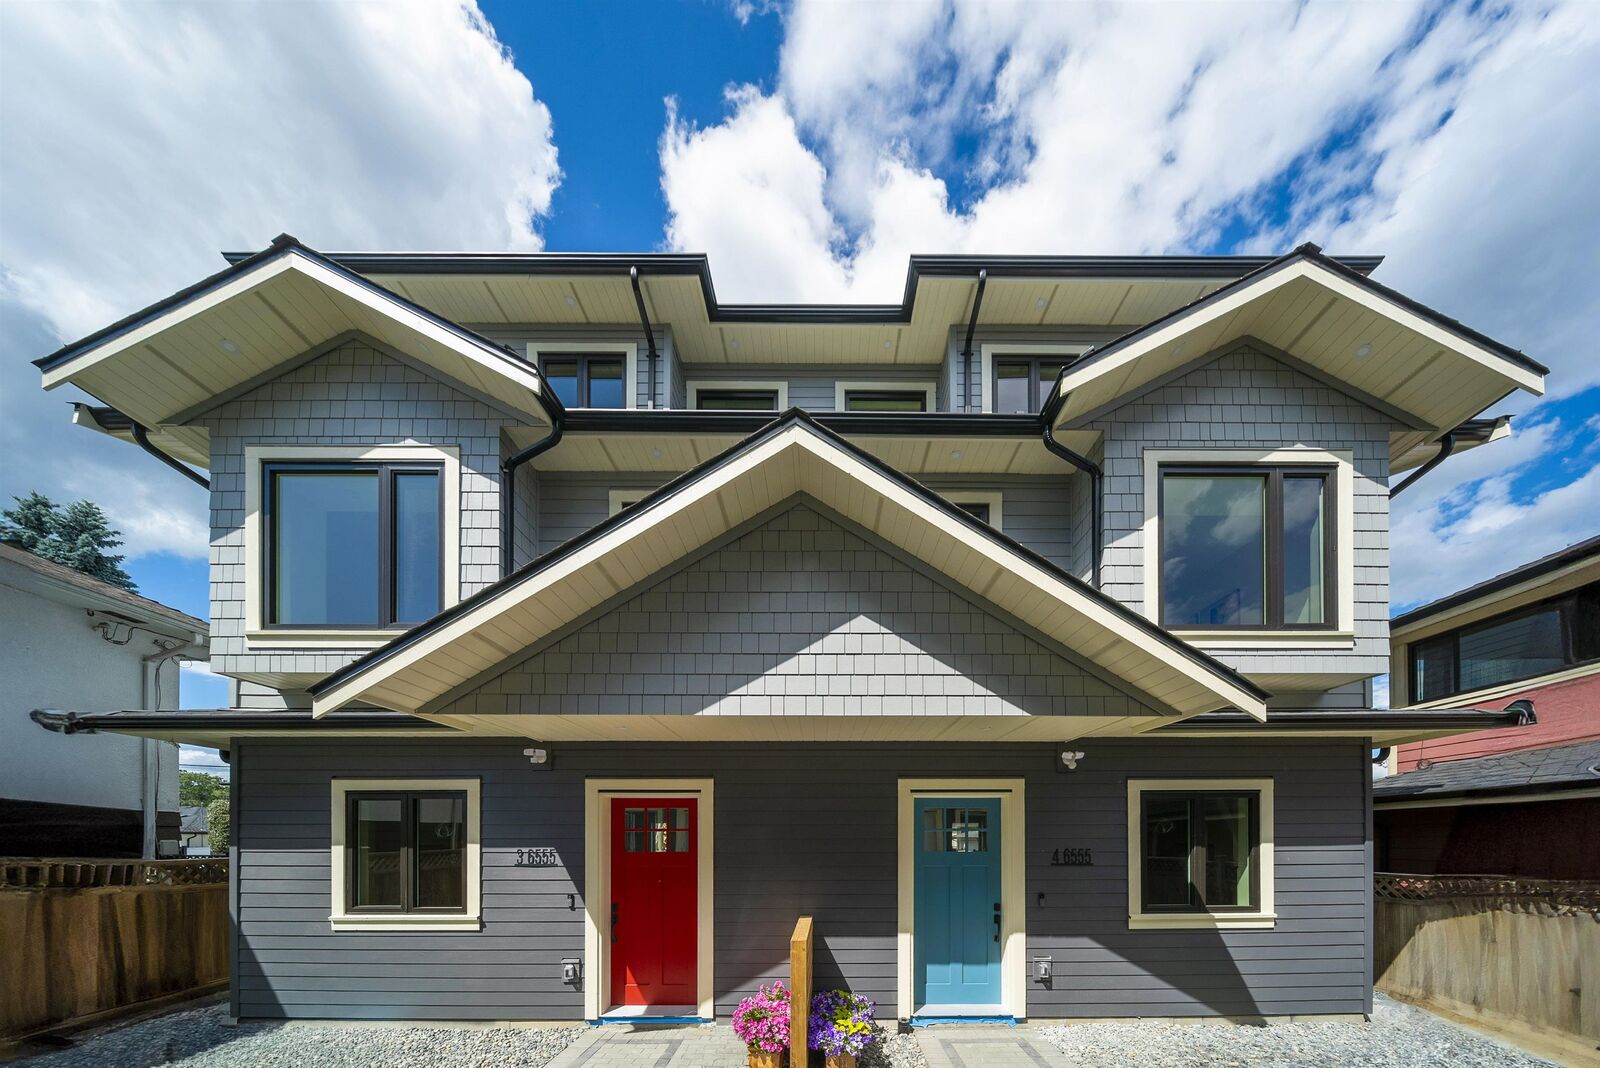
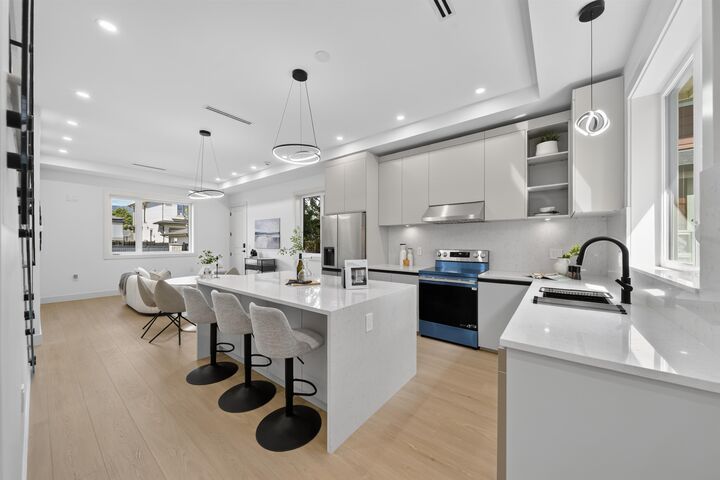
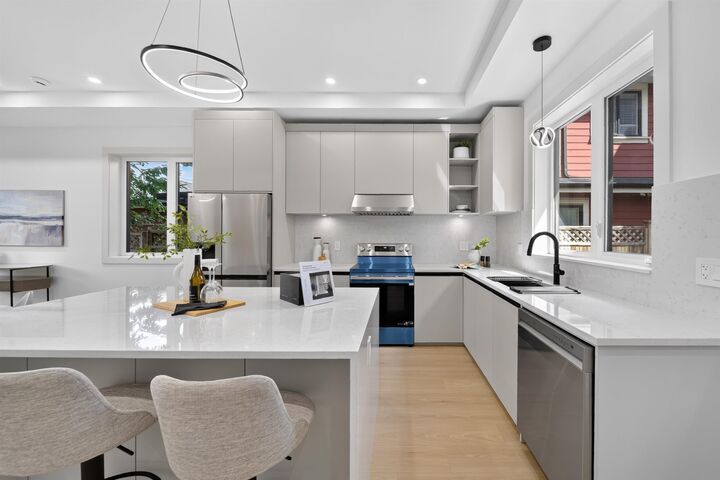
School and Views! Welcome to this brand-new three-level half duplex in the heart of North Burnaby, just steps from Burnaby North Secondary School, parks, recreation, shopping, and everyday conveniences, all while enjoying breathtaking mountain views. Offering nearly 1,800 sq. ft. of thoughtfully designed living space, this home seamlessly blends modern elegance with exceptional functionality. The bright, open-concept main floor is perfect for everyday living and entertaining. The gourmet kitchen features an oversized island with premium Spanish Silestone quartz countertops, sleek custom aluminum cabinetry, and high-quality appliances, including a dishwasher and refrigerator. Upstairs, you’ll find three spacious ensuite bedrooms, providing privacy and comfort for the entire family.
MLS®:
R3152923
R3152923
Catégorie
Multifamily
Multifamily
Année de Construction
2026
2026
Style
3 Storey
3 Storey
Ville
Metro Vancouver
Metro Vancouver
Listed By
Flora Yang Prec*, Lehomes Realty Premier
Source
VANCOUVER - IDX
Dernière vérification Août 29 2026 à 4:30 AM EDT
VANCOUVER - IDX
Dernière vérification Août 29 2026 à 4:30 AM EDT
Détails sur les salles de bains
- Salles de bains: 3
- Salle d’eau: 1
Caractéristiques Intérieures
- Dishwasher
- Refrigerator
- Stove
- Washer/Dryer
Informations sur le lot
- Central Location
- Recreation Nearby
- Private
- Lane Access
Caractéristiques de la propriété
- Cheminée: 0
- Foundation: Concrete Perimeter
Chauffage et refroidissement
- Heat Pump
- Air Conditioning
Planchers
- Hardwood
- Tile
Caractéristiques extérieures
- Toit: Asphalt
Informations sur les services publics
- Utilities: Electricity Connected, Water Connected, Community
- Sewer: Public Sewer, Sanitary Sewer, Storm Sewer
Stationnement
- Open
- Front Access
- Total: 1
- Rear Access
- Driveway
Étages
- 3
Surface Habitable
- 1,797 pi. ca.
Disclaimer: Copyright 2026 Real Estate Board of Greater Vancouver IDX. All rights reserved. This information is deemed reliable, but not guaranteed. The information being provided is for consumers’ personal, non-commercial use and may not be used for any purpose other than to identify prospective properties consumers may be interested in purchasing. Data last updated 8/28/26 21:30

