
Inscription par: VANCOUVER - IDX / Listed By: Nu Stream Realty Inc.
6512 Grant Street 1 Burnaby, BC V5B 2K8
En vigueur (30 Jours)
2 298 000 $ (CAD)
HORAIRES DES PORTES OUVERTES
-
OUVERTESDim, Août 302:00 pm - 4:00 pm
Description
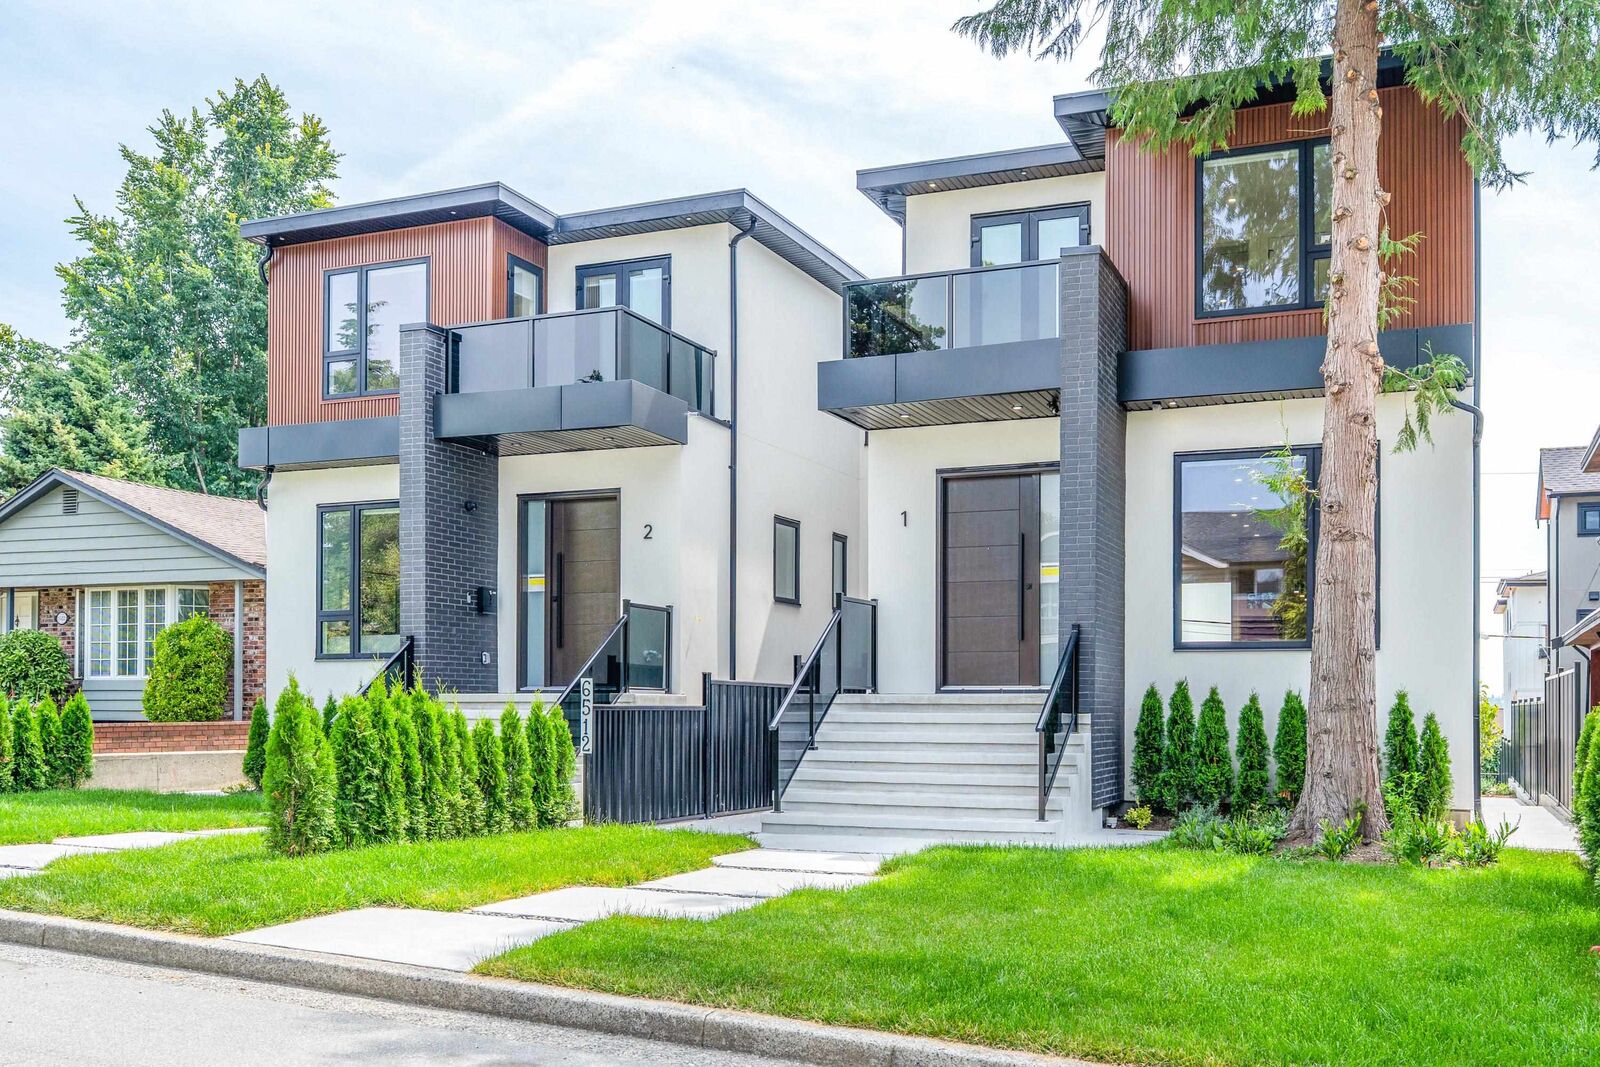
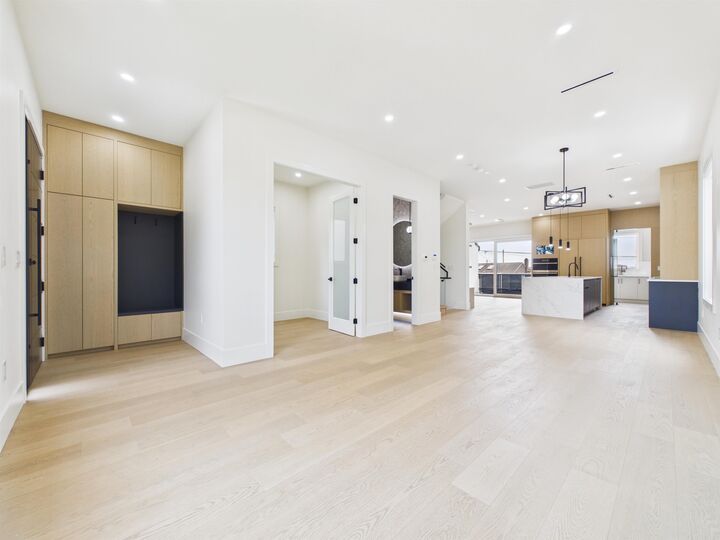
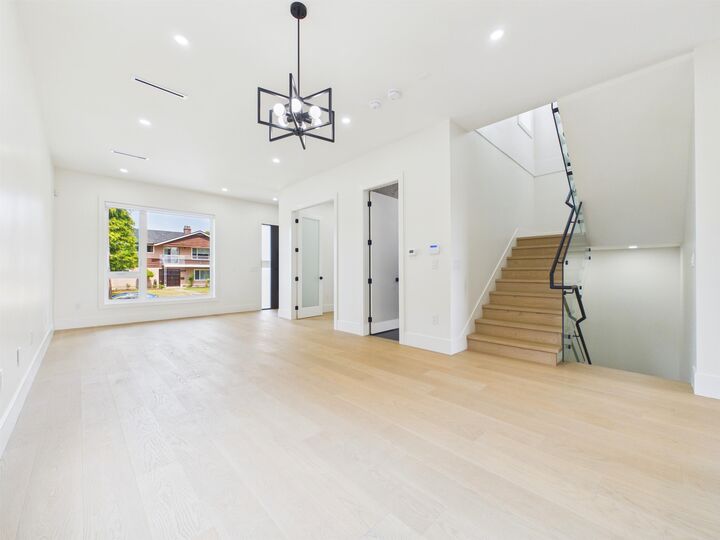
This meticulously designed brand-new 1/2 duplex is located on one of North Burnaby’s most desirable streets. Showcasing exceptional craftsmanship, this luxury home offers bright open-concept layout, beautiful mountain and Metrotown views, soaring 10’ ceilings, 3 ensuite bedrooms w/balconies upstairs. Features include a gourmet chef’s kitchen w/premium cabinetry, spacious wok kitchen, European tilt-and-turn doors, spa-inspired primary ensuite, engineered hardwood flooring, radiant floor heating & Heat pump, central A/C, HRV, and video security. The basement includes a legal 2-brms suite with radiant floor heat, independent Heat pump/ AC/laundry plus a recreation room. EV-ready 2-car garage. 2-5-10 warranty. Walk to Burnaby North Secondary & Kensington Square. OH: Aug 30, Sunday, 2-4pm.
MLS®:
R3151501
R3151501
Surface Terrain
7,210 PI. CA.
7,210 PI. CA.
Catégorie
Multifamily
Multifamily
Année de Construction
2026
2026
Ville
Metro Vancouver
Metro Vancouver
Listed By
Tracy Niu Prec*, Nu Stream Realty Inc.
Source
VANCOUVER - IDX
Dernière vérification Août 28 2026 à 9:28 PM EDT
VANCOUVER - IDX
Dernière vérification Août 28 2026 à 9:28 PM EDT
Détails sur les salles de bains
- Salles de bains: 5
- Salle d’eau: 1
Caractéristiques Intérieures
- Microwave
- Dishwasher
- Refrigerator
- Stove
- Washer/Dryer
- Windows: Window Coverings
Informations sur le lot
- Central Location
- Recreation Nearby
- Private
- Lane Access
- Cul-De-Sac
Caractéristiques de la propriété
- Cheminée: 1
- Cheminée: Electric
- Foundation: Concrete Perimeter
Chauffage et refroidissement
- Radiant
- Natural Gas
- Heat Pump
- Central Air
- Air Conditioning
Informations sur les sous-sols
- Finished
Planchers
- Mixed
- Hardwood
- Tile
Caractéristiques extérieures
- Toit: Asphalt
Informations sur les services publics
- Utilities: Electricity Connected, Water Connected, Natural Gas Connected
- Sewer: Public Sewer
Garage
- Garage
Stationnement
- Open
- Garage Double
- Lane Access
- Rear Access
- Total: 3
Étages
- 2
Surface Habitable
- 3,201 pi. ca.
Disclaimer: Copyright 2026 Real Estate Board of Greater Vancouver IDX. All rights reserved. This information is deemed reliable, but not guaranteed. The information being provided is for consumers’ personal, non-commercial use and may not be used for any purpose other than to identify prospective properties consumers may be interested in purchasing. Data last updated 8/28/26 14:28

