
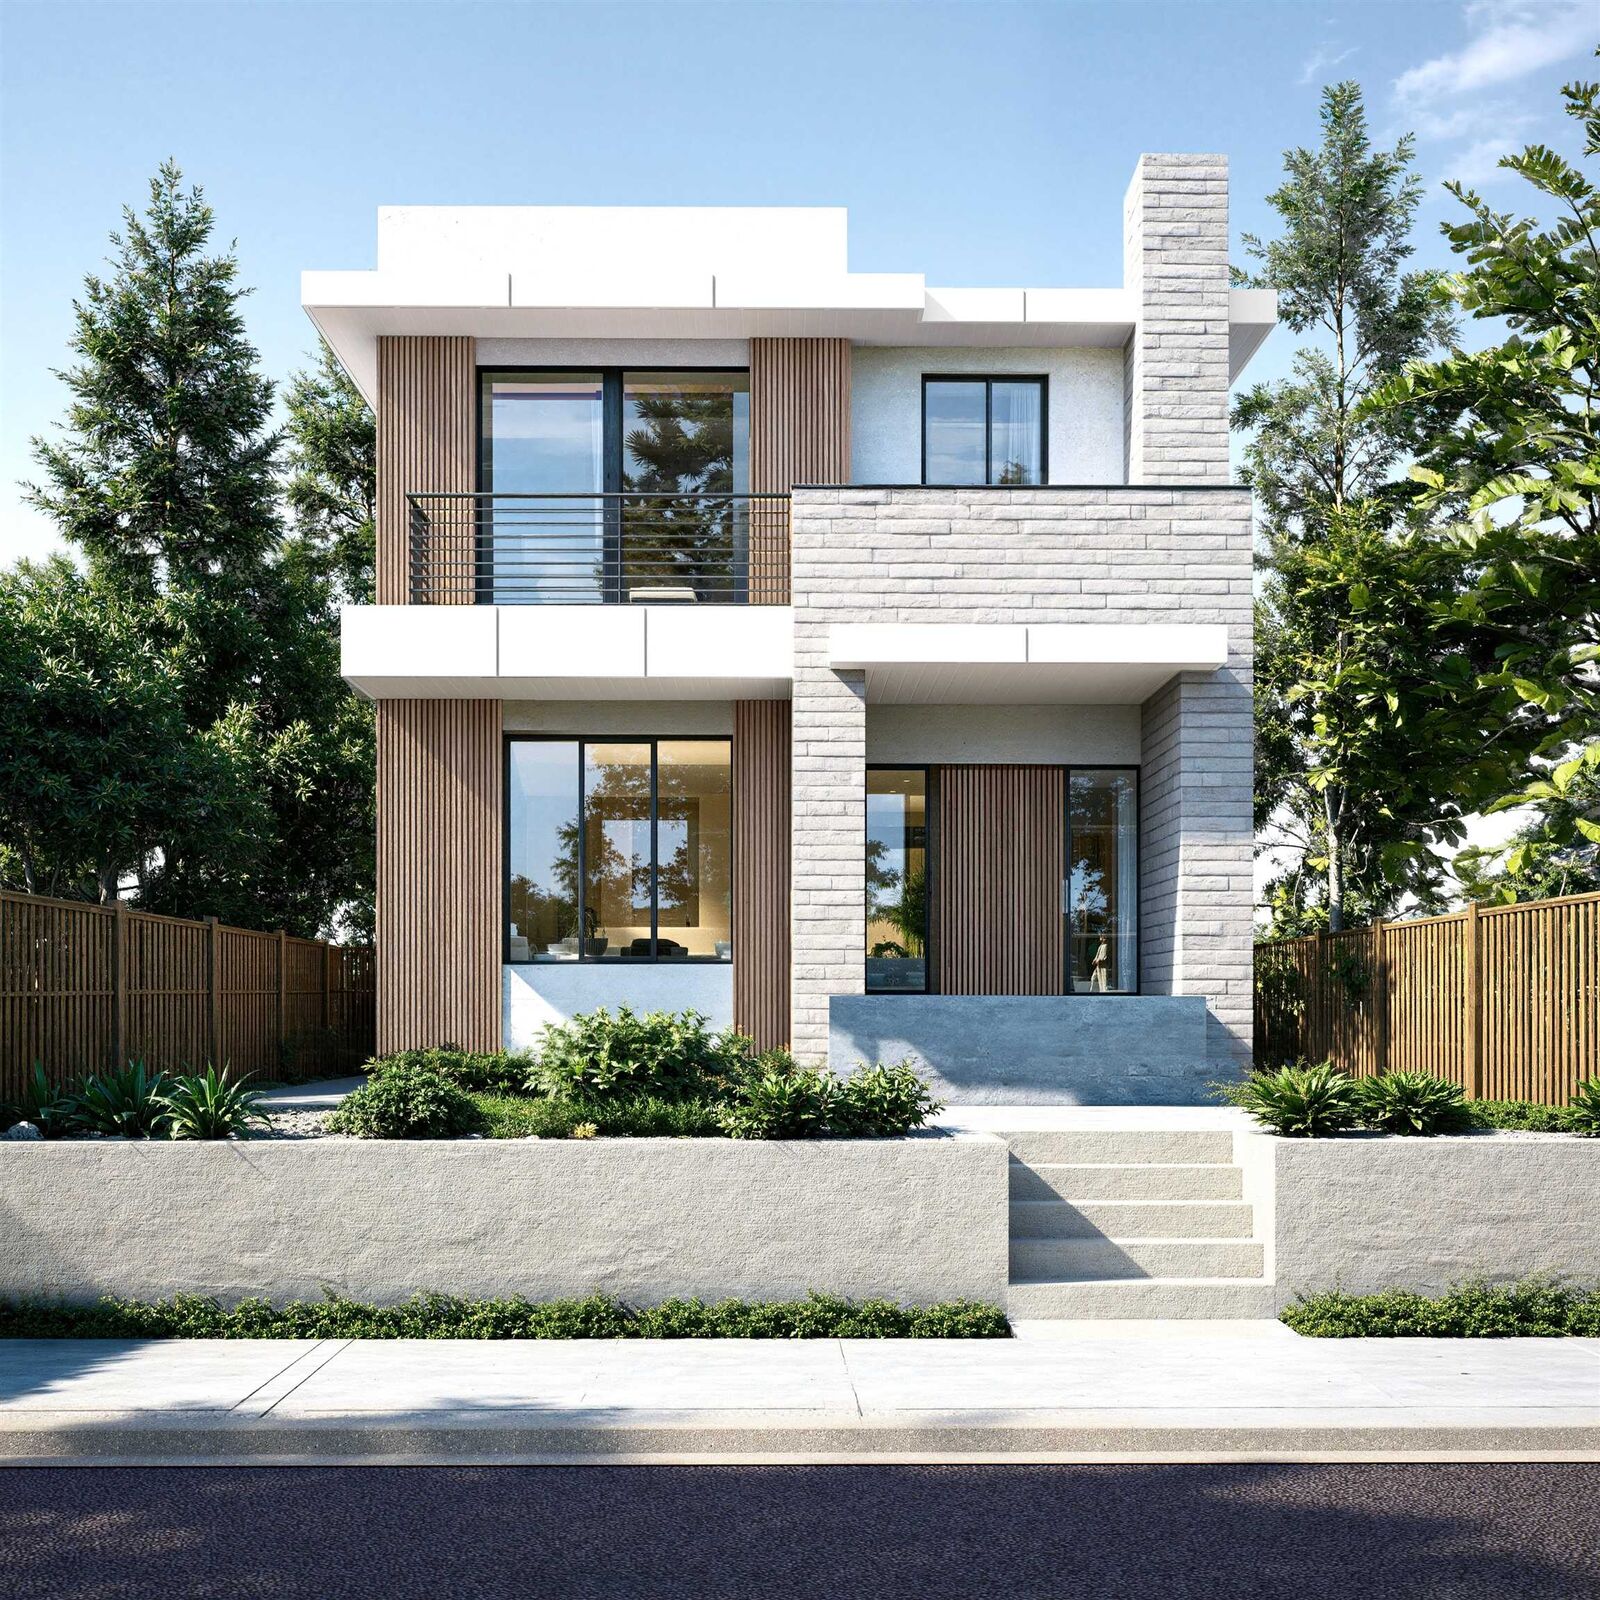

Inscription par: VANCOUVER - IDX / Listed By: Planet Group Realty Inc.
6393 Grant Street Burnaby, BC V5B 2K7
En vigueur (205 Jours)
3 198 000 $ (CAD)
MLS®:
R3086541
R3086541
Surface Terrain
4,025 PI. CA.
4,025 PI. CA.
Catégorie
Townhouse
Townhouse
Année de Construction
2026
2026
Style
Laneway House
Laneway House
Ville
Metro Vancouver
Metro Vancouver
Listed By
Bhupinder Sekhon - Prec, Planet Group Realty Inc.
Source
VANCOUVER - IDX
Dernière vérification Août 28 2026 à 10:45 PM EDT
VANCOUVER - IDX
Dernière vérification Août 28 2026 à 10:45 PM EDT
Détails sur les salles de bains
- Salles de bains: 7
- Salle d’eau: 1
Caractéristiques Intérieures
- Dishwasher
- Refrigerator
- Stove
- Laundry: In Unit
- Washer/Dryer
- Windows: Window Coverings
- Central Vacuum Roughed In
- Oven
Informations sur le lot
- Central Location
- Lane Access
Caractéristiques de la propriété
- Cheminée: 0
- Foundation: Concrete Perimeter
Chauffage et refroidissement
- Radiant
- Heat Pump
- Air Conditioning
Informations sur les sous-sols
- Finished
- Exterior Entry
Planchers
- Mixed
Caractéristiques extérieures
- Toit: Asphalt
Informations sur les services publics
- Utilities: Electricity Connected, Water Connected
- Sewer: Public Sewer
Garage
- Garage
Stationnement
- Total: 1
- Garage Single
- Lane Access
Étages
- 2
Surface Habitable
- 4,030 pi. ca.
Disclaimer: Copyright 2026 Real Estate Board of Greater Vancouver IDX. All rights reserved. This information is deemed reliable, but not guaranteed. The information being provided is for consumers’ personal, non-commercial use and may not be used for any purpose other than to identify prospective properties consumers may be interested in purchasing. Data last updated 8/28/26 15:45


Description