
Inscription par: VANCOUVER - IDX / Listed By: Re/Max Crest Realty
6210 Curtis Street 2 Burnaby, BC V5B 2A5
En vigueur (8 Jours)
2 278 000 $ (CAD)
HORAIRES DES PORTES OUVERTES
-
OUVERTESSam, Août 292:00 pm - 4:00 pm
-
OUVERTESDim, Août 302:00 pm - 4:00 pm
Description
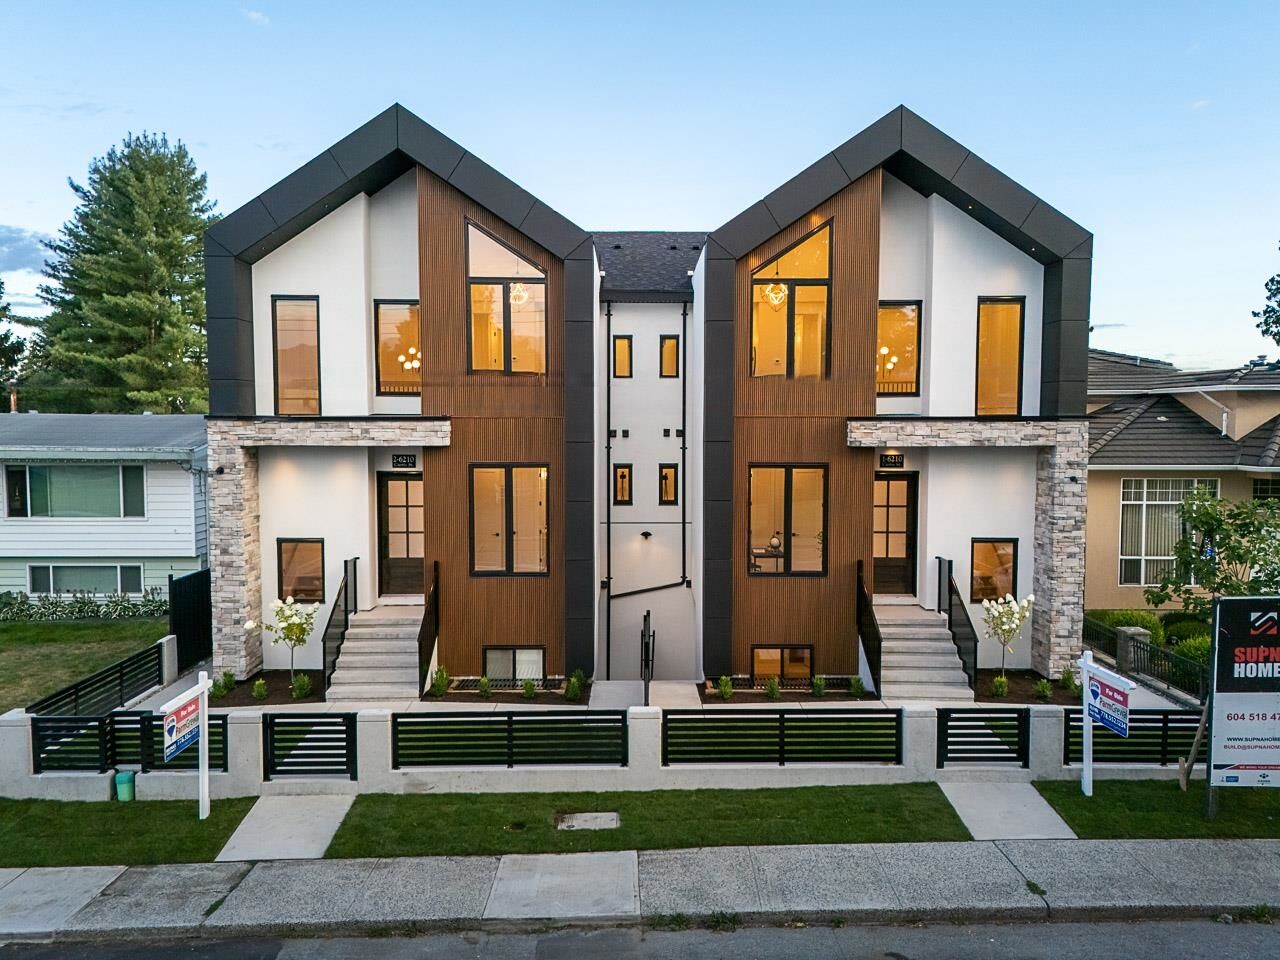
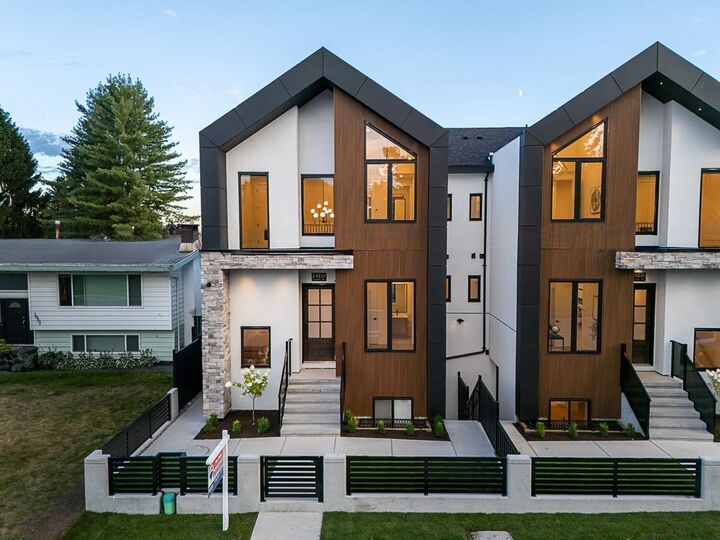
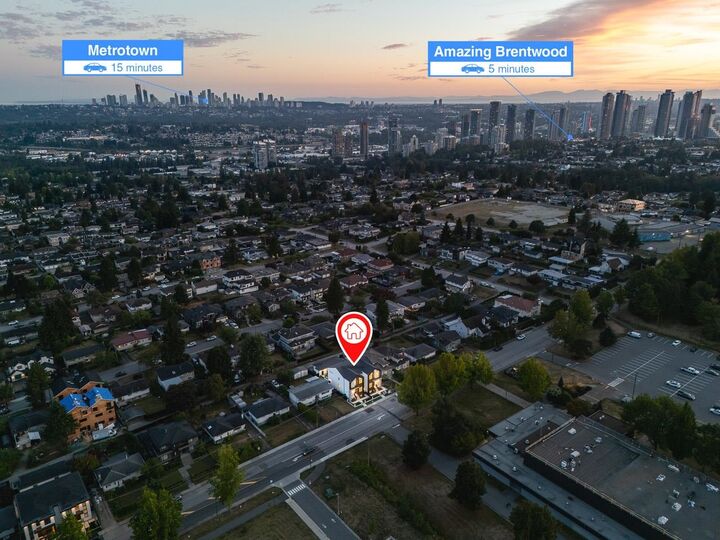
Supna Homes Built, 3 LVL Duplex 3700 sqft of living space! TOP Floor has 3 BDRMS & 3 FULL Baths. Spacious master rm with double sinks, spa like shower with rain & jets. Spacious walk in closet. Dedicated laundry rm w/side by side machines & sink. MAIN floor is OPEN Concept design , 10 ft ceilings, designer kitchen with built in 84 inch tall fridge, 8 ft long breakfast Island, coffee bar area. Walk in pantry with fridge. Mud rm! Custom entertainment wall in family room finished with bricks & fireplace leading onto a outdoor kitchen for summer barbecue. Full BDRM w/BATH & powder rm located on main. BSMT has a 2 BDRM LEGAL SUITE w/ laundry plus a spacious media rm & full bath. Control 4 Automation for lights, music & blinds, hardwood heated floors, security, CCTV, 2 car garage...Central loc..
MLS®:
R3157671
R3157671
Surface Terrain
3,660 PI. CA.
3,660 PI. CA.
Catégorie
Multifamily
Multifamily
Année de Construction
2026
2026
Style
3 Storey
3 Storey
Ville
Metro Vancouver
Metro Vancouver
Listed By
Parm Grewal Prec*, Re/Max Crest Realty
Source
VANCOUVER - IDX
Dernière vérification Août 28 2026 à 7:15 PM EDT
VANCOUVER - IDX
Dernière vérification Août 28 2026 à 7:15 PM EDT
Détails sur les salles de bains
- Salles de bains: 6
- Salle d’eau: 1
Caractéristiques Intérieures
- Microwave
- Dishwasher
- Refrigerator
- Wine Cooler
- Stove
- Laundry: In Unit
- Washer/Dryer
- Windows: Window Coverings
- Central Vacuum
Informations sur le lot
- Central Location
- Lane Access
Caractéristiques de la propriété
- Cheminée: 1
- Cheminée: Electric
- Foundation: Concrete Perimeter
Chauffage et refroidissement
- Hot Water
- Radiant
- Heat Pump
- Air Conditioning
Informations sur les sous-sols
- Unfinished
- Finished
- Exterior Entry
Planchers
- Hardwood
- Tile
Caractéristiques extérieures
- Toit: Asphalt
Informations sur les services publics
- Utilities: Electricity Connected, Water Connected, Natural Gas Connected
- Sewer: Public Sewer, Sanitary Sewer, Storm Sewer
Garage
- Garage
Stationnement
- Front Access
- Garage Door Opener
- Additional Parking
- Garage Double
- Lane Access
- Total: 6
Étages
- 2
Surface Habitable
- 3,698 pi. ca.
Disclaimer: Copyright 2026 Real Estate Board of Greater Vancouver IDX. All rights reserved. This information is deemed reliable, but not guaranteed. The information being provided is for consumers’ personal, non-commercial use and may not be used for any purpose other than to identify prospective properties consumers may be interested in purchasing. Data last updated 8/28/26 12:15

