
Inscription par: VANCOUVER - IDX / Listed By: Sutton Group-West Coast Realty
6090 6th Street Burnaby, BC V5E 3S3
En vigueur (4 Jours)
1 849 900 $ (CAD)
HORAIRES DES PORTES OUVERTES
-
OUVERTESSam, Août 292:30 pm - 4:30 pm
-
OUVERTESDim, Août 302:30 pm - 4:30 pm
Description
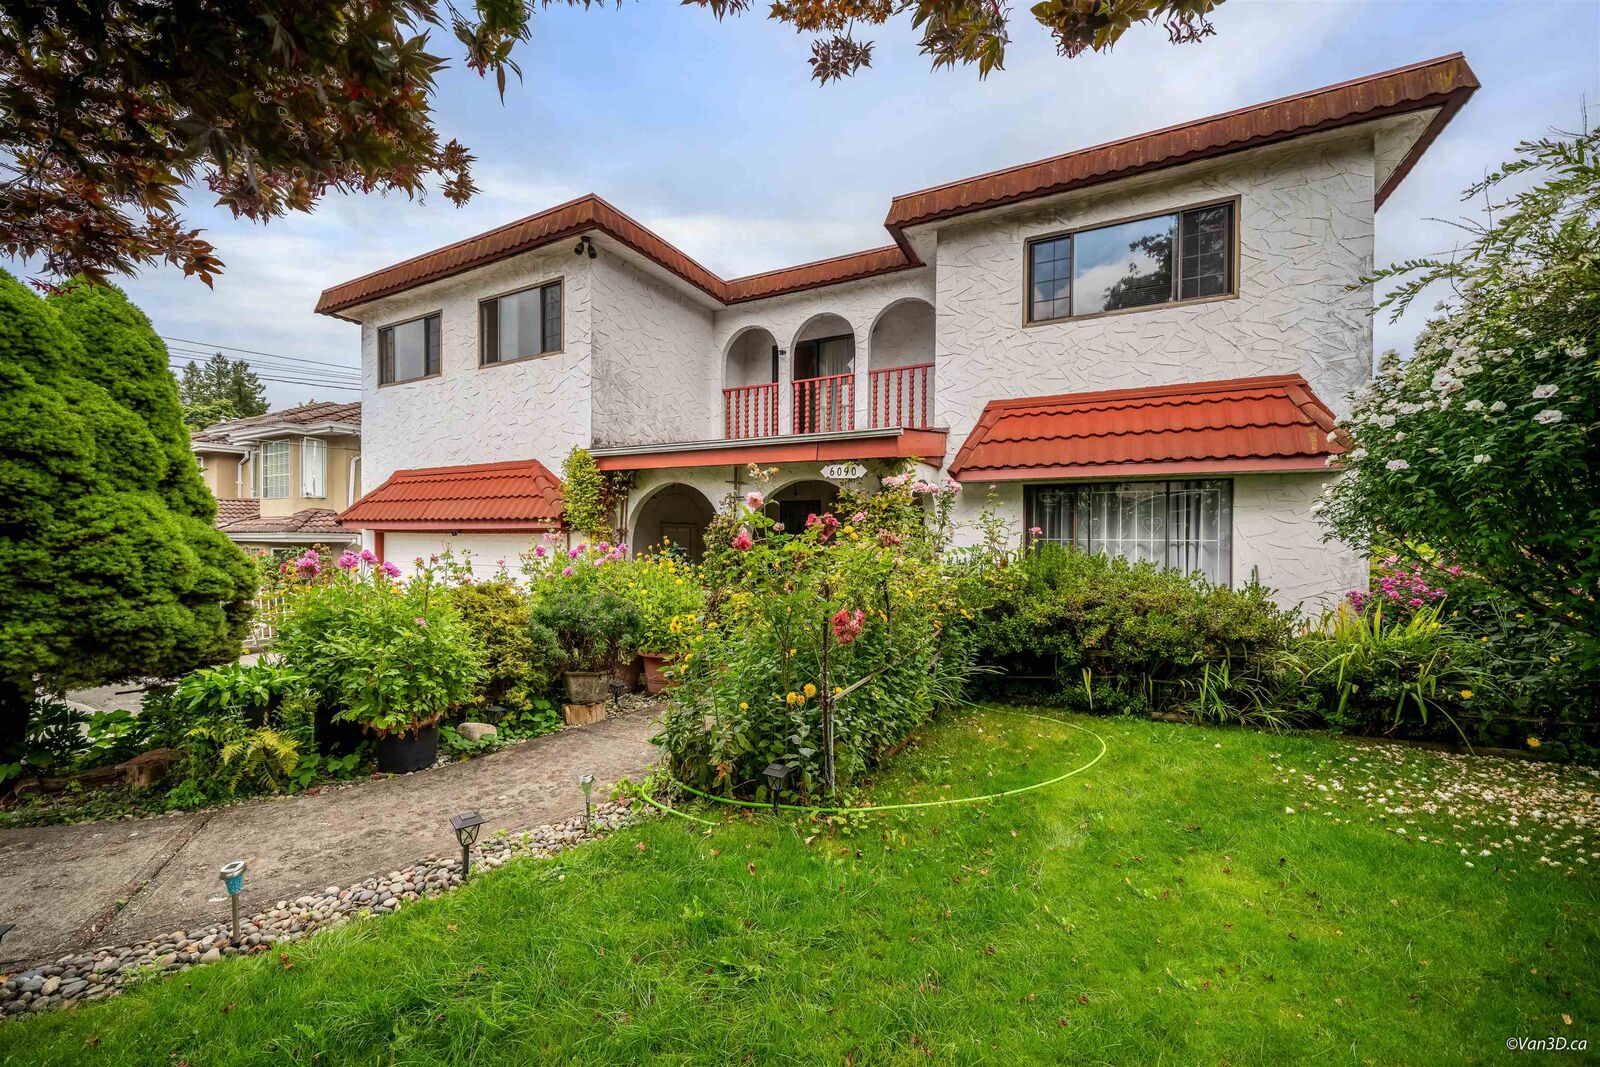
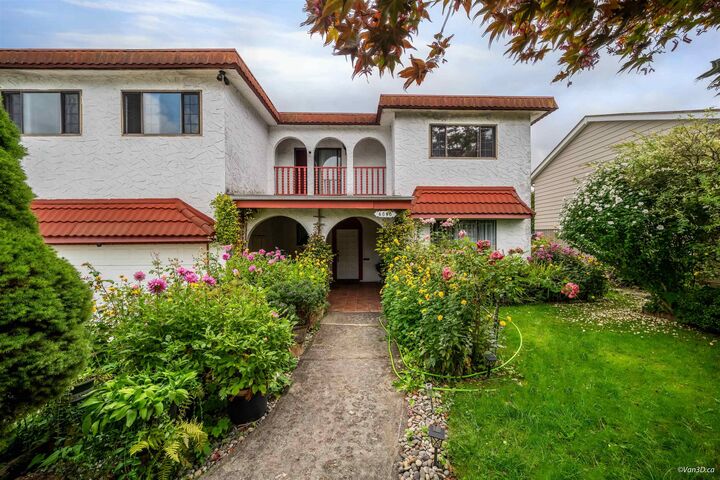
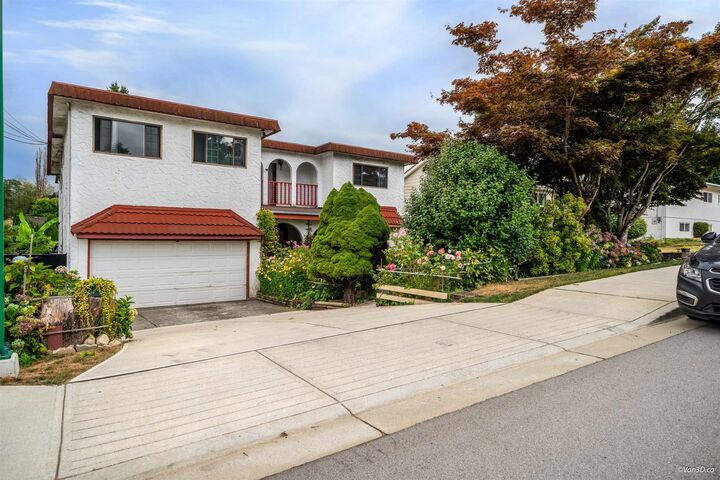
Welcome to this fully renovated custom built Spanish beauty a spacious detached family home offering approximately 2,523 sq. ft. of living space with 4 bedrooms and 2.5 bathrooms, 2 kitchen with separate entrance making the basement a rental suite for mortgage helper. The property is in the Lakeview-Mayfield area, with Lakeview Elementary approximately 0.8 km away and Burnaby Central Secondary approximately 2.1 km away. It also benefits from access to some of Burnaby's best outdoor and recreational amenities. Nearby highlights include Deer Lake Park for beautiful lakeside trails, nature, arts and cultural attractions; Burnaby Lake Regional Park for walking, birdwatching and outdoor recreation; Highgate Village Shopping Centre for groceries, pharmacy, restaurants and everyday services, etc.
MLS®:
R3158399
R3158399
Les impôts
$6,414(2025)
$6,414(2025)
Surface Terrain
7,200 PI. CA.
7,200 PI. CA.
Catégorie
Single-Family Home
Single-Family Home
Année de Construction
1976
1976
Style
Reverse 2 Storey
Reverse 2 Storey
Ville
Metro Vancouver
Metro Vancouver
Listed By
Jas Nguyen Prec*, Sutton Group-West Coast Realty
Source
VANCOUVER - IDX
Dernière vérification Août 28 2026 à 12:54 PM EDT
VANCOUVER - IDX
Dernière vérification Août 28 2026 à 12:54 PM EDT
Détails sur les salles de bains
- Salles de bains: 3
Caractéristiques Intérieures
- Microwave
- Dishwasher
- Refrigerator
- Stove
- Washer/Dryer
Informations sur le lot
- Central Location
- Recreation Nearby
Caractéristiques de la propriété
- Cheminée: Wood Burning
- Cheminée: 2
- Foundation: Slab
Chauffage et refroidissement
- Forced Air
- Natural Gas
Informations sur les sous-sols
- Finished
Planchers
- Mixed
Informations sur les services publics
- Utilities: Electricity Connected, Water Connected, Natural Gas Connected
- Sewer: Public Sewer, Sanitary Sewer
Garage
- Garage
Stationnement
- Garage Double
- Rear Access
- Total: 4
Étages
- 2
Surface Habitable
- 2,523 pi. ca.
Disclaimer: Copyright 2026 Real Estate Board of Greater Vancouver IDX. All rights reserved. This information is deemed reliable, but not guaranteed. The information being provided is for consumers’ personal, non-commercial use and may not be used for any purpose other than to identify prospective properties consumers may be interested in purchasing. Data last updated 8/28/26 05:54

