
Inscription par: VANCOUVER - IDX / Listed By: Ra Realty Alliance Inc.
6070 Elgin Avenue 2 Burnaby, BC V5H 3S4
En vigueur (3 Jours)
1 799 999 $ (CAD)
HORAIRES DES PORTES OUVERTES
-
OUVERTESSam, Sep 52:00 pm - 4:00 pm
-
OUVERTESDim, Sep 62:00 pm - 4:00 pm
Description
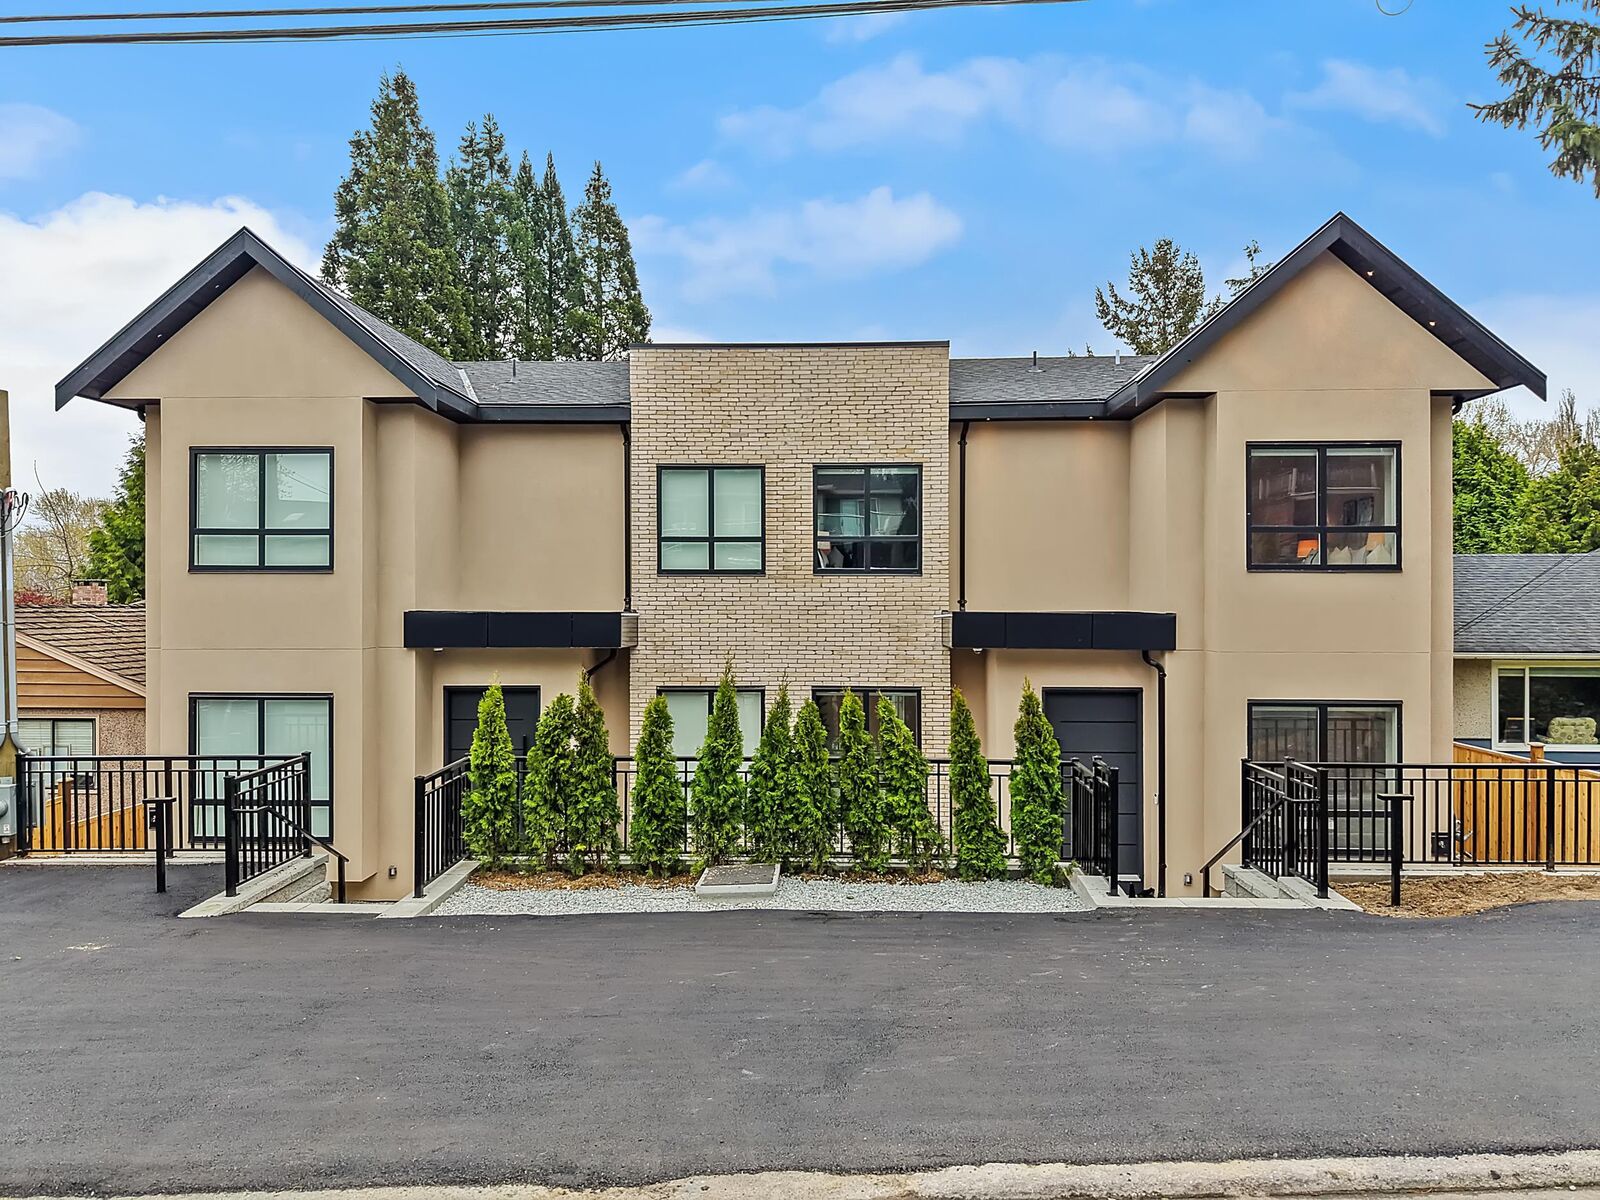
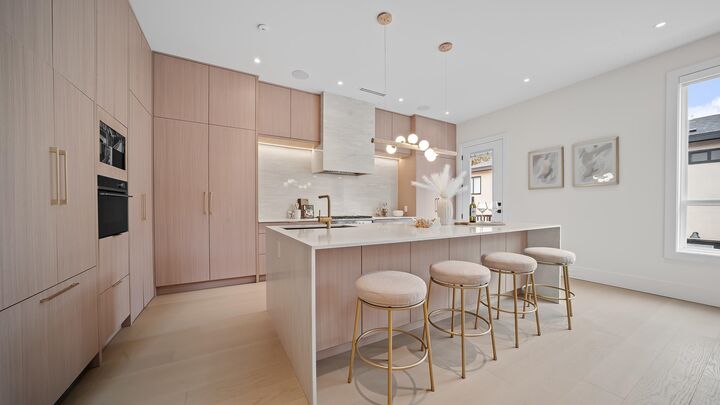
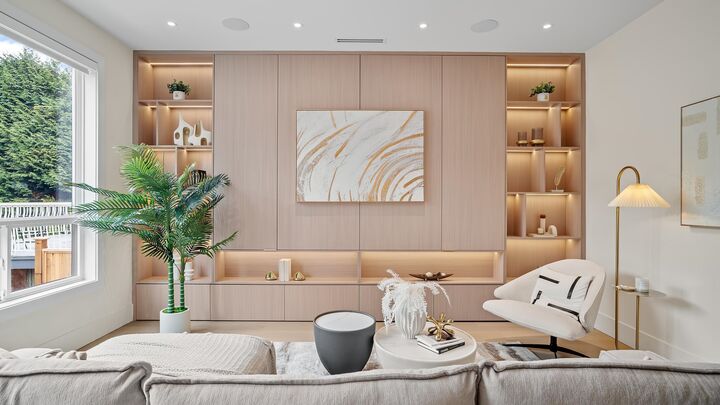
Welcome to the Elgin Residences, uniquely designed homes in the Deer Lake area, unlike anything you've seen before! The high tech home automation system built in to control lights, blinds, temperature, humidity and more. 30 advanced sensors throughout the home that can monitor motion, detect security breaches & more. 3,345 square feet on 3 floors, showcasing 10-foot ceilings with premium engineered hardwood floors and tile, featuring a different design in each bathroom. The hidden pantry and room add an element to the home which is rare to find on the market. Touch controls built into the island, with high-end finishes and appliances. Including a private back yard space, 3-bedroom, 2 bathroom in law suite, and a single-car garage. You will be blown away by the quality & extra features!
MLS®:
R3160202
R3160202
Catégorie
Multifamily
Multifamily
Année de Construction
2026
2026
Ville
Metro Vancouver
Metro Vancouver
Listed By
Jevan Basra, Ra Realty Alliance Inc.
Source
VANCOUVER - IDX
Dernière vérification Sep 2 2026 à 8:53 AM EDT
VANCOUVER - IDX
Dernière vérification Sep 2 2026 à 8:53 AM EDT
Détails sur les salles de bains
- Salles de bains: 6
- Salle d’eau: 1
Caractéristiques Intérieures
- Freezer
- Dishwasher
- Stove
- Windows: Window Coverings
- Washer
- Dryer
Caractéristiques de la propriété
- Cheminée: 1
- Cheminée: Electric
- Foundation: Block
Chauffage et refroidissement
- Radiant
- Heat Pump
- Central Air
- Air Conditioning
Informations sur les sous-sols
- Exterior Entry
Planchers
- Hardwood
- Tile
Caractéristiques extérieures
- Toit: Other
Informations sur les services publics
- Utilities: Electricity Connected, Water Connected, Community, Natural Gas Connected
- Sewer: Public Sewer
Garage
- Garage
Stationnement
- Total: 1
- Garage Single
- Lane Access
Étages
- 2
Surface Habitable
- 3,345 pi. ca.
Disclaimer: Copyright 2026 Real Estate Board of Greater Vancouver IDX. All rights reserved. This information is deemed reliable, but not guaranteed. The information being provided is for consumers’ personal, non-commercial use and may not be used for any purpose other than to identify prospective properties consumers may be interested in purchasing. Data last updated 9/2/26 01:53

