
Inscription par: VANCOUVER - IDX / Listed By: Nu Stream Realty Inc.
5987 Wilson Avenue 602 Burnaby, BC V5H 0L7
En vigueur (15 Jours)
799 000 $ (CAD)
HORAIRES DES PORTES OUVERTES
-
OUVERTESSam, Août 292:00 pm - 4:00 pm
Description
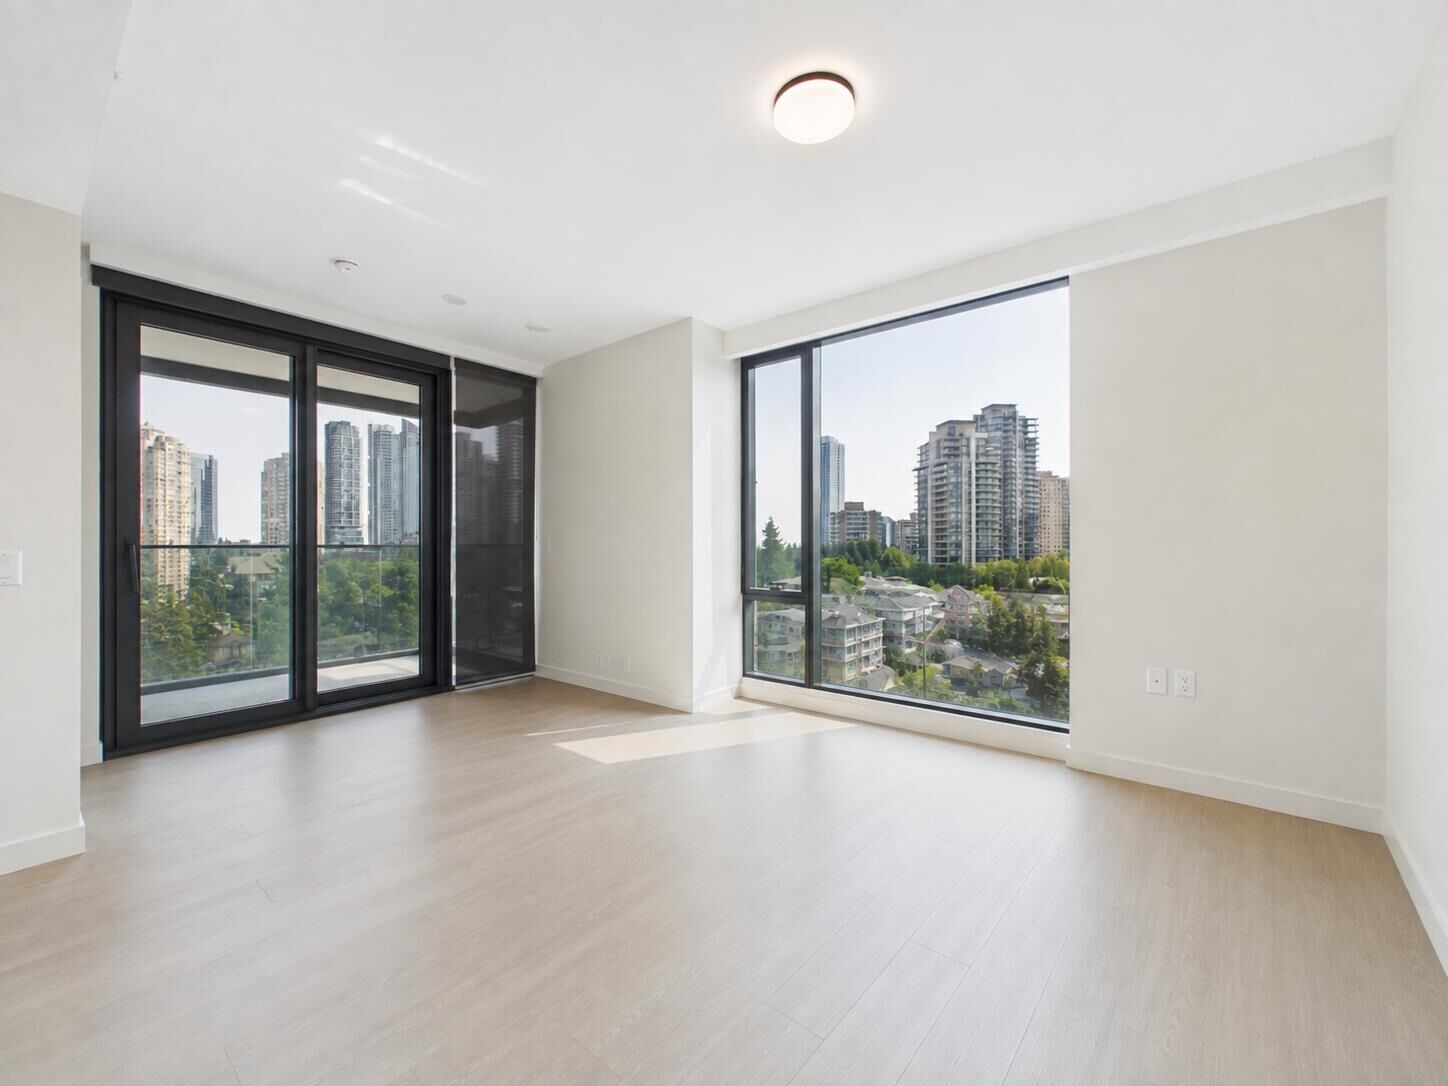
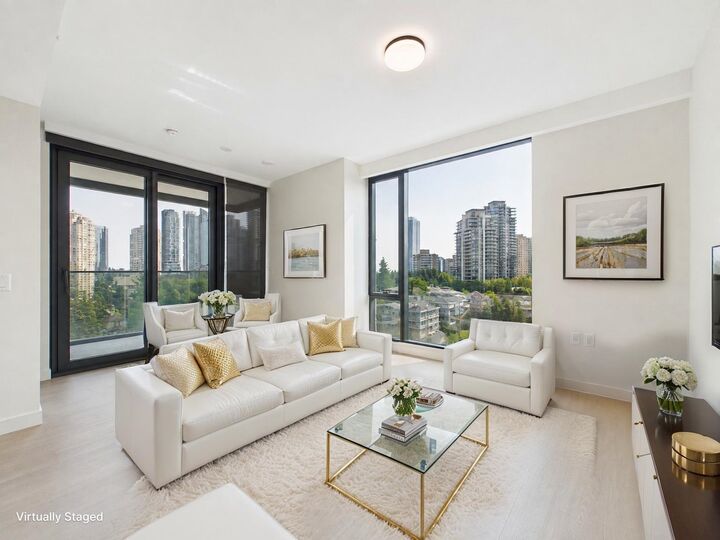
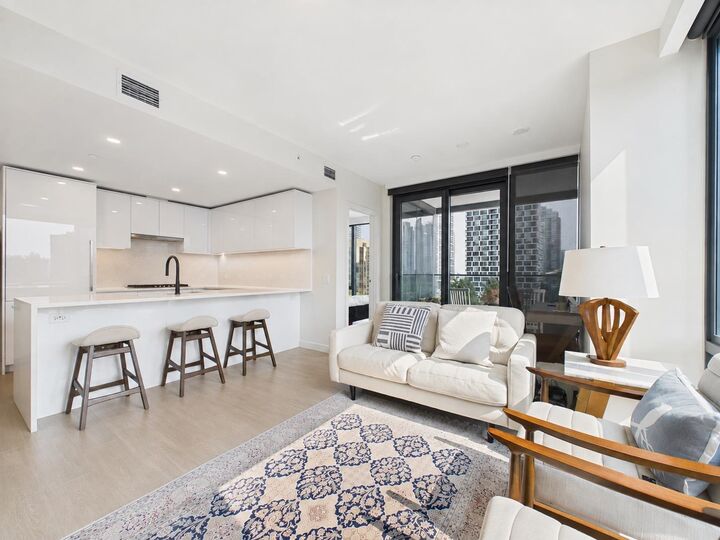
Welcome to BOSA's most coveted new tower in the heart of METROTOWN: Central Park House! This Corner unit 2 bedroom, 2 bathroom features CENTRAL A/C, FLOOR to CEILING WINDOWS, functional layout designed to maximize natural light, sleek integrated kitchen, spa-inspired bath, BEDROOMS on opposite end.Central Park House offers WORLD CLASS AMENITIES including 24/7 CONCIERGE, an INDOOR POOL & HOT TUB on the 17th floor with incredible VIEWS, a massive GYM, SAUNA & STEAM ROOMS, CO-WORK SPACE, SOCIAL LOUNGE & more. Just away from the Patterson SKYTRAIN Station, METROTOWN Mall, CENTRAL PARK. Includes one parking and one locker. This would be the best choice for you, Whether for principal home or hold for investment. OPEN HOUSE SAT AUG 29TH 2-4PM
MLS®:
R3156077
R3156077
Les impôts
$3,168(2026)
$3,168(2026)
Catégorie
Single-Family Home
Single-Family Home
Année de Construction
2025
2025
Ville
Metro Vancouver
Metro Vancouver
Listed By
Cindy Wang Prec*, Nu Stream Realty Inc.
Source
VANCOUVER - IDX
Dernière vérification Août 29 2026 à 5:00 AM EDT
VANCOUVER - IDX
Dernière vérification Août 29 2026 à 5:00 AM EDT
Détails sur les salles de bains
- Salles de bains: 2
Caractéristiques Intérieures
- Microwave
- Dishwasher
- Refrigerator
- Stove
- Elevator
- Washer/Dryer
Informations sur le lot
- Central Location
- Recreation Nearby
Caractéristiques de la propriété
- Foundation: Concrete Perimeter
Chauffage et refroidissement
- Forced Air
- Central Air
- Air Conditioning
Informations sur le pool
- Indoor
Informations sur le condo
- Frais: $539
Planchers
- Laminate
- Tile
Caractéristiques extérieures
- Toit: Asphalt
- Toit: Other
Informations sur les services publics
- Utilities: Electricity Connected, Community, Natural Gas Connected
- Sewer: Public Sewer
Garage
- Garage
Stationnement
- Garage Door Opener
- Underground
- Total: 1
- Guest
Étages
- 1
Surface Habitable
- 781 pi. ca.
Disclaimer: Copyright 2026 Real Estate Board of Greater Vancouver IDX. All rights reserved. This information is deemed reliable, but not guaranteed. The information being provided is for consumers’ personal, non-commercial use and may not be used for any purpose other than to identify prospective properties consumers may be interested in purchasing. Data last updated 8/28/26 22:00

