
Inscription par: VANCOUVER - IDX / Listed By: Vanhaus Gruppe Realty Inc.
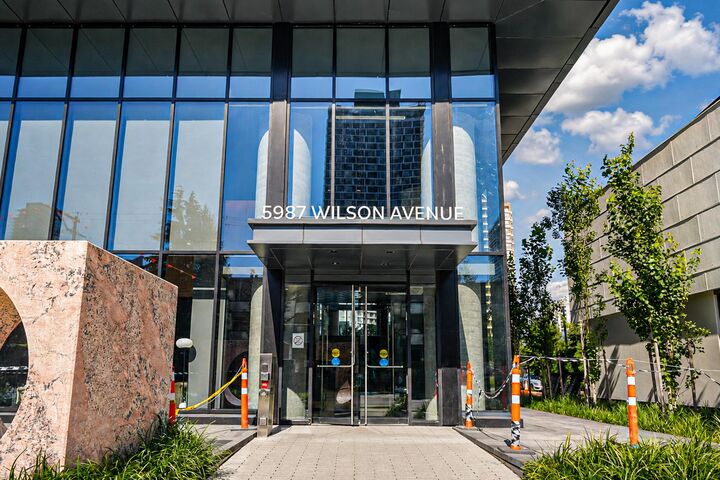
5987 Wilson Avenue 1006 Burnaby, BC V5H 0L7
En vigueur (4 Jours)
638 000 $ (CAD)
HORAIRES DES PORTES OUVERTES
-
OUVERTESSam, Août 292:00 pm - 4:00 pm
-
OUVERTESDim, Août 302:00 pm - 4:00 pm
Description
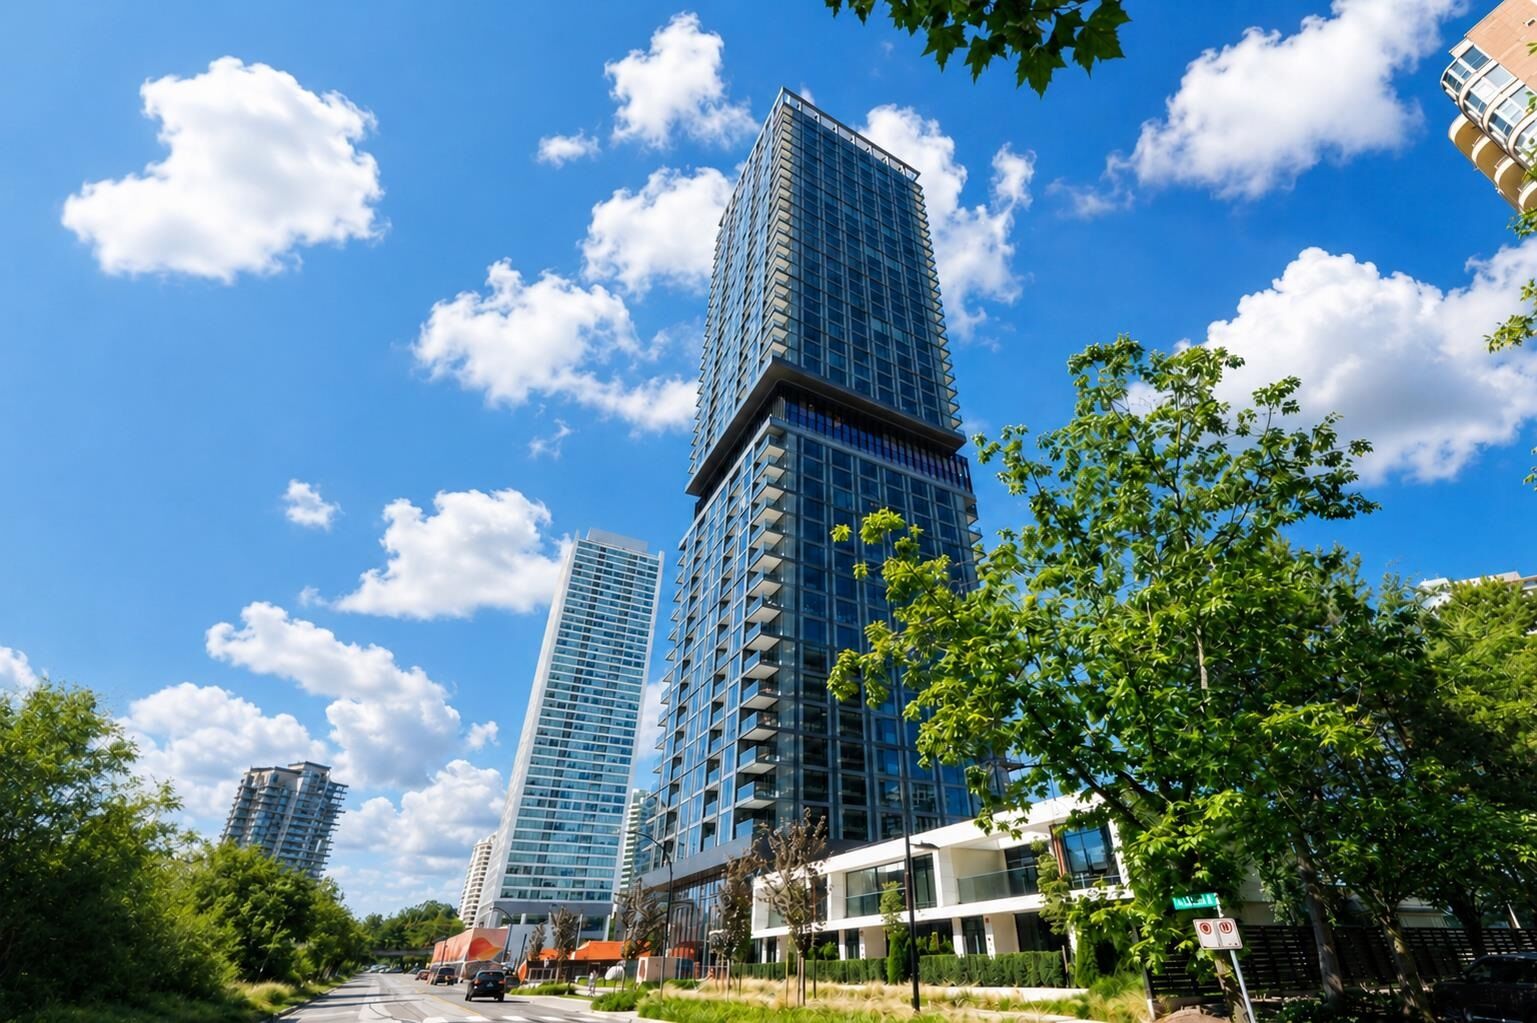
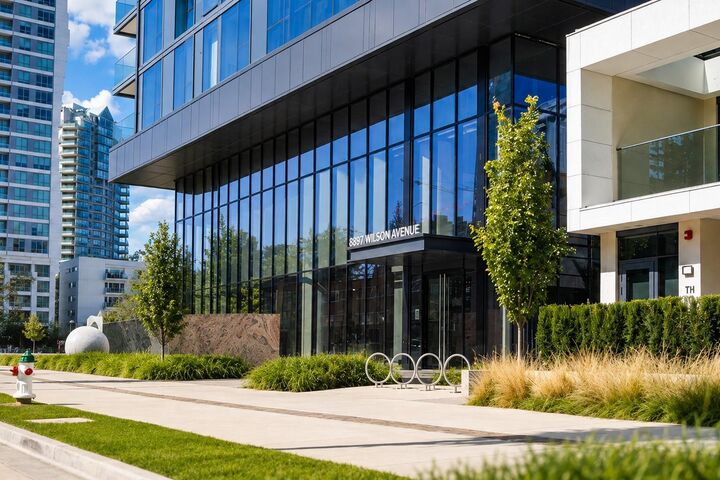
Situated on the 10th floor of Central Park House by Bosa Properties, this beautifully designed 1-bedroom home offers a functional layout, striking floor-to-ceiling windows, breathtaking panoramic views, and an abundance of natural light. Step out onto the spacious covered balcony-perfect for relaxing or entertaining year-round while taking in the stunning cityscape. Experience luxury living with world-class amenities including a double-height heated indoor swimming pool, elegant residents' lounge, concierge service, hotel-inspired lobby, and an expansive 2,000+ sq.ft. fitness centre. Ideally located just steps from Park, shopping, dining, and transit, this residence perfectly blends modern comfort with resort-style living in the heart of Metrotown. OPEN HOUSE Aug 29/28 Sat/Sun 2:00 - 4:00.
MLS®:
R3158347
R3158347
Catégorie
Single-Family Home
Single-Family Home
Année de Construction
2025
2025
Ville
Metro Vancouver
Metro Vancouver
Communauté
Central Park House by Bosa
Central Park House by Bosa
Listed By
Kevin Chang Prec*, Vanhaus Gruppe Realty Inc.
Source
VANCOUVER - IDX
Dernière vérification Août 29 2026 à 1:27 AM EDT
VANCOUVER - IDX
Dernière vérification Août 29 2026 à 1:27 AM EDT
Détails sur les salles de bains
- Salle de bains: 1
Caractéristiques Intérieures
- Elevator
- Storage
Quartier
- Central Park House By Bosa
Caractéristiques de la propriété
- Cheminée: 0
- Foundation: Concrete Perimeter
Chauffage et refroidissement
- Heat Pump
- Central Air
Informations sur le pool
- Indoor
Informations sur le condo
- Frais: $354
Caractéristiques extérieures
- Toit: Asphalt
Informations sur les services publics
- Utilities: Electricity Connected, Water Connected, Natural Gas Connected
- Sewer: Public Sewer, Sanitary Sewer, Storm Sewer
Garage
- Garage
Stationnement
- Underground
- Total: 1
- Lane Access
Étages
- 1
Surface Habitable
- 563 pi. ca.
Disclaimer: Copyright 2026 Real Estate Board of Greater Vancouver IDX. All rights reserved. This information is deemed reliable, but not guaranteed. The information being provided is for consumers’ personal, non-commercial use and may not be used for any purpose other than to identify prospective properties consumers may be interested in purchasing. Data last updated 8/28/26 18:27

