
Inscription par: VANCOUVER - IDX / Listed By: July Realty
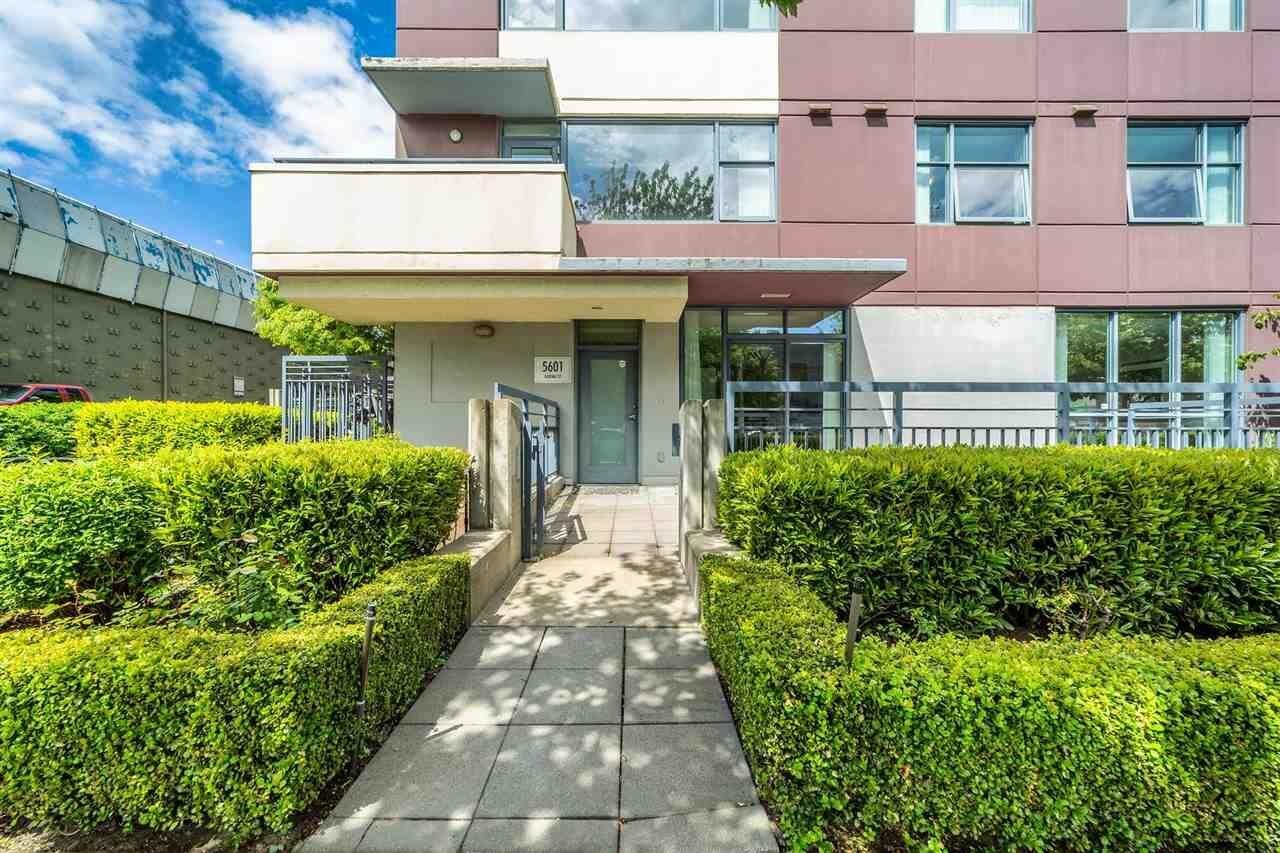
5601 Goring Street 107 Burnaby, BC V5B 0A3
En vigueur (25 Jours)
1 480 000 $ (CAD)
HORAIRES DES PORTES OUVERTES
-
OUVERTESSam, Août 292:00 pm - 4:00 pm
-
OUVERTESDim, Août 302:00 pm - 4:00 pm
Description
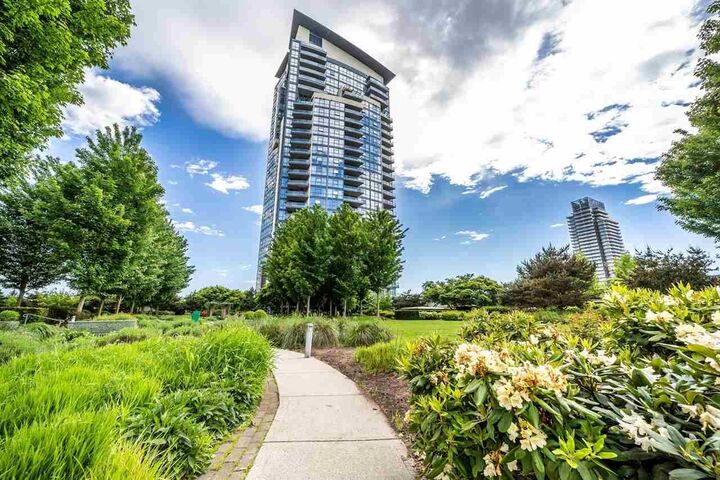
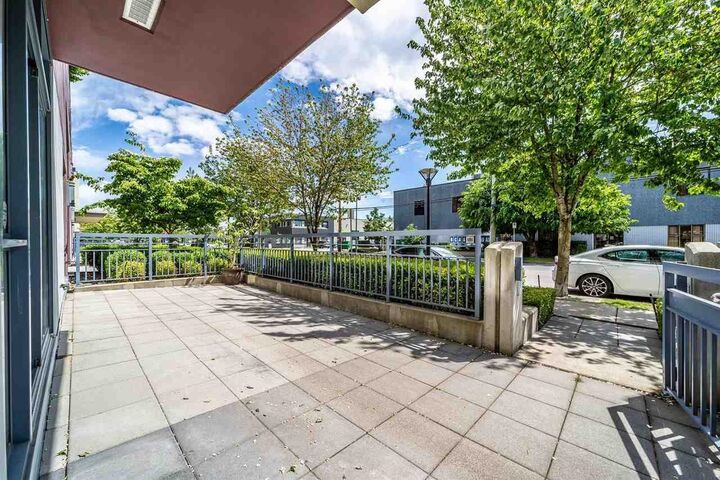
EXTREMELY RARE LIVE & WORK property! CORNER UNIT 1,963 SF, 3 bed 3 bath, 2-level home / 760+ SF commercial storefront in Burnaby at Legacy by Bosa. The street-level commercial space + one Full Bath is ideal for many types of businesses. This is one of the largest townhouses in the complex, located right next to Holdom SkyTrain Station, bus stops, a bowling centre, and Starbucks. The upper level features a bright 2-bedroom residential suite with 2 full baths and a private entrance. Building amenities include a recreation/exercise centre, garden, sauna/steam room, & hot tub. Great way to combine living & business! Only property tax is billed separately; all other expenses (Hydro, strata fees) are combined into a single bill. Huge potential for Mortgage Helper! Don't miss this opportunity!
MLS®:
R3152475
R3152475
Les impôts
$6,959(2025)
$6,959(2025)
Catégorie
Townhouse
Townhouse
Année de Construction
2007
2007
Ville
Metro Vancouver
Metro Vancouver
Communauté
Legacy
Legacy
Listed By
Han Lee Prec*, July Realty
Source
VANCOUVER - IDX
Dernière vérification Août 28 2026 à 9:28 PM EDT
VANCOUVER - IDX
Dernière vérification Août 28 2026 à 9:28 PM EDT
Détails sur les salles de bains
- Salles de bains: 3
Caractéristiques Intérieures
- Microwave
- Dishwasher
- Refrigerator
- Stove
- Laundry: In Unit
- Washer/Dryer
Quartier
- Legacy
Informations sur le lot
- Central Location
- Recreation Nearby
Caractéristiques de la propriété
- Cheminée: 1
- Cheminée: Other
- Foundation: Concrete Perimeter
Chauffage et refroidissement
- Baseboard
- Electric
Informations sur le condo
- Frais: $783
Planchers
- Hardwood
Caractéristiques extérieures
- Toit: Other
Informations sur les services publics
- Utilities: Electricity Connected, Water Connected
- Sewer: Public Sewer, Sanitary Sewer
Garage
- Garage
Stationnement
- Total: 2
- Underground
- Guest
- Concrete
- Asphalt
- Side Access
Étages
- 2
Surface Habitable
- 1,963 pi. ca.
Disclaimer: Copyright 2026 Real Estate Board of Greater Vancouver IDX. All rights reserved. This information is deemed reliable, but not guaranteed. The information being provided is for consumers’ personal, non-commercial use and may not be used for any purpose other than to identify prospective properties consumers may be interested in purchasing. Data last updated 8/28/26 14:28

