
Inscription par: VANCOUVER - IDX / Listed By: Nu Stream Realty Inc.
5399 Carson Street Burnaby, BC V5J 2Z3
En vigueur (57 Jours)
2 999 999 $ (CAD)
HORAIRES DES PORTES OUVERTES
-
OUVERTESSam, Août 293:30 pm - 5:30 pm
Description
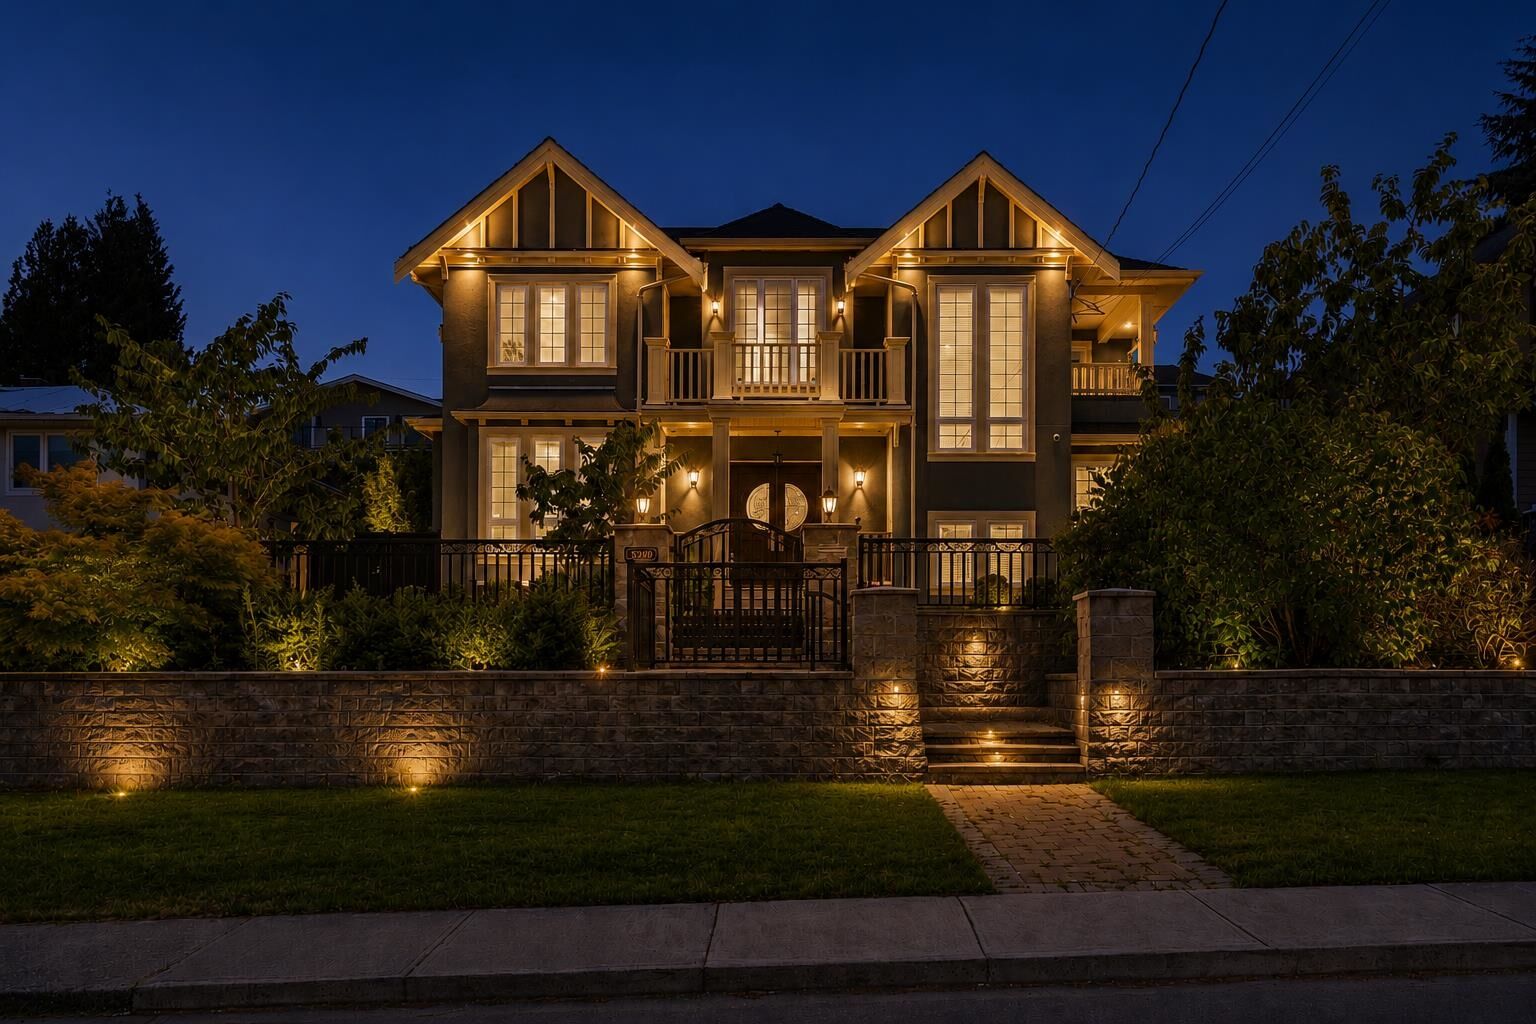
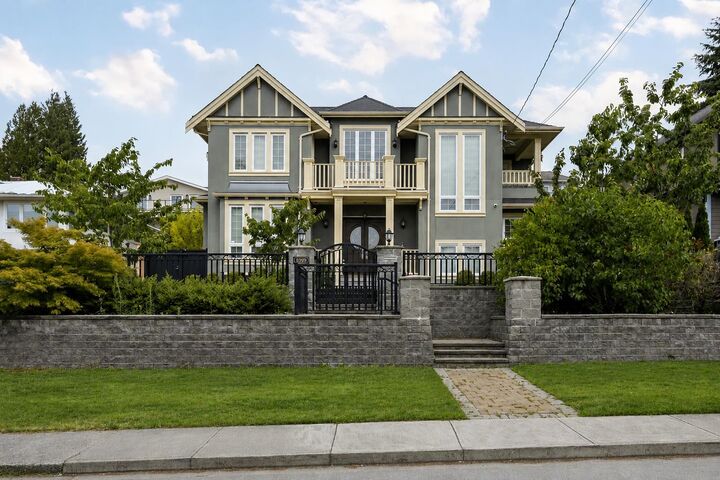
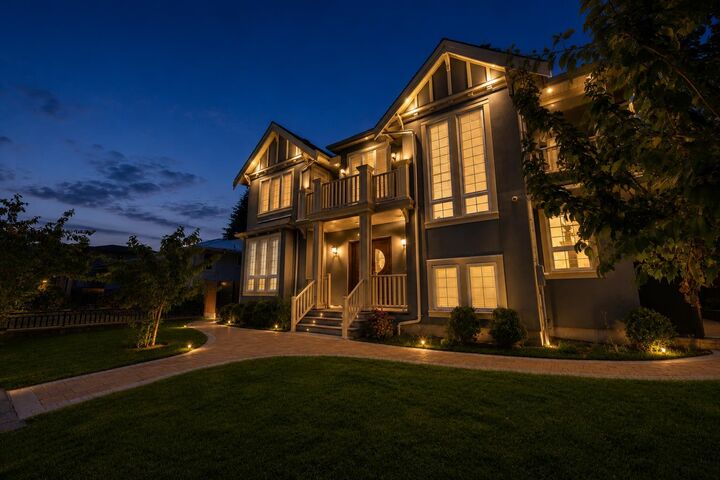
An exceptional custom-crafted residence just moments from Metrotown, offering 4,339 sqft with southern views. Features 5 beds and 7 bathrooms with Kohler fixtures and Toto smart toilets. A dramatic 21-ft foyer crowned by an oval dome ceiling and crystal chandelier showcases refined craftsmanship. Extensive custom millwork, intricate crown mouldings, architectural ceilings and elegant wall paneling define the home. Gourmet kitchen with granite countertops, premium stainless steel appliances, an oversized island and separate wok kitchen. Upper level offers a luxurious primary suite and two additional ensuite bedrooms with balcony access. Lower level features a dedicated home theatre and legal rental suites. Complete with radiant heating, A/C and HRV. Minutes to Metrotown and all amenities.
MLS®:
R3142704
R3142704
Les impôts
$10,299(2025)
$10,299(2025)
Surface Terrain
7,260 PI. CA.
7,260 PI. CA.
Catégorie
Single-Family Home
Single-Family Home
Année de Construction
2019
2019
Ville
Metro Vancouver
Metro Vancouver
Listed By
Tracy Niu Prec*, Nu Stream Realty Inc.
Source
VANCOUVER - IDX
Dernière vérification Août 28 2026 à 4:12 PM EDT
VANCOUVER - IDX
Dernière vérification Août 28 2026 à 4:12 PM EDT
Détails sur les salles de bains
- Salles de bains: 6
- Salle d’eau: 1
Caractéristiques Intérieures
- Dishwasher
- Refrigerator
- Stove
- Washer/Dryer
- Windows: Window Coverings
Informations sur le lot
- Central Location
- Recreation Nearby
- Private
- Lane Access
Caractéristiques de la propriété
- Cheminée: 1
- Foundation: Concrete Perimeter
Chauffage et refroidissement
- Radiant
- Natural Gas
- Air Conditioning
Informations sur les sous-sols
- Finished
- Exterior Entry
Planchers
- Hardwood
- Tile
Caractéristiques extérieures
- Toit: Asphalt
Informations sur les services publics
- Utilities: Electricity Connected, Water Connected, Community, Natural Gas Connected
- Sewer: Public Sewer, Sanitary Sewer, Storm Sewer
Garage
- Garage
Stationnement
- Garage Door Opener
- Additional Parking
- Garage Double
- Rear Access
- Total: 3
Étages
- 2
Surface Habitable
- 4,339 pi. ca.
Disclaimer: Copyright 2026 Real Estate Board of Greater Vancouver IDX. All rights reserved. This information is deemed reliable, but not guaranteed. The information being provided is for consumers’ personal, non-commercial use and may not be used for any purpose other than to identify prospective properties consumers may be interested in purchasing. Data last updated 8/28/26 09:12

