
Inscription par: VANCOUVER - IDX / Listed By: eXp Realty
5131 Manor Street Burnaby, BC V5G 1G4
En vigueur (7 Jours)
1 109 900 $ (CAD)
HORAIRES DES PORTES OUVERTES
-
OUVERTESSam, Août 292:00 pm - 5:00 pm
-
OUVERTESDim, Août 302:00 pm - 5:00 pm
Description
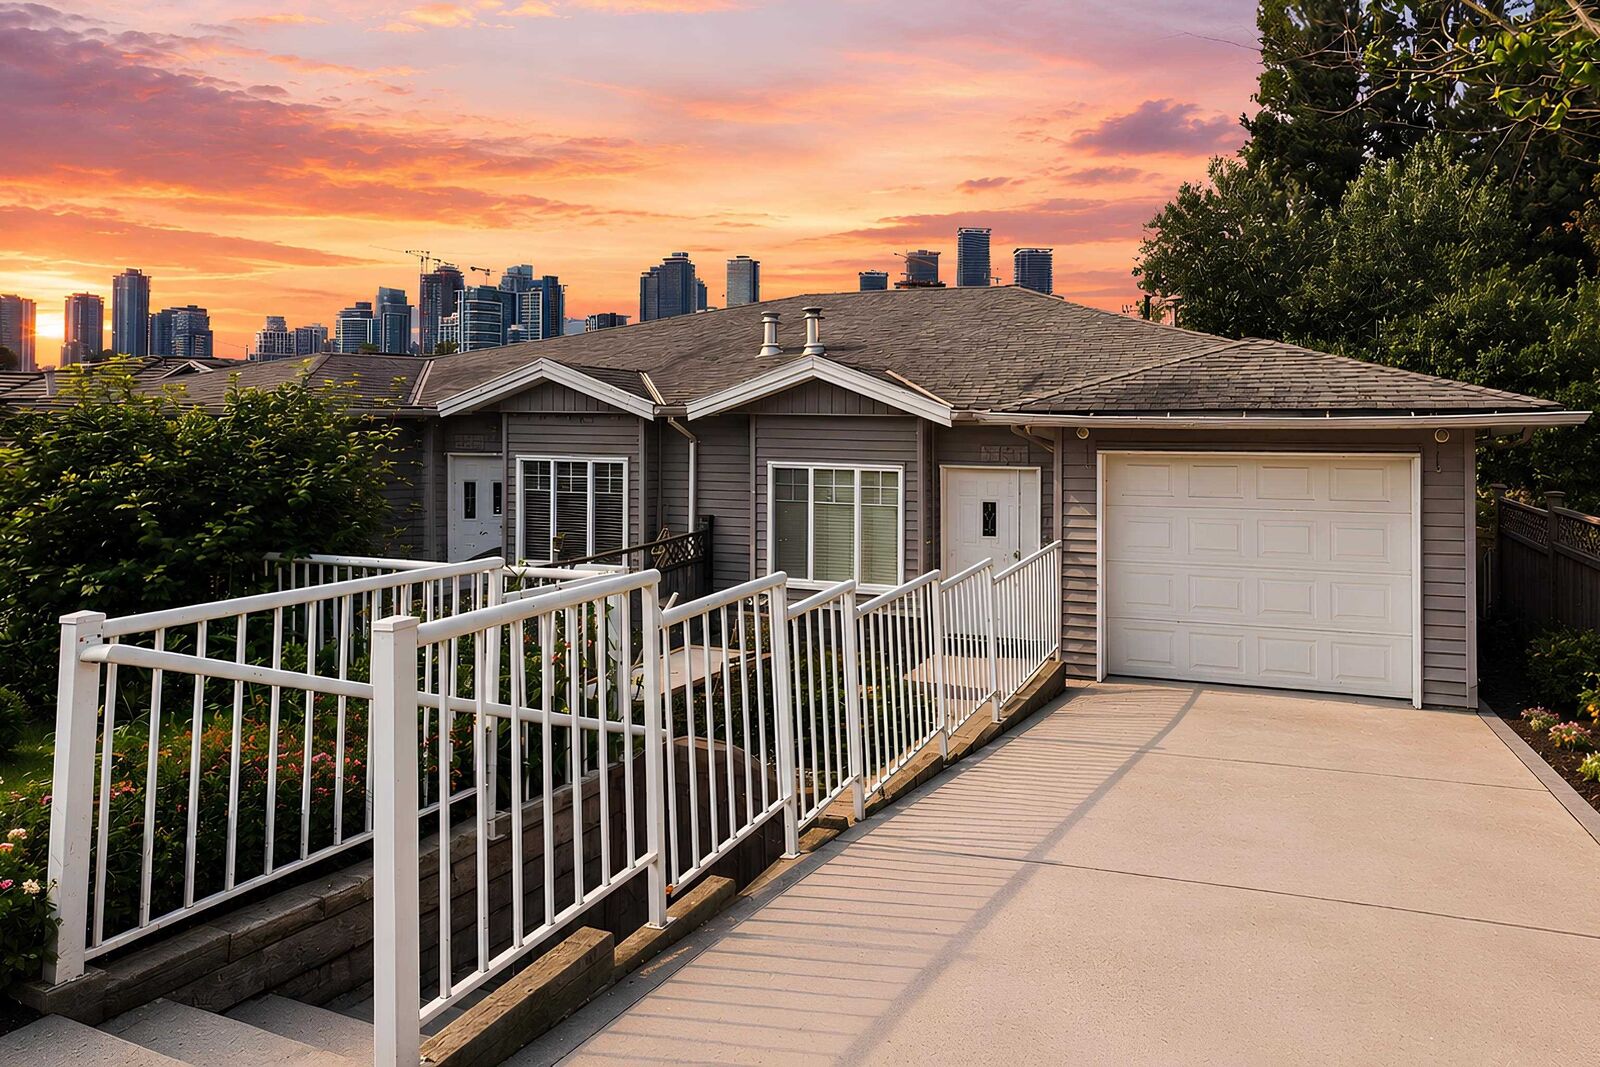
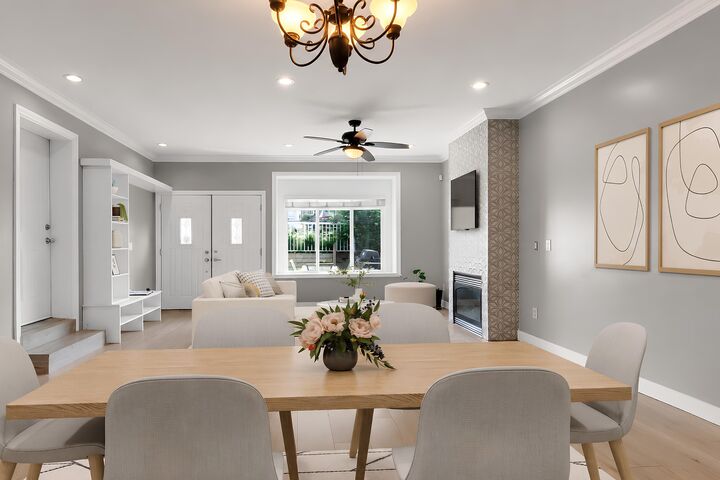
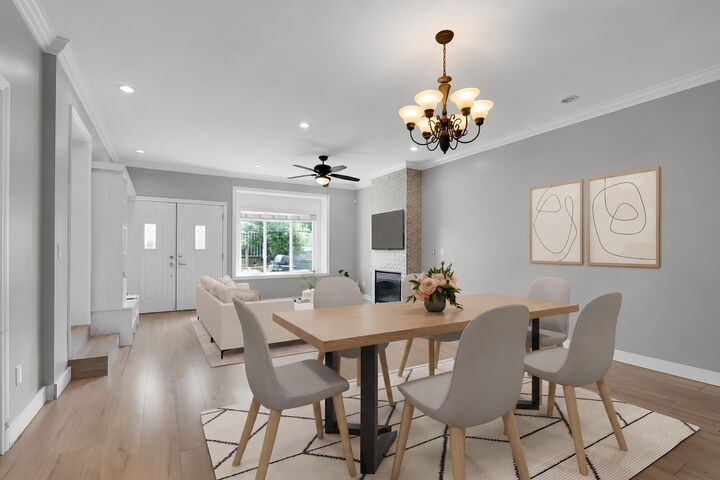
Modernized and move in ready 5 bed, 3 bath duplex with over 2,000 sq ft of bright, open, and thoughtfully designed living space on a generous single family sized lot in the heart of Central Burnaby. Expansive living and dining areas with abundant natural light create an inviting atmosphere for everyday living and entertaining. Functional layout with 3 bedrooms and 2 bathrooms on the main floor, plus a separate 2 bedroom suite with its own entrance, offering added flexibility and versatile living space. Modern pot lighting, quality updates, huge crawl space for storage, and a generous yard. Centrally located close to parks, shopping, and major routes. School catchments: Douglas Road Elementary and Burnaby Central Secondary. Excellent value, priced $200,000 below BC Assesment.
MLS®:
R3157897
R3157897
Les impôts
$4,577(2025)
$4,577(2025)
Surface Terrain
4,394 PI. CA.
4,394 PI. CA.
Catégorie
Multifamily
Multifamily
Année de Construction
2008
2008
Style
Rancher/Bungalow W/Bsmt.
Rancher/Bungalow W/Bsmt.
Ville
Metro Vancouver
Metro Vancouver
Listed By
Yinon Filler Prec*, eXp Realty
Source
VANCOUVER - IDX
Dernière vérification Août 28 2026 à 9:28 PM EDT
VANCOUVER - IDX
Dernière vérification Août 28 2026 à 9:28 PM EDT
Détails sur les salles de bains
- Salles de bains: 3
Informations sur le lot
- Central Location
- Recreation Nearby
- Private
Caractéristiques de la propriété
- Cheminée: 1
- Cheminée: Gas
- Foundation: Other
Chauffage et refroidissement
- Hot Water
- Radiant
- Natural Gas
Informations sur les sous-sols
- Finished
Planchers
- Laminate
- Tile
Caractéristiques extérieures
- Toit: Asphalt
Informations sur les services publics
- Utilities: Electricity Connected, Water Connected, Natural Gas Connected
- Sewer: Public Sewer, Sanitary Sewer, Storm Sewer
Garage
- Garage
Stationnement
- Front Access
- Garage Single
- Total: 5
Étages
- 2
Surface Habitable
- 2,082 pi. ca.
Disclaimer: Copyright 2026 Real Estate Board of Greater Vancouver IDX. All rights reserved. This information is deemed reliable, but not guaranteed. The information being provided is for consumers’ personal, non-commercial use and may not be used for any purpose other than to identify prospective properties consumers may be interested in purchasing. Data last updated 8/28/26 14:28

