
Inscription par: VANCOUVER - IDX / Listed By: Oakwyn Realty Ltd.
4808 Hazel Street 2107 Burnaby, BC V5H 0A2
En vigueur (10 Jours)
499 800 $ (CAD)
HORAIRES DES PORTES OUVERTES
-
OUVERTESSam, Août 292:00 pm - 4:00 pm
Description
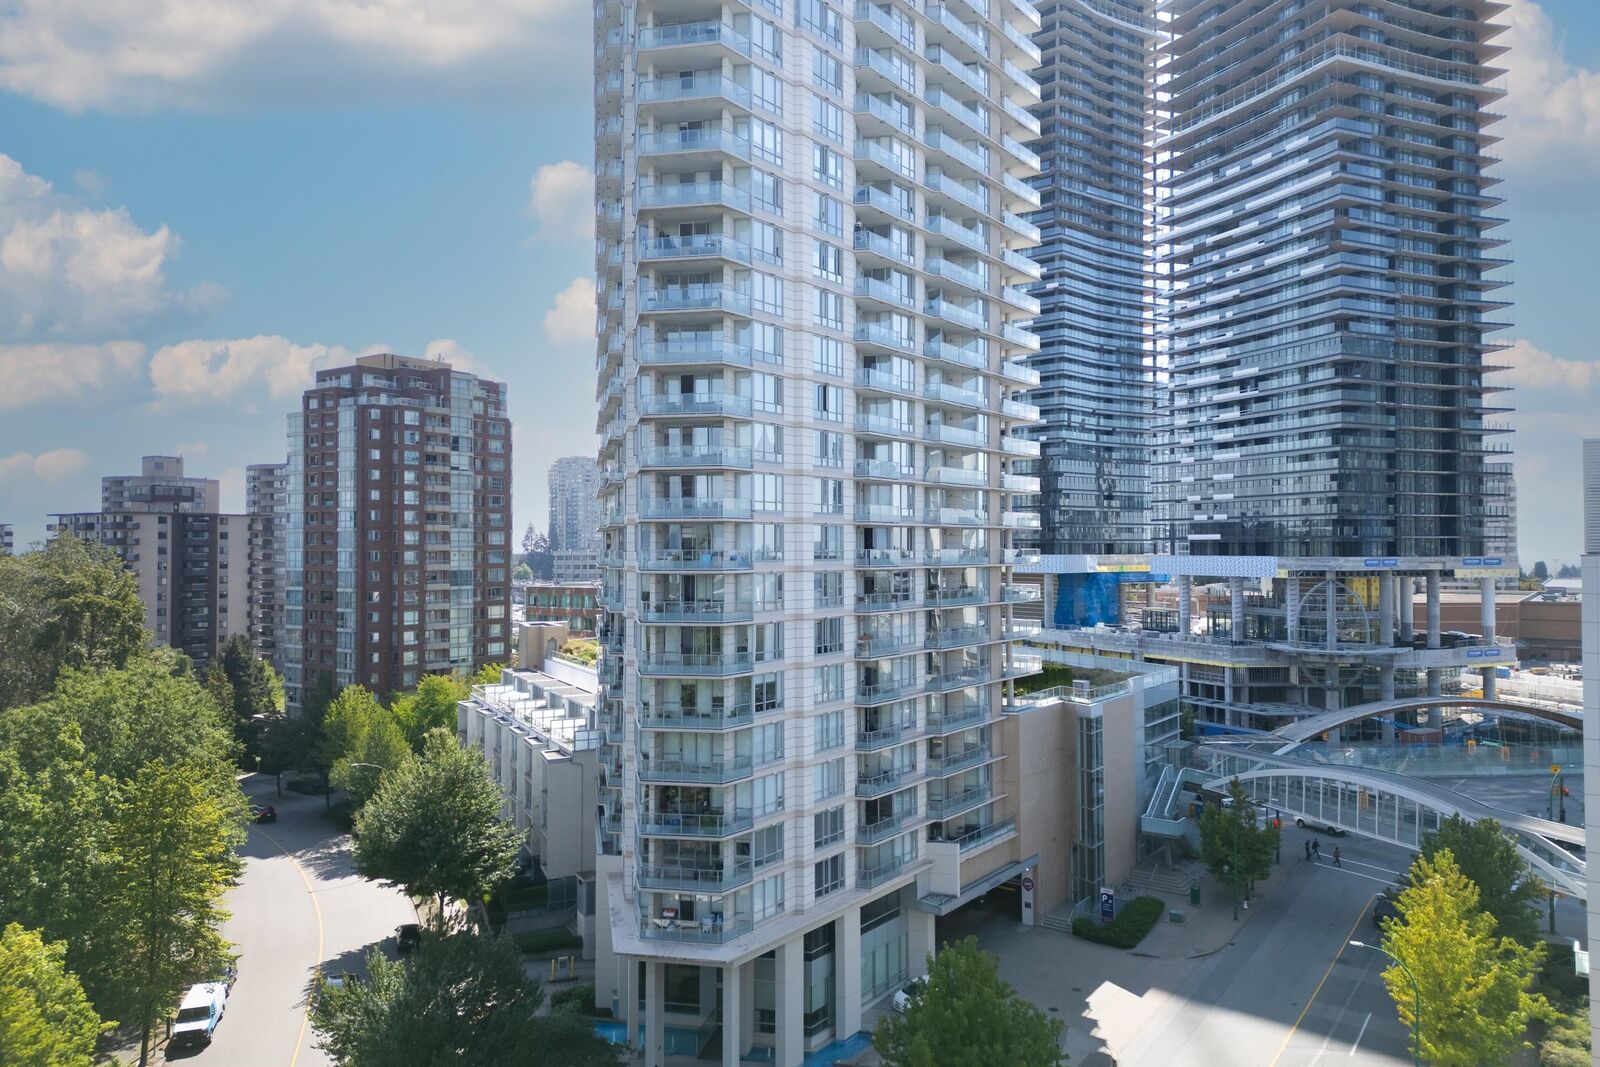
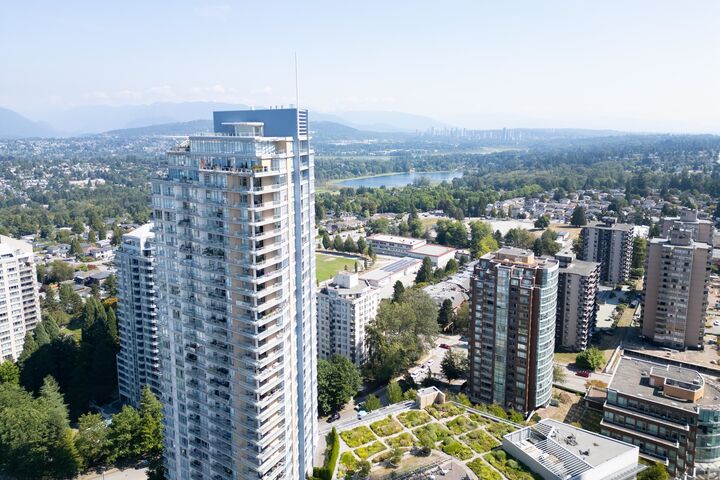
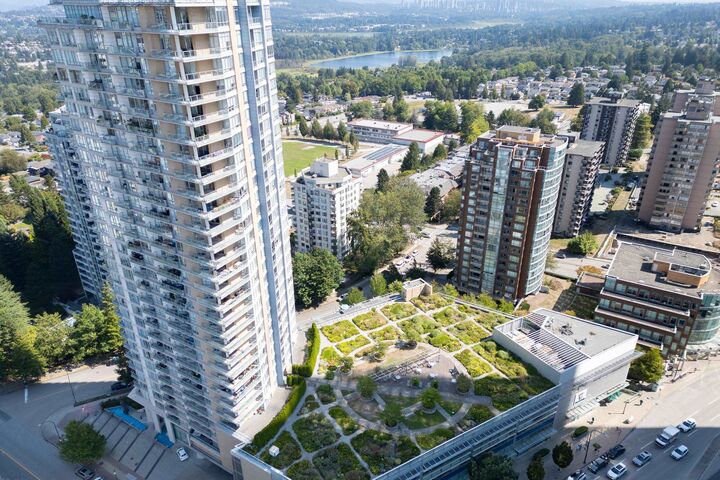
Meticulously maintained upper-floor residence at prestigious Centrepoint, offering sweeping city views in the heart of Metrotown. This bright, quiet concrete home features a beautifully balanced open layout with expansive windows that flood the space with natural light. Thoughtfully designed for effortless living, it blends comfort, style and functionality in one of Burnaby’s most sought-after locations. Just steps to Metropolis at Metrotown, SkyTrain, parks, cafés, restaurants and everyday conveniences. Premium amenities include a fitness centre, lounge, games room, steam room, rooftop garden, secure parking and storage. Exceptional urban living in an unbeatable location. Open Sat/Aug 29, 2-4pm
MLS®:
R3157304
R3157304
Les impôts
$1,507(2025)
$1,507(2025)
Catégorie
Single-Family Home
Single-Family Home
Année de Construction
2008
2008
Ville
Metro Vancouver
Metro Vancouver
Communauté
Centrepoint
Centrepoint
Listed By
Jacob Krause Prec*, Oakwyn Realty Ltd.
Source
VANCOUVER - IDX
Dernière vérification Août 28 2026 à 8:43 PM EDT
VANCOUVER - IDX
Dernière vérification Août 28 2026 à 8:43 PM EDT
Détails sur les salles de bains
- Salle de bains: 1
Caractéristiques Intérieures
- Microwave
- Dishwasher
- Refrigerator
- Range Top
- Stove
- Elevator
- Laundry: In Unit
- Washer/Dryer
Quartier
- Centrepoint
Informations sur le lot
- Central Location
- Recreation Nearby
Caractéristiques de la propriété
- Cheminée: 1
- Cheminée: Electric
- Foundation: Concrete Perimeter
- Foundation: Slab
Chauffage et refroidissement
- Electric
Informations sur le condo
- Frais: $244
Planchers
- Mixed
- Laminate
- Tile
Caractéristiques extérieures
- Toit: Torch-on
Informations sur les services publics
- Utilities: Electricity Connected, Water Connected, Natural Gas Connected
- Sewer: Public Sewer, Storm Sewer
Garage
- Garage
Stationnement
- Underground
- Total: 1
- Guest
- Side Access
Étages
- 1
Surface Habitable
- 555 pi. ca.
Disclaimer: Copyright 2026 Real Estate Board of Greater Vancouver IDX. All rights reserved. This information is deemed reliable, but not guaranteed. The information being provided is for consumers’ personal, non-commercial use and may not be used for any purpose other than to identify prospective properties consumers may be interested in purchasing. Data last updated 8/28/26 13:43

