
Inscription par: VANCOUVER - IDX / Listed By: Oakwyn Realty Ltd.
4688 Kingsway 2803 Burnaby, BC V5H 0E9
En vigueur (53 Jours)
1 248 000 $ (CAD)
HORAIRES DES PORTES OUVERTES
-
OUVERTESSam, Août 2912 noon - 3:00 pm
-
OUVERTESDim, Août 302:30 pm - 4:30 pm
Description
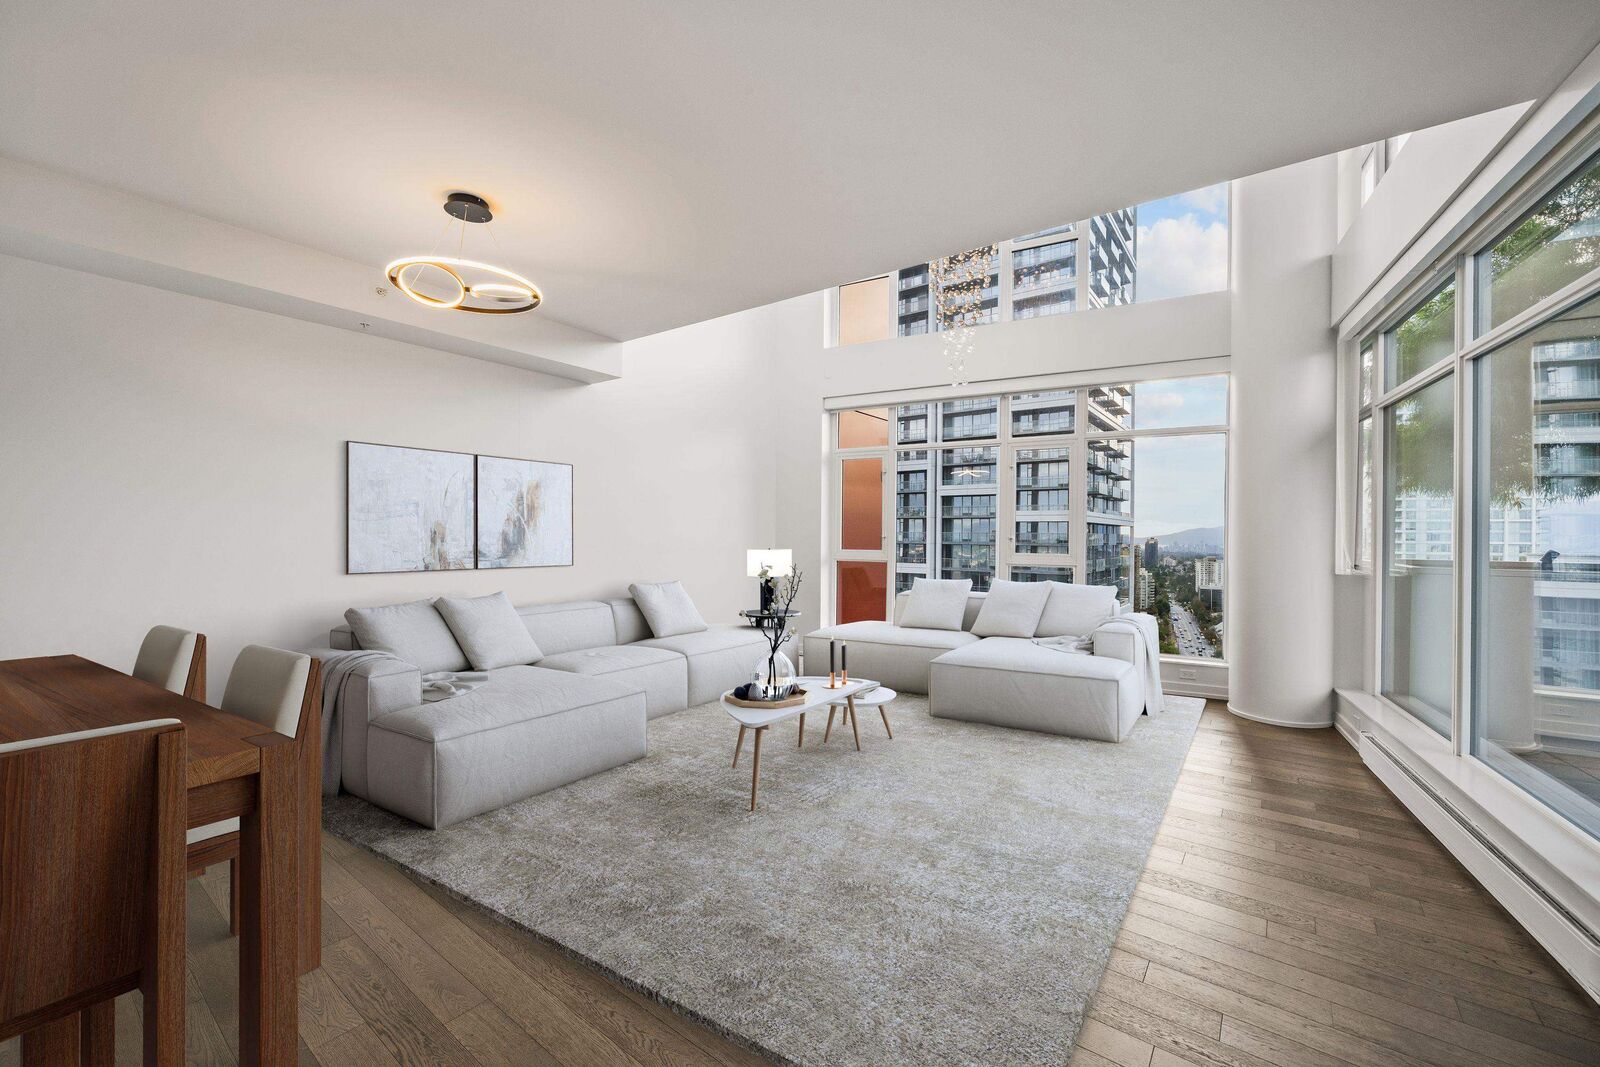
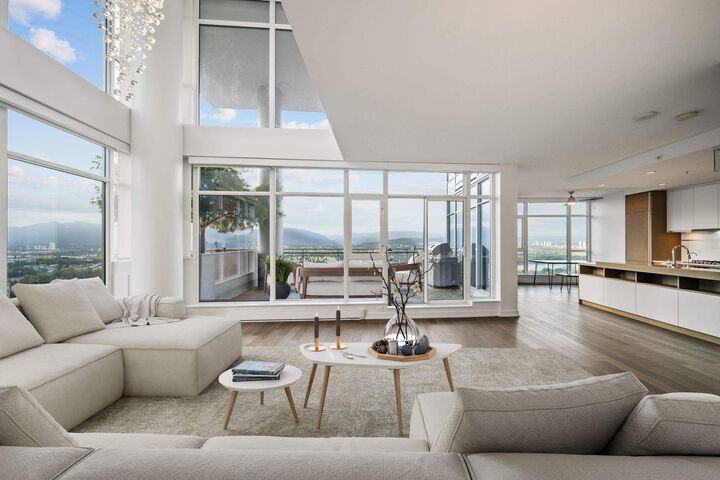
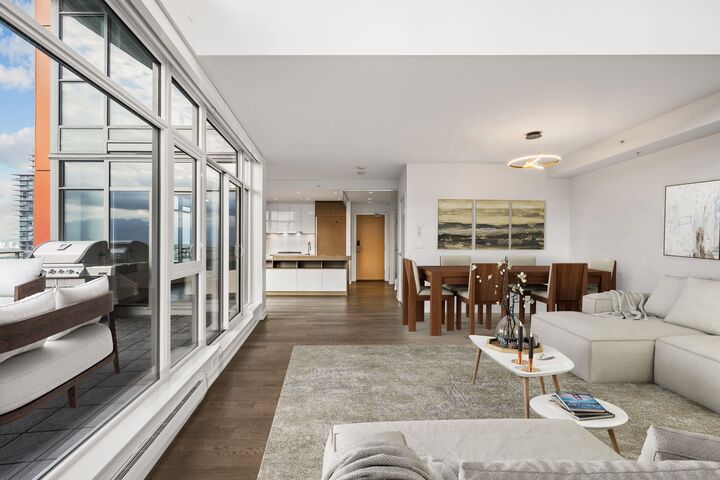
Exceptional 2-Level Sky Residence at Station Square. Built in collaboration by renowned developers Anthem & Beedie, this masterplanned community spans 12 acres, featuring 5 towers, approximately 1,792 homes, and over 400,000+ sqft of curated retail and office space. Residence 2803 has a unique two-level layout with 1,465 sqft of living space, 2 beds and 3 bath.The upscale contemporary finishes throughout include engineered hardwood floors, quartz counters, new light fixutres, and a beautiful inspiring kitchen with premium stainless steel appliances. The floor to ceiling windows offer panoramic views! Stunning private outdoor space! *Some photos have been virtually staged for illustrative purposes only and may not be accurate*. 2 Side By Side Parking Stalls and 1 Large Locker.
MLS®:
R3143082
R3143082
Les impôts
$4,052(2025)
$4,052(2025)
Catégorie
Single-Family Home
Single-Family Home
Année de Construction
2015
2015
Ville
Metro Vancouver
Metro Vancouver
Communauté
Station Square
Station Square
Listed By
Rick Gill Prec*, Oakwyn Realty Ltd.
Source
VANCOUVER - IDX
Dernière vérification Août 28 2026 à 4:43 PM EDT
VANCOUVER - IDX
Dernière vérification Août 28 2026 à 4:43 PM EDT
Détails sur les salles de bains
- Salles de bains: 2
- Salle d’eau: 1
Caractéristiques Intérieures
- Microwave
- Dishwasher
- Refrigerator
- Range Top
- Storage
- Guest Suite
- Laundry: In Unit
- Washer/Dryer
- Oven
Quartier
- Station Square
Informations sur le lot
- Central Location
- Recreation Nearby
Caractéristiques de la propriété
- Foundation: Concrete Perimeter
Chauffage et refroidissement
- Baseboard
Informations sur le condo
- Frais: $890
Planchers
- Hardwood
- Carpet
- Tile
Caractéristiques extérieures
- Toit: Torch-on
Informations sur les services publics
- Utilities: Electricity Connected, Water Connected, Natural Gas Connected
- Sewer: Public Sewer, Storm Sewer
Garage
- Garage
Stationnement
- Total: 2
- Underground
- Rear Access
Étages
- 2
Surface Habitable
- 1,465 pi. ca.
Historique des prix des annonces
Date
Événement
Prix
% Variation en
$ (+/-)
Juil 22, 2026
Prix modifié
1 248 000 $
-4%
-50 000 $
Juil 06, 2026
Listé
1 298 000 $
-
-
Disclaimer: Copyright 2026 Real Estate Board of Greater Vancouver IDX. All rights reserved. This information is deemed reliable, but not guaranteed. The information being provided is for consumers’ personal, non-commercial use and may not be used for any purpose other than to identify prospective properties consumers may be interested in purchasing. Data last updated 8/28/26 09:43

