
Inscription par: VANCOUVER - IDX / Listed By: Oakwyn Realty Encore
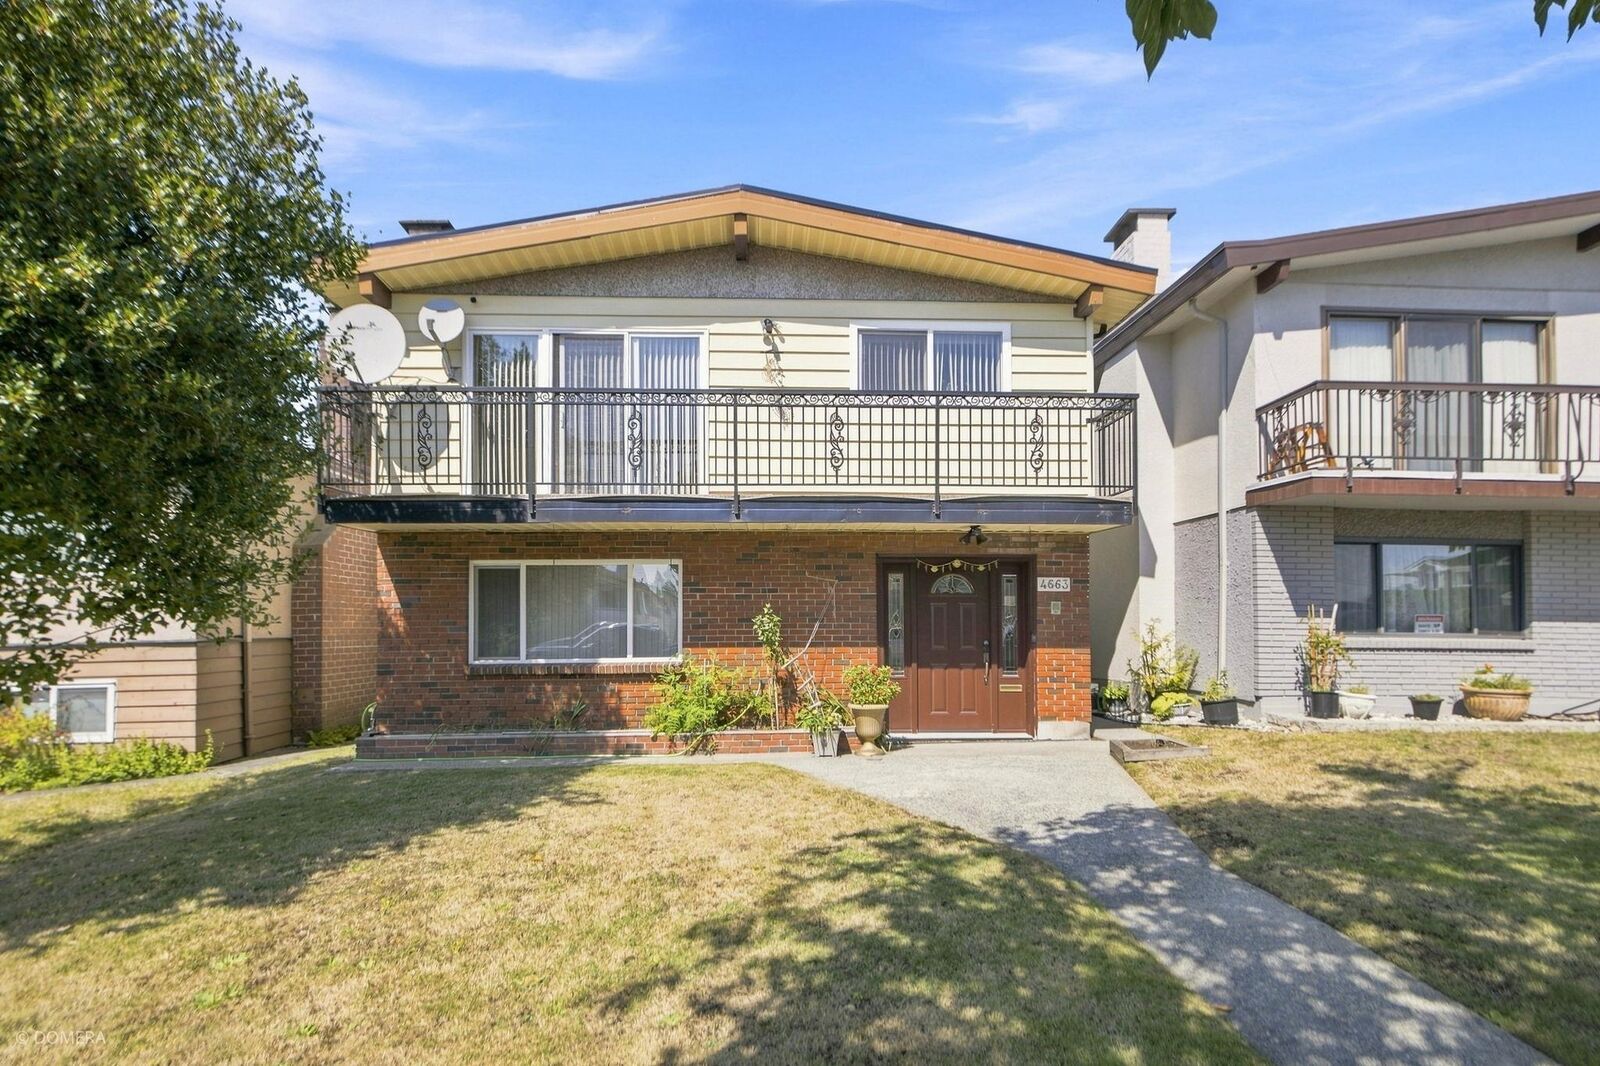
4663 Union Street Burnaby, BC V5C 2Y2
En vigueur (11 Jours)
1 698 888 $ (CAD)
HORAIRES DES PORTES OUVERTES
-
OUVERTESSam, Août 292:00 pm - 4:00 pm
Description
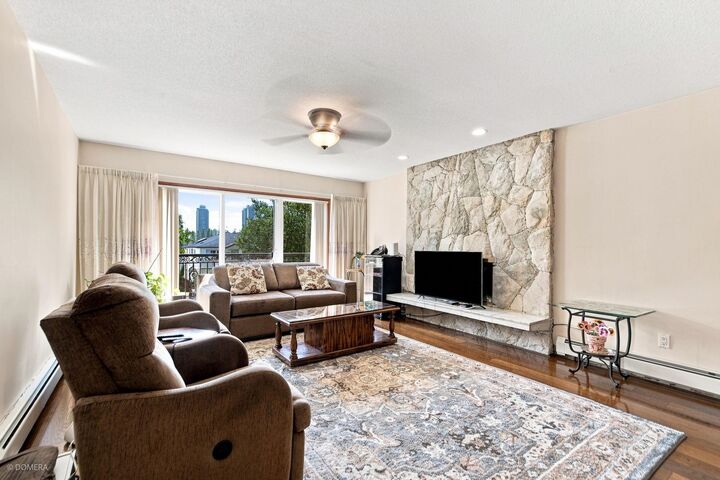
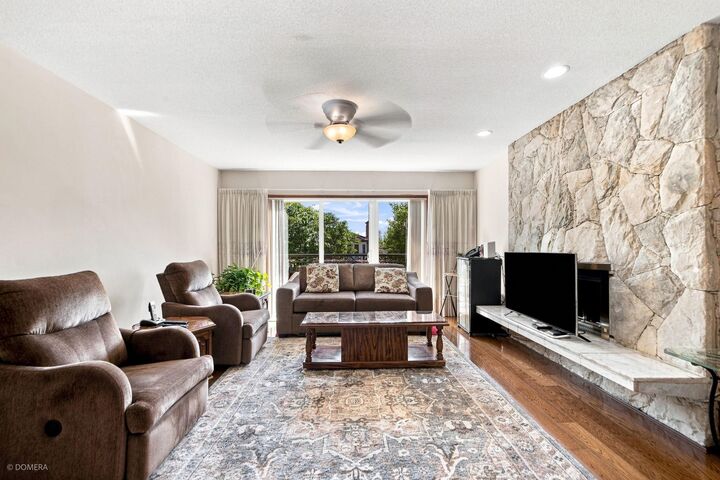
Opportunity knocks with this well-kept Vancouver Special in the heart of Capitol Hill, North Burnaby. Situated on a 33' x 122' lot, the bright upper level offers 3 spacious bedrooms, 1.5 baths, in-suite laundry, and an open living/dining area ideal for family living. The lower level features a vacant 2-bedroom unauthorized suite with its own laundry and a generous living space. Ample parking is available with a long driveway and convenient lane access. Recent updates include a fully renovated kitchen (2018) and a new roof (2023), giving you peace of mind for years to come. Steps to schools (Confederation Park Elem. and Alpha Sec.), Hastings Street shops, Brentwood, SFU, parks, and major transit routes. A solid home in a prime location with endless potential. Open House Sat, Aug 29 2-4pm.
MLS®:
R3157010
R3157010
Les impôts
$6,170(2025)
$6,170(2025)
Surface Terrain
4,026 PI. CA.
4,026 PI. CA.
Catégorie
Single-Family Home
Single-Family Home
Année de Construction
1973
1973
Ville
Metro Vancouver
Metro Vancouver
Listed By
Darshak Tailor, Oakwyn Realty Encore
Source
VANCOUVER - IDX
Dernière vérification Août 28 2026 à 7:59 PM EDT
VANCOUVER - IDX
Dernière vérification Août 28 2026 à 7:59 PM EDT
Détails sur les salles de bains
- Salles de bains: 2
- Salle d’eau: 1
Caractéristiques Intérieures
- Dishwasher
- Refrigerator
- Stove
- Washer/Dryer
- Windows: Window Coverings
Informations sur le lot
- Central Location
- Recreation Nearby
- Lane Access
- Near Golf Course
Caractéristiques de la propriété
- Cheminée: Wood Burning
- Cheminée: 2
- Foundation: Concrete Perimeter
Chauffage et refroidissement
- Baseboard
- Hot Water
Informations sur les sous-sols
- Finished
- Exterior Entry
Planchers
- Hardwood
- Carpet
- Laminate
- Tile
Caractéristiques extérieures
- Toit: Torch-on
Informations sur les services publics
- Utilities: Electricity Connected, Water Connected, Community, Natural Gas Connected
- Sewer: Public Sewer
Stationnement
- Open
- Lane Access
- Total: 8
Étages
- 2
Surface Habitable
- 2,660 pi. ca.
Disclaimer: Copyright 2026 Real Estate Board of Greater Vancouver IDX. All rights reserved. This information is deemed reliable, but not guaranteed. The information being provided is for consumers’ personal, non-commercial use and may not be used for any purpose other than to identify prospective properties consumers may be interested in purchasing. Data last updated 8/28/26 12:59

