
Inscription par: VANCOUVER - IDX / Listed By: Oakwyn Realty Ltd.
4132 Halifax Street 2101 Burnaby, BC V5C 6V1
En vigueur (4 Jours)
949 000 $ (CAD)
HORAIRES DES PORTES OUVERTES
-
OUVERTESSam, Août 2912 noon - 1:30 pm
Description
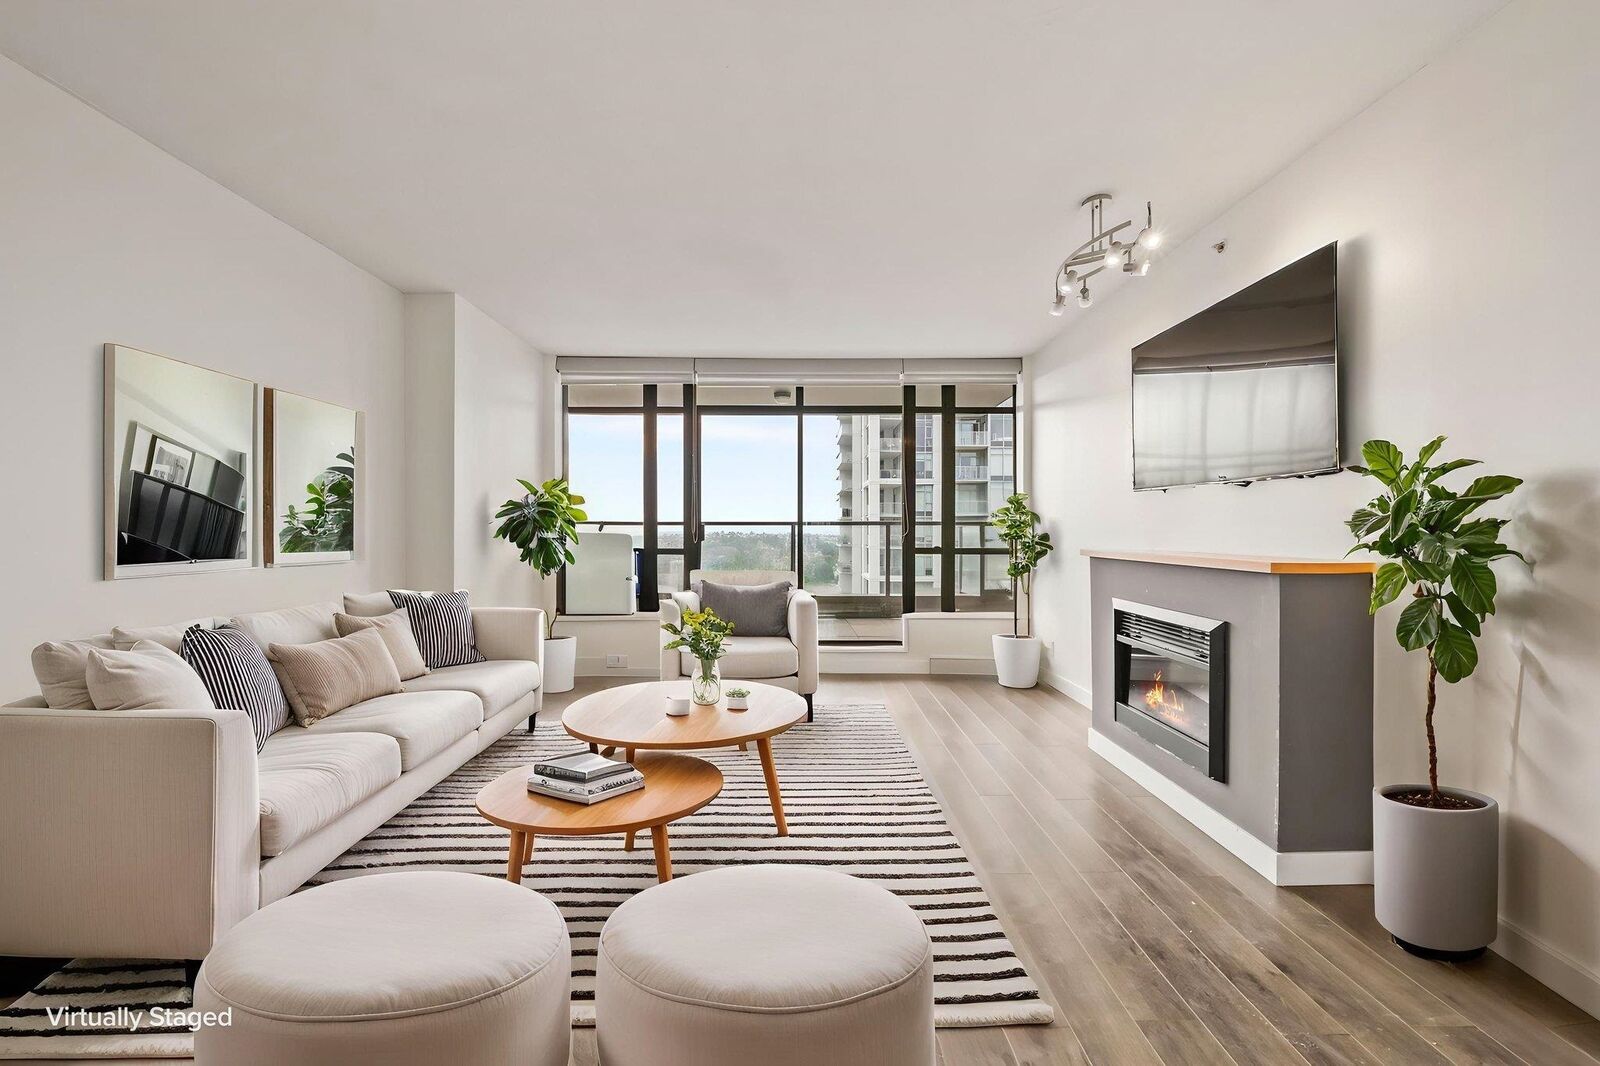
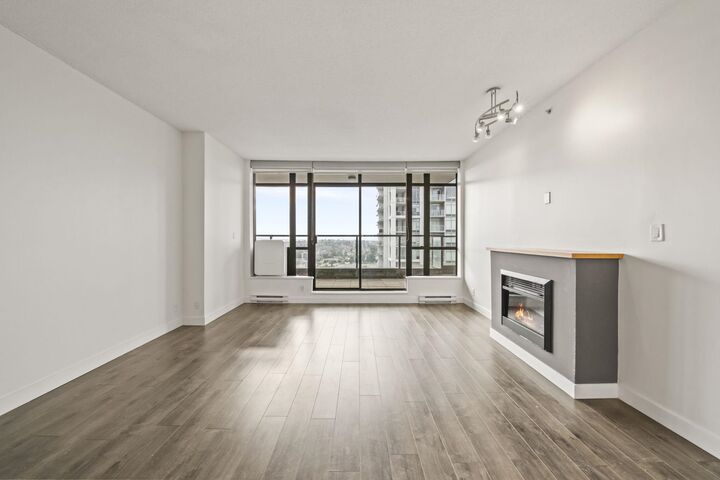
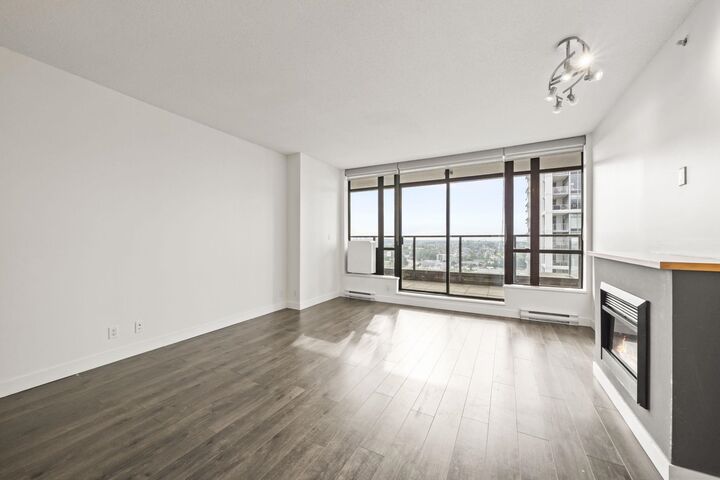
Stunning panoramic views & incredible outdoor living from this spacious Brentwood skyhome! This 1,143 SF 2 Bed + Den, 2 Bath home features ideal layout w/ bedrooms thoughtfully separated on opposite ends for added privacy. The showstopper is an expansive 363 SF balcony stretching across the home, with access from the living area and both bedrooms, perfect for entertaining, relaxing & taking in sweeping city & mountain views.The primary bedroom ft. a walk-in closet & ensuite, while the generous 2nd bedroom offers cheater access to main bath. Large den provides flexible space for home office or guest room. Enjoy resort-style amenities including outdoor pool, hot tub, sauna, gym, social lounge & guest suites. Steps to Brentwood Mall, SkyTrain, Whole Foods & more. OPEN HOUSE SAT AUG 29 12-1:30
MLS®:
R3158404
R3158404
Les impôts
$2,979(2025)
$2,979(2025)
Catégorie
Single-Family Home
Single-Family Home
Année de Construction
2005
2005
Ville
Metro Vancouver
Metro Vancouver
Communauté
Marquis Grande
Marquis Grande
Listed By
Ross Woo Prec*, Oakwyn Realty Ltd.
Source
VANCOUVER - IDX
Dernière vérification Août 29 2026 à 5:00 AM EDT
VANCOUVER - IDX
Dernière vérification Août 29 2026 à 5:00 AM EDT
Détails sur les salles de bains
- Salles de bains: 2
Caractéristiques Intérieures
- Microwave
- Dishwasher
- Refrigerator
- Stove
- Elevator
- Laundry: In Unit
- Washer/Dryer
- Windows: Window Coverings
Quartier
- Marquis Grande
Informations sur le lot
- Central Location
- Recreation Nearby
Caractéristiques de la propriété
- Cheminée: 1
- Cheminée: Electric
- Foundation: Concrete Perimeter
Chauffage et refroidissement
- Baseboard
- Electric
Informations sur le pool
- Outdoor Pool
Informations sur le condo
- Frais: $535
Planchers
- Laminate
- Tile
Caractéristiques extérieures
- Toit: Other
Informations sur les services publics
- Utilities: Electricity Connected, Water Connected, Community, Natural Gas Connected
- Sewer: Sanitary Sewer
Garage
- Garage
Stationnement
- Underground
- Total: 1
- Side Access
Étages
- 1
Surface Habitable
- 1,143 pi. ca.
Disclaimer: Copyright 2026 Real Estate Board of Greater Vancouver IDX. All rights reserved. This information is deemed reliable, but not guaranteed. The information being provided is for consumers’ personal, non-commercial use and may not be used for any purpose other than to identify prospective properties consumers may be interested in purchasing. Data last updated 8/28/26 22:00

