
Inscription par: VANCOUVER - IDX / Listed By: Re/Max All Points Realty
3896 Elmwood Street Burnaby, BC V5G 1S1
En vigueur (58 Jours)
1 799 000 $ (CAD)
HORAIRES DES PORTES OUVERTES
-
OUVERTESSam, Août 292:00 pm - 4:00 pm
Description
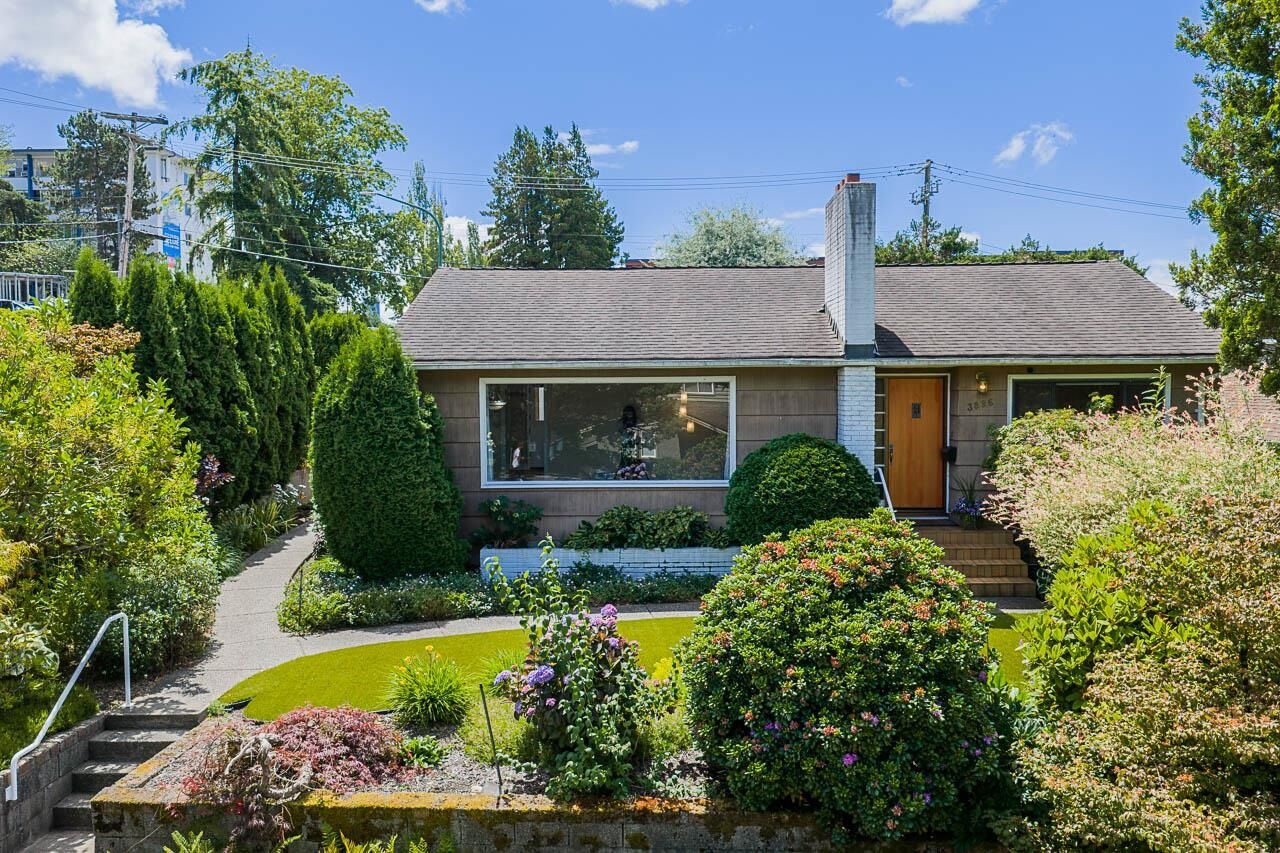
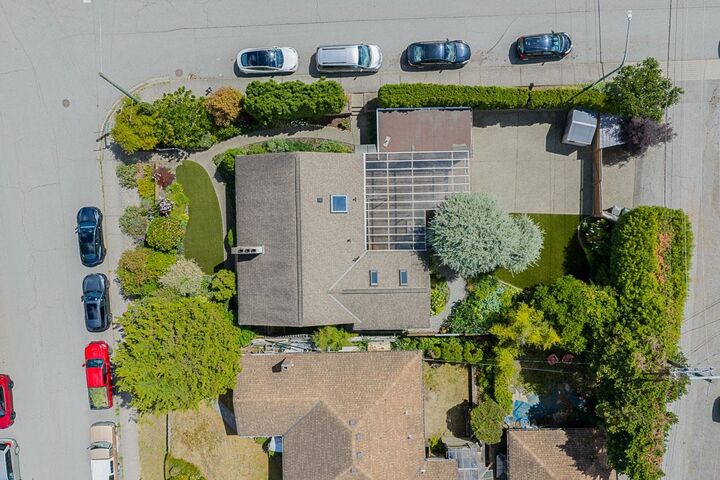
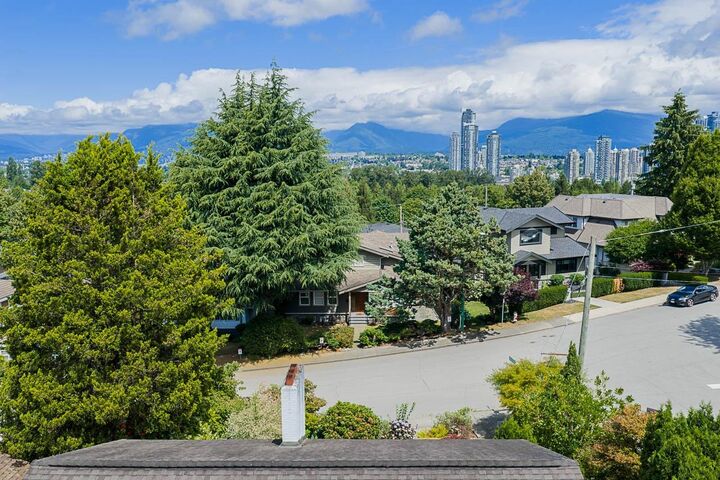
Fantastic view property on a rarely available 52' x 120' corner lot in Burnaby Hospital neighbourhood close to all levels of schooling, transit, parks, Deer Lake, HWY-1, restaurants & shopping. Functional layout featuring 3 Beds & 1 Bath up, updated kitchen w SS appliances & gas stove, hardwood flooring, central AC, skylights, walk out covered patio & oversized front window w/ sweeping mountain & city views. Rec room down, new HW tank (2025) & some newer double windows. Self contained 1 Bedroom accommodations below w/ full kitchen, bath + separate entrance. Beautifully landscaped & fenced backyard w/ auto irrigation, new turf & mature gardens. Open parking for 4+ cars or RV off the back. R1 Small-Scale Multi-Unit Housing zoning has potential to develop 4-6 units. **OPEN SAT AUG 29TH 2-4**
MLS®:
R3142046
R3142046
Les impôts
$6,196(2025)
$6,196(2025)
Surface Terrain
6,240 PI. CA.
6,240 PI. CA.
Catégorie
Single-Family Home
Single-Family Home
Année de Construction
1950
1950
Ville
Metro Vancouver
Metro Vancouver
Listed By
Kellie Vallee, Re/Max All Points Realty
Source
VANCOUVER - IDX
Dernière vérification Août 29 2026 à 7:32 AM EDT
VANCOUVER - IDX
Dernière vérification Août 29 2026 à 7:32 AM EDT
Détails sur les salles de bains
- Salles de bains: 2
Caractéristiques Intérieures
- Microwave
- Dishwasher
- Refrigerator
- Stove
- Washer/Dryer
- Windows: Window Coverings
Informations sur le lot
- Central Location
- Recreation Nearby
- Private
Caractéristiques de la propriété
- Cheminée: 0
- Foundation: Concrete Perimeter
Chauffage et refroidissement
- Forced Air
- Natural Gas
Informations sur les sous-sols
- Full
- Finished
- Exterior Entry
Planchers
- Hardwood
- Tile
- Vinyl
Caractéristiques extérieures
- Toit: Asphalt
Informations sur les services publics
- Utilities: Electricity Connected, Water Connected, Natural Gas Connected
- Sewer: Public Sewer, Sanitary Sewer, Storm Sewer
Stationnement
- Open
- Rear Access
- Total: 4
- Rv Access/Parking
- Asphalt
Étages
- 2
Surface Habitable
- 2,637 pi. ca.
Historique des prix des annonces
Date
Événement
Prix
% Variation en
$ (+/-)
Août 07, 2026
Prix modifié
1 799 000 $
-5%
-100 000 $
Juil 02, 2026
Listé
1 899 000 $
-
-
Disclaimer: Copyright 2026 Real Estate Board of Greater Vancouver IDX. All rights reserved. This information is deemed reliable, but not guaranteed. The information being provided is for consumers’ personal, non-commercial use and may not be used for any purpose other than to identify prospective properties consumers may be interested in purchasing. Data last updated 8/29/26 00:32

