
Inscription par: VANCOUVER - IDX / Listed By: Tanya Jakubec, Century 21 In Town Realty
3838 Albert Street 5 Burnaby, BC V5C 2C9
En vigueur (4 Jours)
975 000 $ (CAD)
HORAIRES DES PORTES OUVERTES
-
OUVERTESDim, Oct 182:00 pm - 4:00 pm
Description
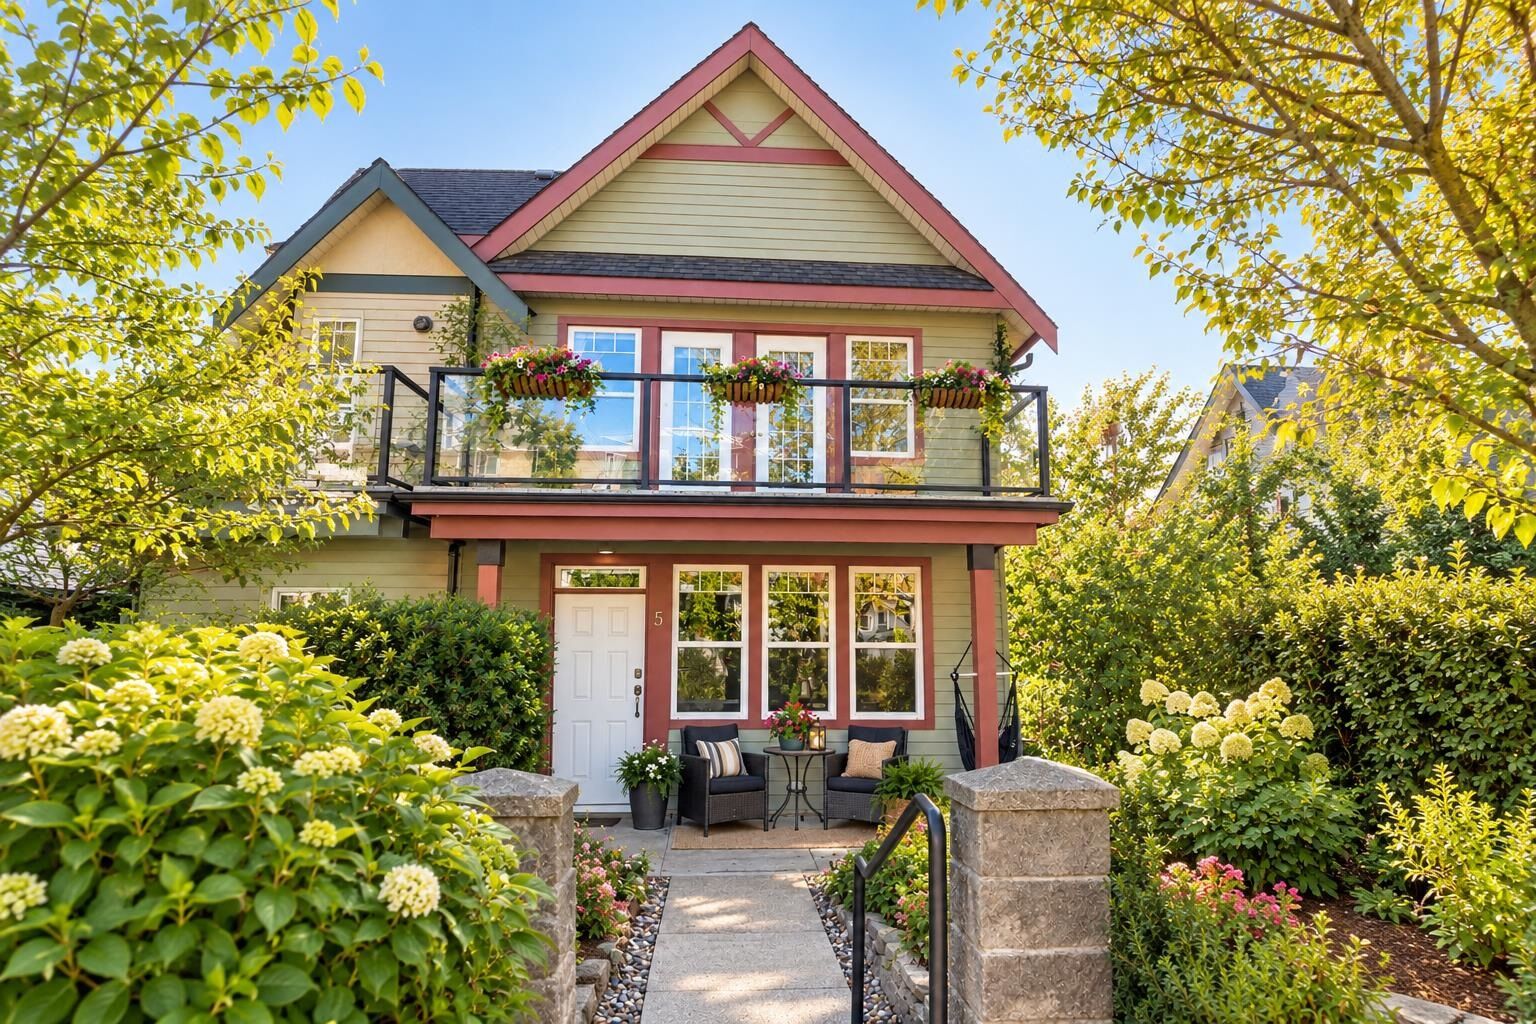
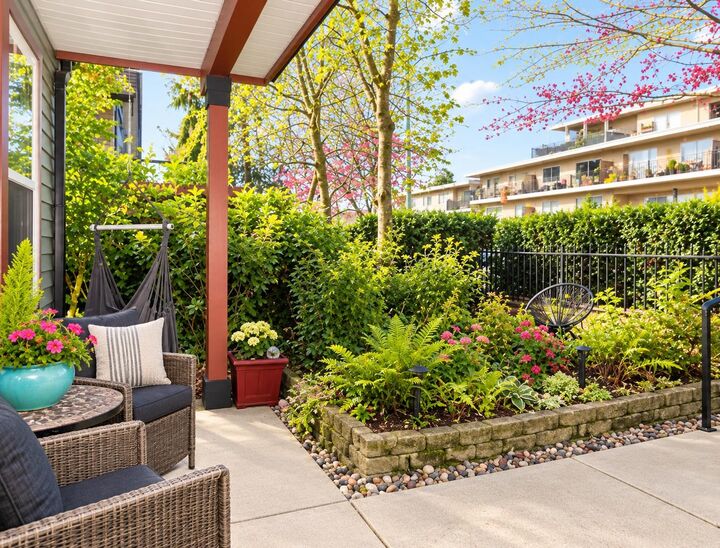
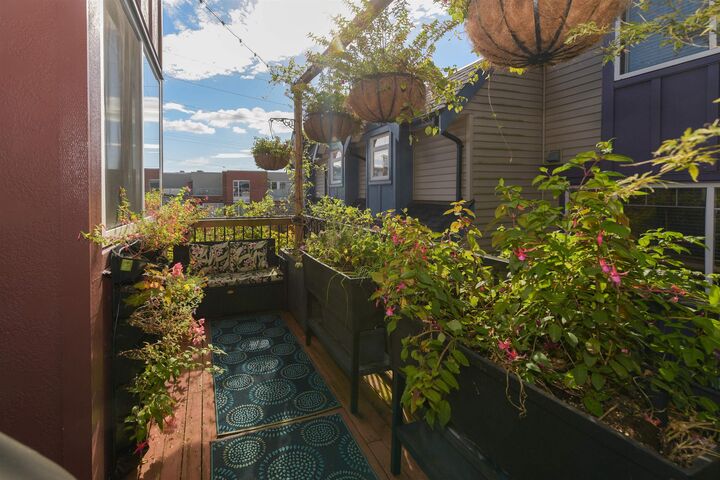
Welcome to Vancouver Heights - North Burnaby’s most sought-after neighbourhoods! Perfectly positioned for convenience yet tucked away in a peaceful setting, this two-level TH feels like a 1/2 duplex being the end unit. The open-concept features spacious living & dining areas, a gas fireplace, a cozy patio just off the kitchen, the perfect spot to enjoy your morning coffee. Upstairs, you’ll find three generous bedrooms, primary w/ ensuite, plus a full bathroom. An oversized patio off the two additional bedrooms to unwind and enjoy the outdoors. Upgrades include new hot water on demand, new furnace & fridge. Large double-car garage, crawl-space for storage. Enjoy a welcoming community & a proactive strata, all within walking distance of shops etc..Open House Sun Oct 18 2-4pm
MLS®:
R3174762
R3174762
Les impôts
$3,434(2026)
$3,434(2026)
Catégorie
Townhouse
Townhouse
Année de Construction
2004
2004
Ville
Metro Vancouver
Metro Vancouver
Communauté
Century Heights
Century Heights
Listed By
Tanya Jakubec, Century 21 In Town Realty
Source
VANCOUVER - IDX
Dernière vérification Oct 17 2026 à 11:15 PM EDT
VANCOUVER - IDX
Dernière vérification Oct 17 2026 à 11:15 PM EDT
Détails sur les salles de bains
- Salles de bains: 2
- Salle d’eau: 1
Caractéristiques Intérieures
- Dishwasher
- Refrigerator
- Stove
- Laundry: In Unit
- Washer/Dryer
Quartier
- Century Heights
Informations sur le lot
- Central Location
- Recreation Nearby
Caractéristiques de la propriété
- Cheminée: 1
- Cheminée: Gas
- Foundation: Concrete Perimeter
Chauffage et refroidissement
- Forced Air
- Natural Gas
Informations sur les sous-sols
- Crawl Space
Informations sur le condo
- Frais: $506
Caractéristiques extérieures
- Toit: Other
Informations sur les services publics
- Utilities: Community
- Sewer: Public Sewer
Garage
- Garage
Stationnement
- Total: 2
- Garage Double
- Rear Access
- Driveway
Étages
- 2
Surface Habitable
- 1,285 pi. ca.
Disclaimer: Copyright 2026 Real Estate Board of Greater Vancouver IDX. All rights reserved. This information is deemed reliable, but not guaranteed. The information being provided is for consumers’ personal, non-commercial use and may not be used for any purpose other than to identify prospective properties consumers may be interested in purchasing. Data last updated 10/17/26 16:15

