
Inscription par: VANCOUVER - IDX / Listed By: Sutton Group 1st West Realty
3809 Evergreen Place 3411 Burnaby, BC V3J 0M1
En vigueur (19 Jours)
662 888 $ (CAD)
HORAIRES DES PORTES OUVERTES
-
OUVERTESDim, Août 302:00 pm - 4:00 pm
Description
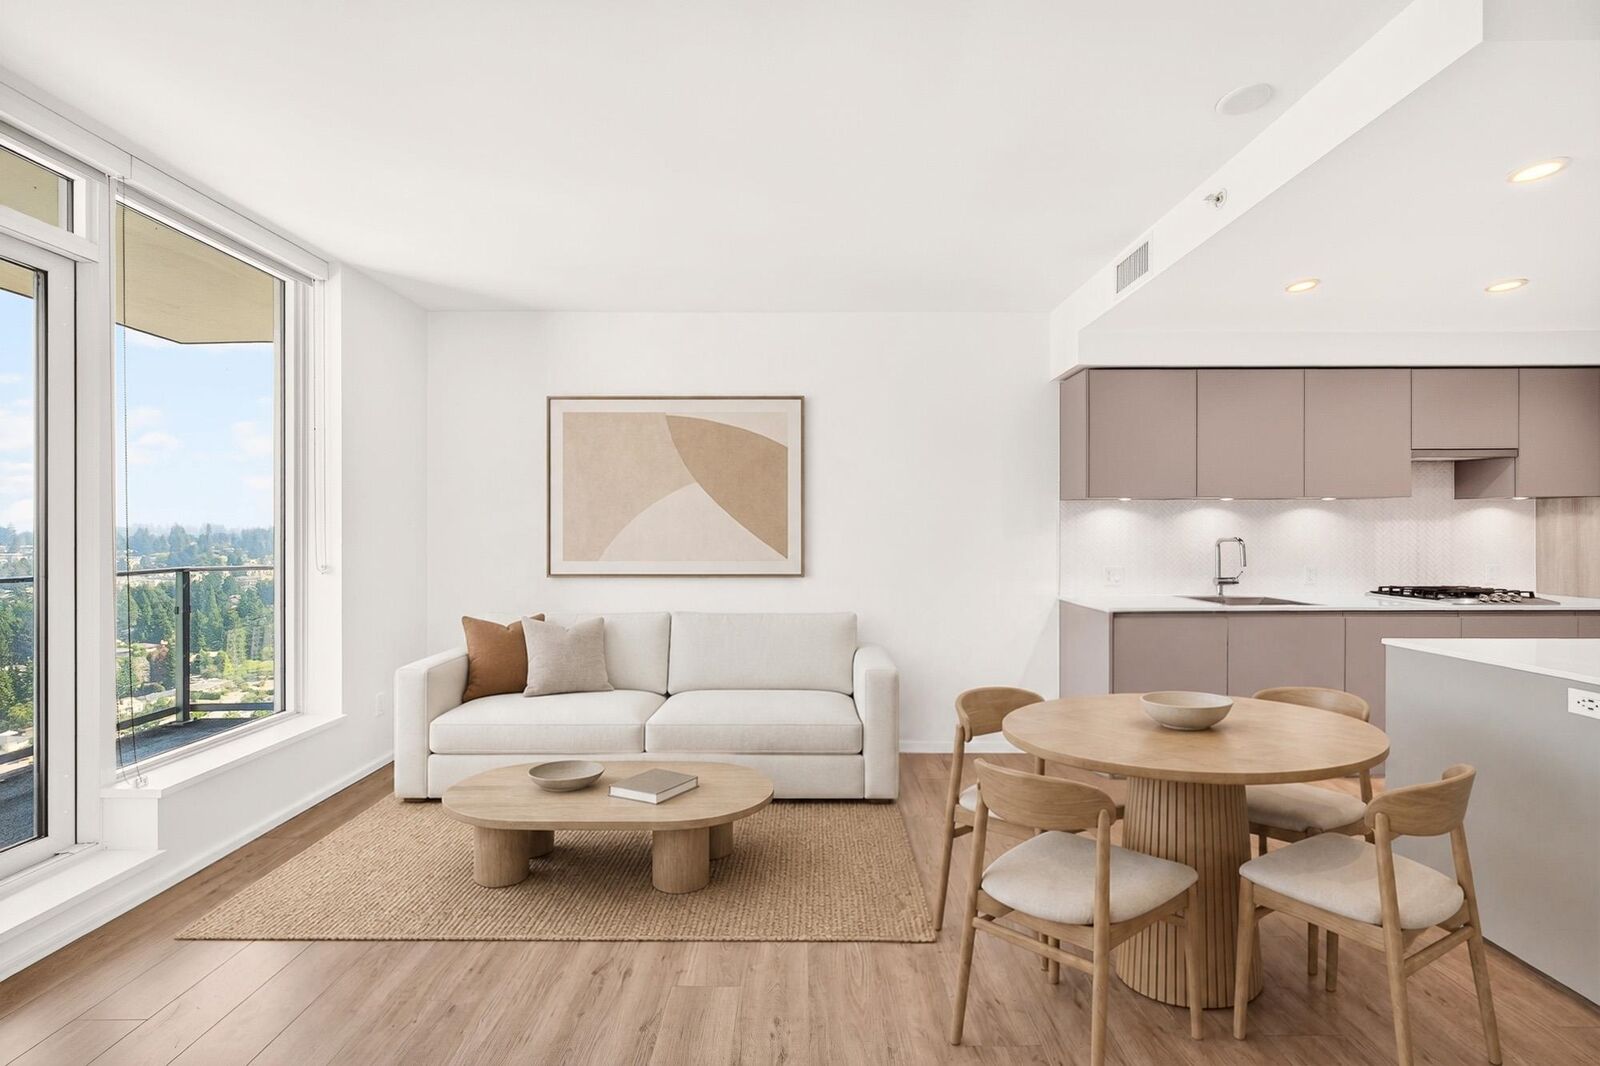
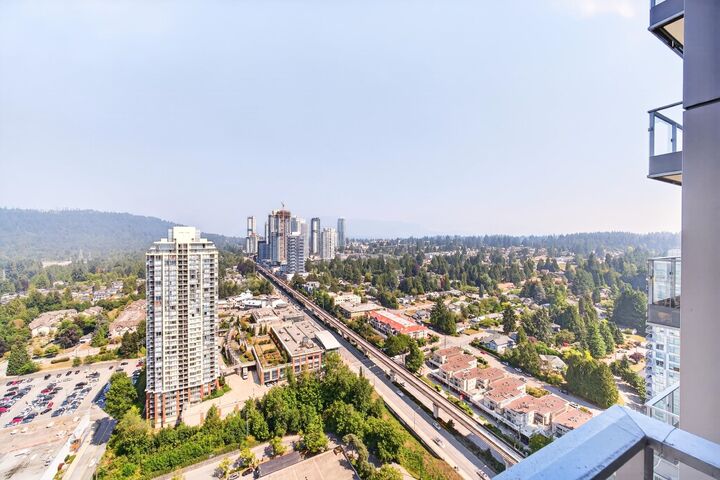
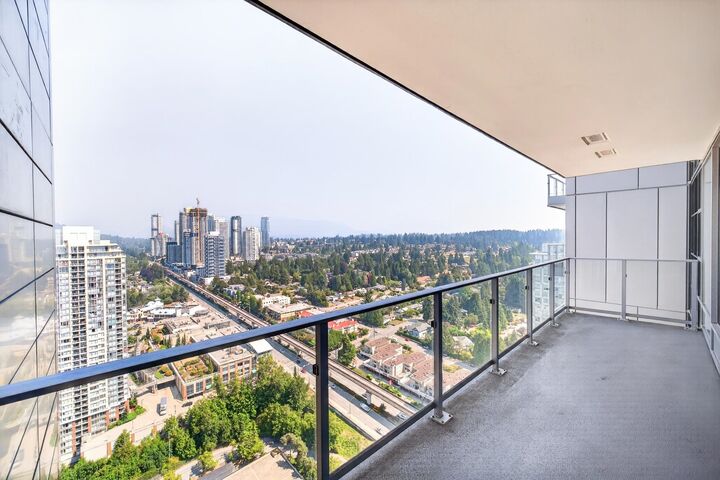
Welcome to The City of Lougheed Tower ONE by Shape Properties! This stunning 34th-floor 2 bed, 2 bath home offers 764 sq.ft. of thoughtfully designed living with a functional split-bedroom layout and floor-to-ceiling windows. Enjoy breathtaking unobstructed north-east city and mountain views with abundant natural light. Contemporary kitchen features Bosch appliances, quartz countertops, a large island and sleek cabinetry. Exceptional amenities include concierge, fitness centre, lounge, games room, guest suites and outdoor green space. Steps to Lougheed SkyTrain, Lougheed Town Centre, restaurants, parks and more, with easy access to SFU and Hwy 1. Includes 1 parking & 1 locker.
MLS®:
R3154202
R3154202
Les impôts
$2,445(2025)
$2,445(2025)
Catégorie
Single-Family Home
Single-Family Home
Année de Construction
2023
2023
Ville
Metro Vancouver
Metro Vancouver
Listed By
Eric Ho Prec*, Sutton Group 1st West Realty
Source
VANCOUVER - IDX
Dernière vérification Août 29 2026 à 5:30 AM EDT
VANCOUVER - IDX
Dernière vérification Août 29 2026 à 5:30 AM EDT
Détails sur les salles de bains
- Salles de bains: 2
Caractéristiques Intérieures
- Microwave
- Dishwasher
- Refrigerator
- Stove
- Elevator
- Guest Suite
- Washer/Dryer
- Windows: Window Coverings
Informations sur le lot
- Central Location
- Recreation Nearby
Caractéristiques de la propriété
- Foundation: Concrete Perimeter
Chauffage et refroidissement
- Electric
- Heat Pump
- Central Air
- Air Conditioning
Informations sur le condo
- Frais: $464
Planchers
- Laminate
- Tile
Caractéristiques extérieures
- Toit: Other
Informations sur les services publics
- Utilities: Electricity Connected, Natural Gas Connected
- Sewer: Public Sewer, Sanitary Sewer
Garage
- Garage
Stationnement
- Underground
- Total: 1
- Guest
- Side Access
Étages
- 1
Surface Habitable
- 764 pi. ca.
Disclaimer: Copyright 2026 Real Estate Board of Greater Vancouver IDX. All rights reserved. This information is deemed reliable, but not guaranteed. The information being provided is for consumers’ personal, non-commercial use and may not be used for any purpose other than to identify prospective properties consumers may be interested in purchasing. Data last updated 8/28/26 22:30

