
Inscription par: VANCOUVER - IDX / Listed By: Team 3000 Realty Ltd.
3778 Nithsdale Street Burnaby, BC V5G 1P3
En vigueur (169 Jours)
1 780 000 $ (CAD)
HORAIRES DES PORTES OUVERTES
-
OUVERTESDim, Août 302:00 pm - 4:00 pm
Description
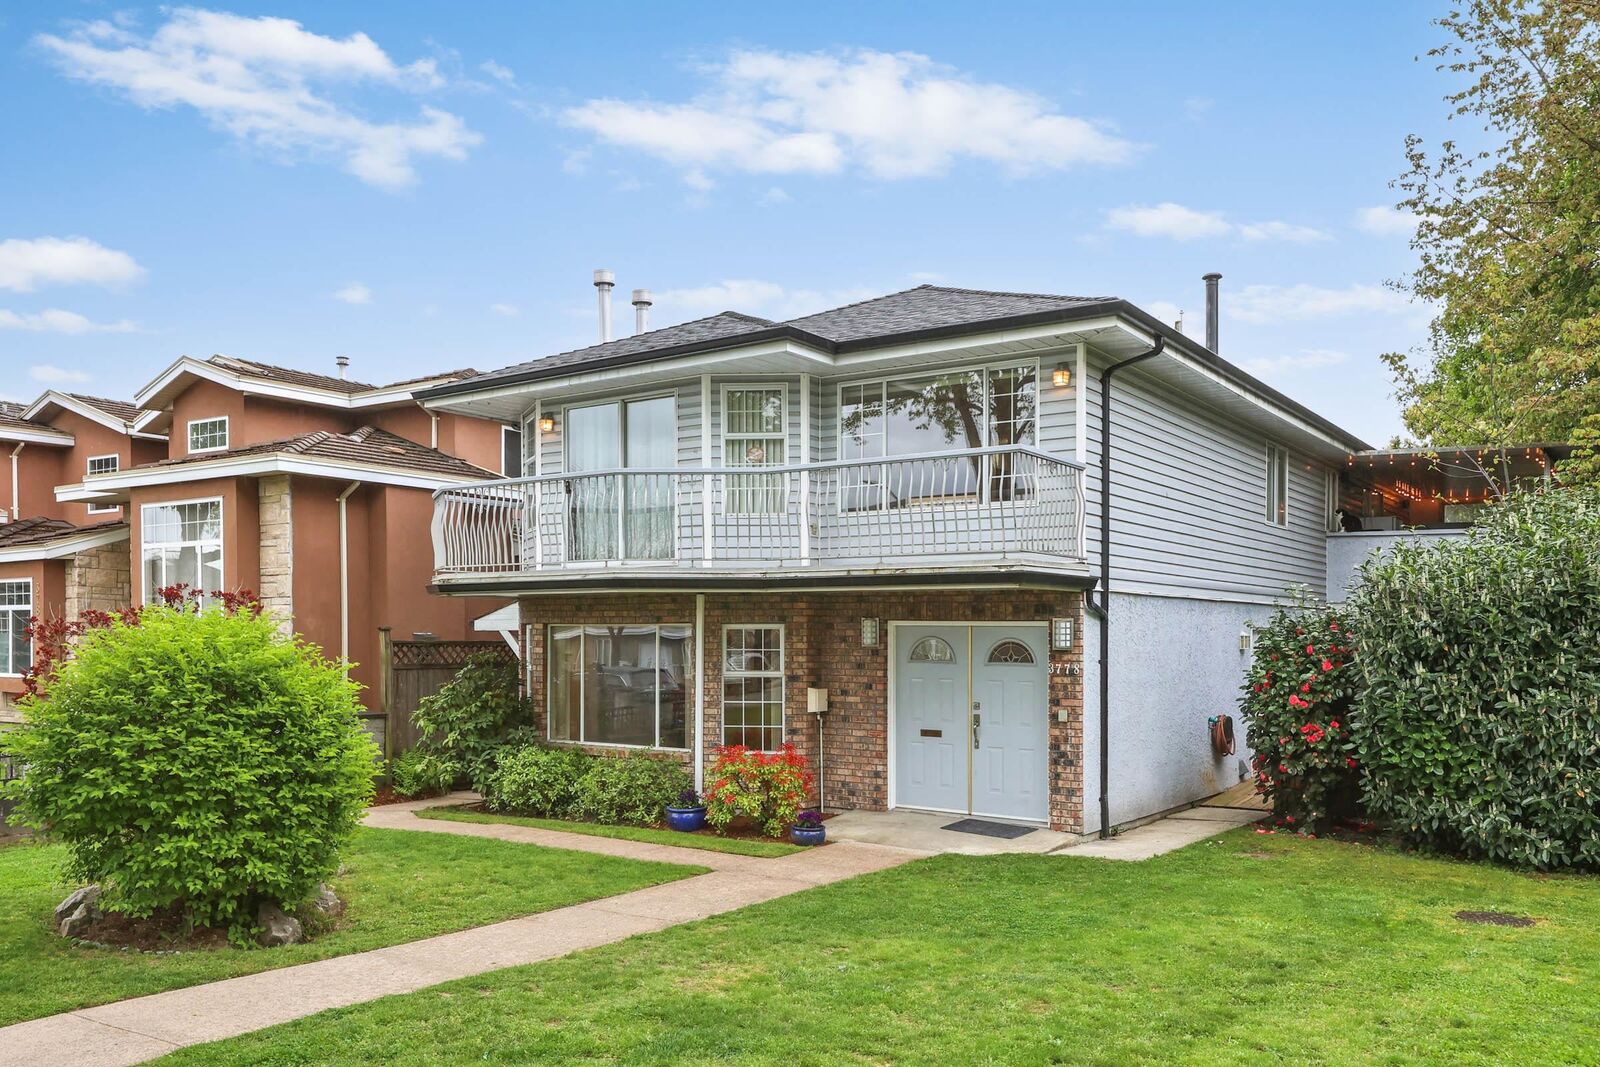
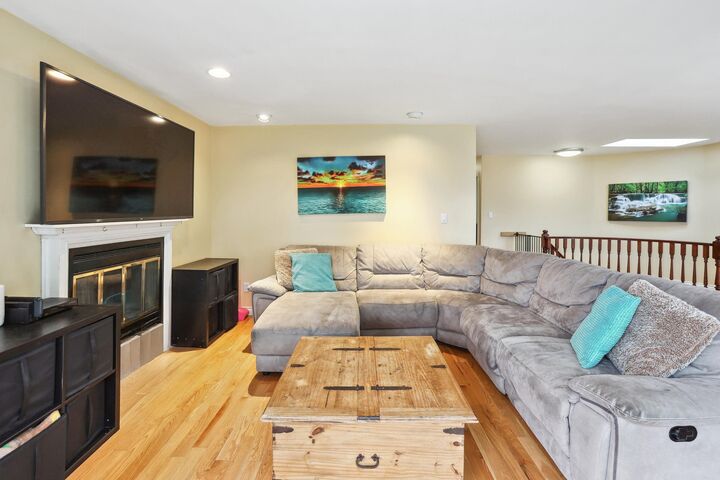
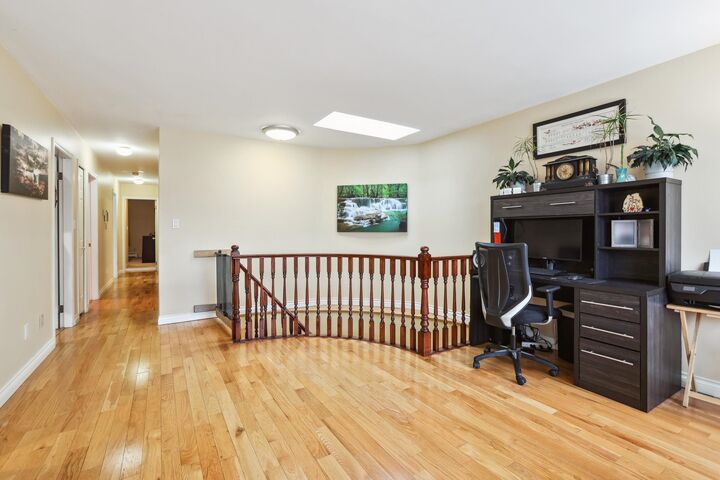
Listen to the creek in this great family home with 3 bedroom(possibly 4 bed, if dining room converted) on the main floor. Hardwood floors on the main. Double drywall on the suite ceiling for extra sound proofing. Doors widen for wheel chair accessibility in the basement suite. Large PRIVATE covered balcony, BIG ground floor wooden patio and LARGE deck w/Gazebo. Zoning for 6 UNITS. Laneway leads to two car garage with two extra spots n the back. Underground sprinkler system. Short drive to Vancouver, BCIT, Burnaby Hospital and Brentwood Mall. Two stairwells up to the main floor. HWT (2026), Boiler (2022), Newer roof (2022), Skylight (2022), Newer garage motors (2021). 2 Bed suite. Basement suite renos: newer doors, flooring and bathroom (2021). OPEN HOUSE: Sunday August 30th 2-4pm.
MLS®:
R3099494
R3099494
Les impôts
$7,072(2025)
$7,072(2025)
Surface Terrain
5,400 PI. CA.
5,400 PI. CA.
Catégorie
Single-Family Home
Single-Family Home
Année de Construction
1987
1987
Style
Basement Entry
Basement Entry
Ville
Metro Vancouver
Metro Vancouver
Listed By
Rob Allegrini, Team 3000 Realty Ltd.
Source
VANCOUVER - IDX
Dernière vérification Août 29 2026 à 3:29 AM EDT
VANCOUVER - IDX
Dernière vérification Août 29 2026 à 3:29 AM EDT
Détails sur les salles de bains
- Salles de bains: 3
Caractéristiques Intérieures
- Dishwasher
- Refrigerator
- Stove
- Washer/Dryer
- Windows: Window Coverings
- Central Vacuum
Informations sur le lot
- Central Location
- Greenbelt
Caractéristiques de la propriété
- Cheminée: Gas
- Cheminée: 2
- Foundation: Concrete Perimeter
Chauffage et refroidissement
- Baseboard
- Hot Water
- Natural Gas
Informations sur les sous-sols
- Full
Planchers
- Hardwood
- Tile
- Wall/Wall/Mixed
Caractéristiques extérieures
- Toit: Asphalt
Informations sur les services publics
- Utilities: Electricity Connected, Water Connected, Natural Gas Connected
- Sewer: Public Sewer, Sanitary Sewer, Storm Sewer
Garage
- Garage
Stationnement
- Open
- Garage Door Opener
- Garage Double
- Rear Access
- Concrete
- Total: 6
Étages
- 2
Surface Habitable
- 2,587 pi. ca.
Historique des prix des annonces
Date
Événement
Prix
% Variation en
$ (+/-)
Août 27, 2026
Prix modifié
1 780 000 $
-2%
-30 000 $
Juin 25, 2026
Prix modifié
1 810 000 $
-2%
-40 000 $
Mai 22, 2026
Prix modifié
1 850 000 $
-2%
-38 000 $
Avr 08, 2026
Prix modifié
1 888 000 $
-2%
-40 000 $
Mar 12, 2026
Listé
1 928 000 $
-
-
Disclaimer: Copyright 2026 Real Estate Board of Greater Vancouver IDX. All rights reserved. This information is deemed reliable, but not guaranteed. The information being provided is for consumers’ personal, non-commercial use and may not be used for any purpose other than to identify prospective properties consumers may be interested in purchasing. Data last updated 8/28/26 20:29

