
Inscription par: VANCOUVER - IDX / Listed By: Sutton Centre Realty
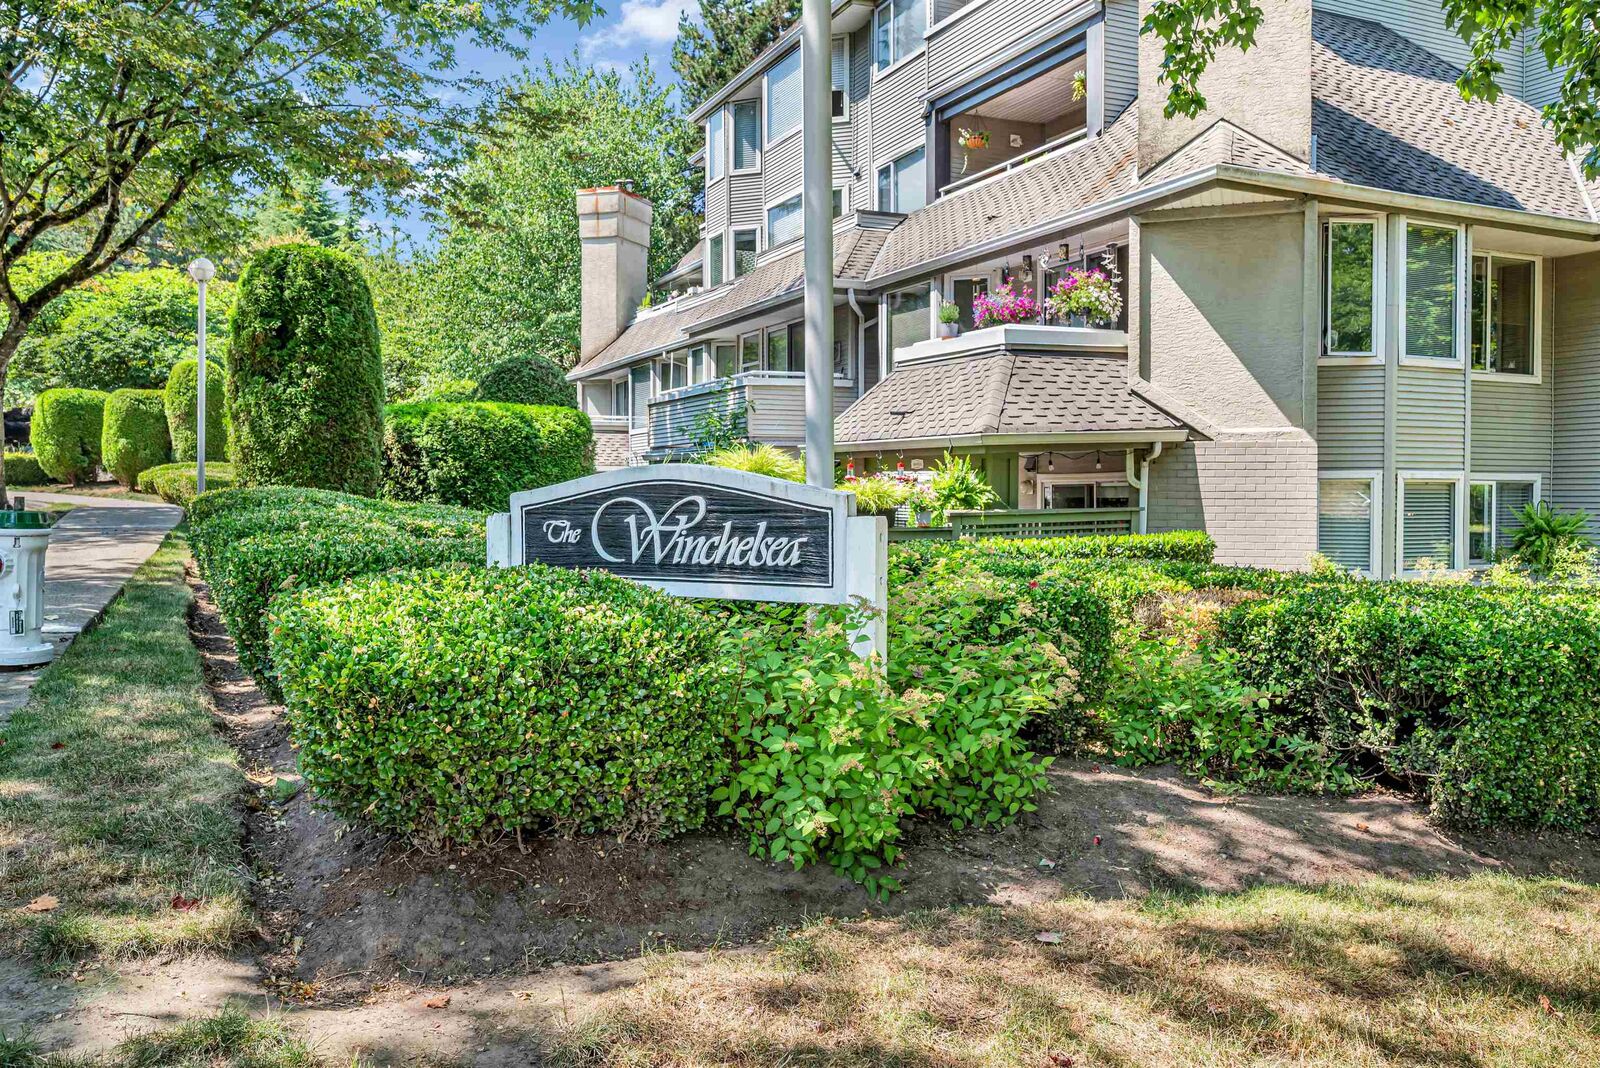
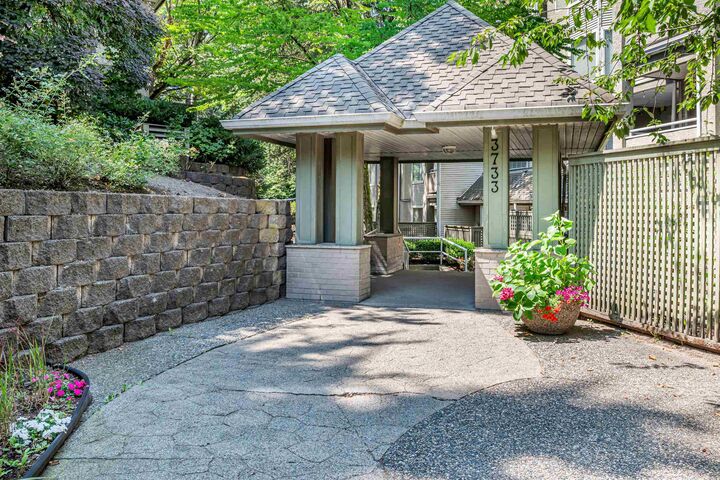
3733 Norfolk Street 101 Burnaby, BC V5G 4V5
En vigueur (36 Jours)
450 000 $ (CAD)
HORAIRES DES PORTES OUVERTES
-
OUVERTESSam, Août 292:00 pm - 4:00 pm
Description
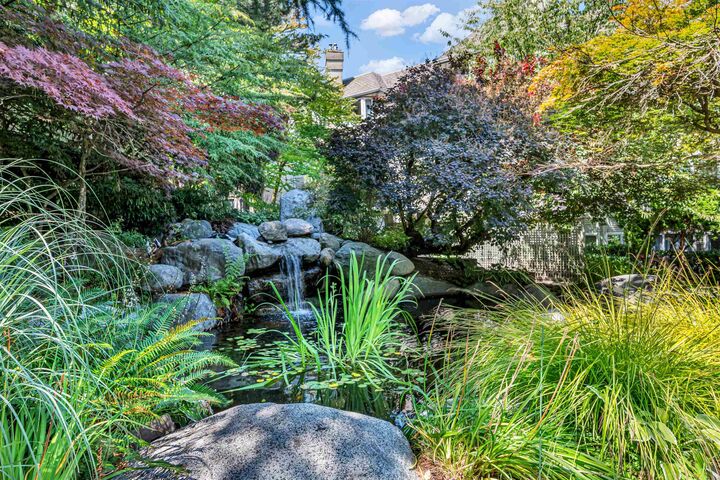
Rare opportunity to own this beautifully renovated 764 sq. ft. ground-floor 1-bedroom home in the heart of Burnaby! Freshly painted with new laminate flooring, this bright and spacious suite features a large primary bedroom with ensuite, an oversized living room with a cozy gas fireplace, and a generous private patio. Includes 1 secured parking stall and 1 storage locker. Ready for quick possession! Conveniently located near Brentwood Town Centre, Costco, The Amazing Brentwood, BCIT, parks, restaurants, and everyday shopping. Excellent transit access with nearby bus routes. Plus easy access to Hwy 1 for commuters. Some pics are virtually staged. OPEN HOUSE: Saturday August 29rd 2PM-4PM.
MLS®:
R3149553
R3149553
Les impôts
$1,455(2025)
$1,455(2025)
Catégorie
Single-Family Home
Single-Family Home
Année de Construction
1994
1994
Style
Ground Level Unit
Ground Level Unit
Ville
Metro Vancouver
Metro Vancouver
Communauté
Winchelsea
Winchelsea
Listed By
Al Kassam Prec*, Sutton Centre Realty
Source
VANCOUVER - IDX
Dernière vérification Août 29 2026 à 4:30 AM EDT
VANCOUVER - IDX
Dernière vérification Août 29 2026 à 4:30 AM EDT
Détails sur les salles de bains
- Salle de bains: 1
Caractéristiques Intérieures
- Microwave
- Dishwasher
- Refrigerator
- Stove
- Elevator
- Storage
- Laundry: In Unit
- Washer/Dryer
Quartier
- Winchelsea
Informations sur le lot
- Central Location
- Recreation Nearby
- Private
- Cul-De-Sac
Caractéristiques de la propriété
- Cheminée: 1
- Cheminée: Gas
- Foundation: Concrete Perimeter
Chauffage et refroidissement
- Baseboard
- Electric
- Natural Gas
Informations sur le condo
- Frais: $483
Planchers
- Laminate
- Tile
Caractéristiques extérieures
- Toit: Other
Informations sur les services publics
- Utilities: Electricity Connected, Natural Gas Connected
- Sewer: Public Sewer
Garage
- Garage
Stationnement
- Underground
- Total: 1
- Rear Access
Étages
- 0
Surface Habitable
- 767 pi. ca.
Historique des prix des annonces
Date
Événement
Prix
% Variation en
$ (+/-)
Août 24, 2026
Prix modifié
450 000 $
-5%
-25 000 $
Août 18, 2026
Prix modifié
475 000 $
0%
-800 $
Juil 23, 2026
Listé
475 800 $
-
-
Disclaimer: Copyright 2026 Real Estate Board of Greater Vancouver IDX. All rights reserved. This information is deemed reliable, but not guaranteed. The information being provided is for consumers’ personal, non-commercial use and may not be used for any purpose other than to identify prospective properties consumers may be interested in purchasing. Data last updated 8/28/26 21:30

