
Inscription par: VANCOUVER - IDX / Listed By: Metro Edge Realty
2600 Beaverbrook Crescent 5 Burnaby, BC V3J 7W6
En vigueur (39 Jours)
1 149 000 $ (CAD)
HORAIRES DES PORTES OUVERTES
-
OUVERTESDim, Août 302:00 pm - 4:00 pm
Description
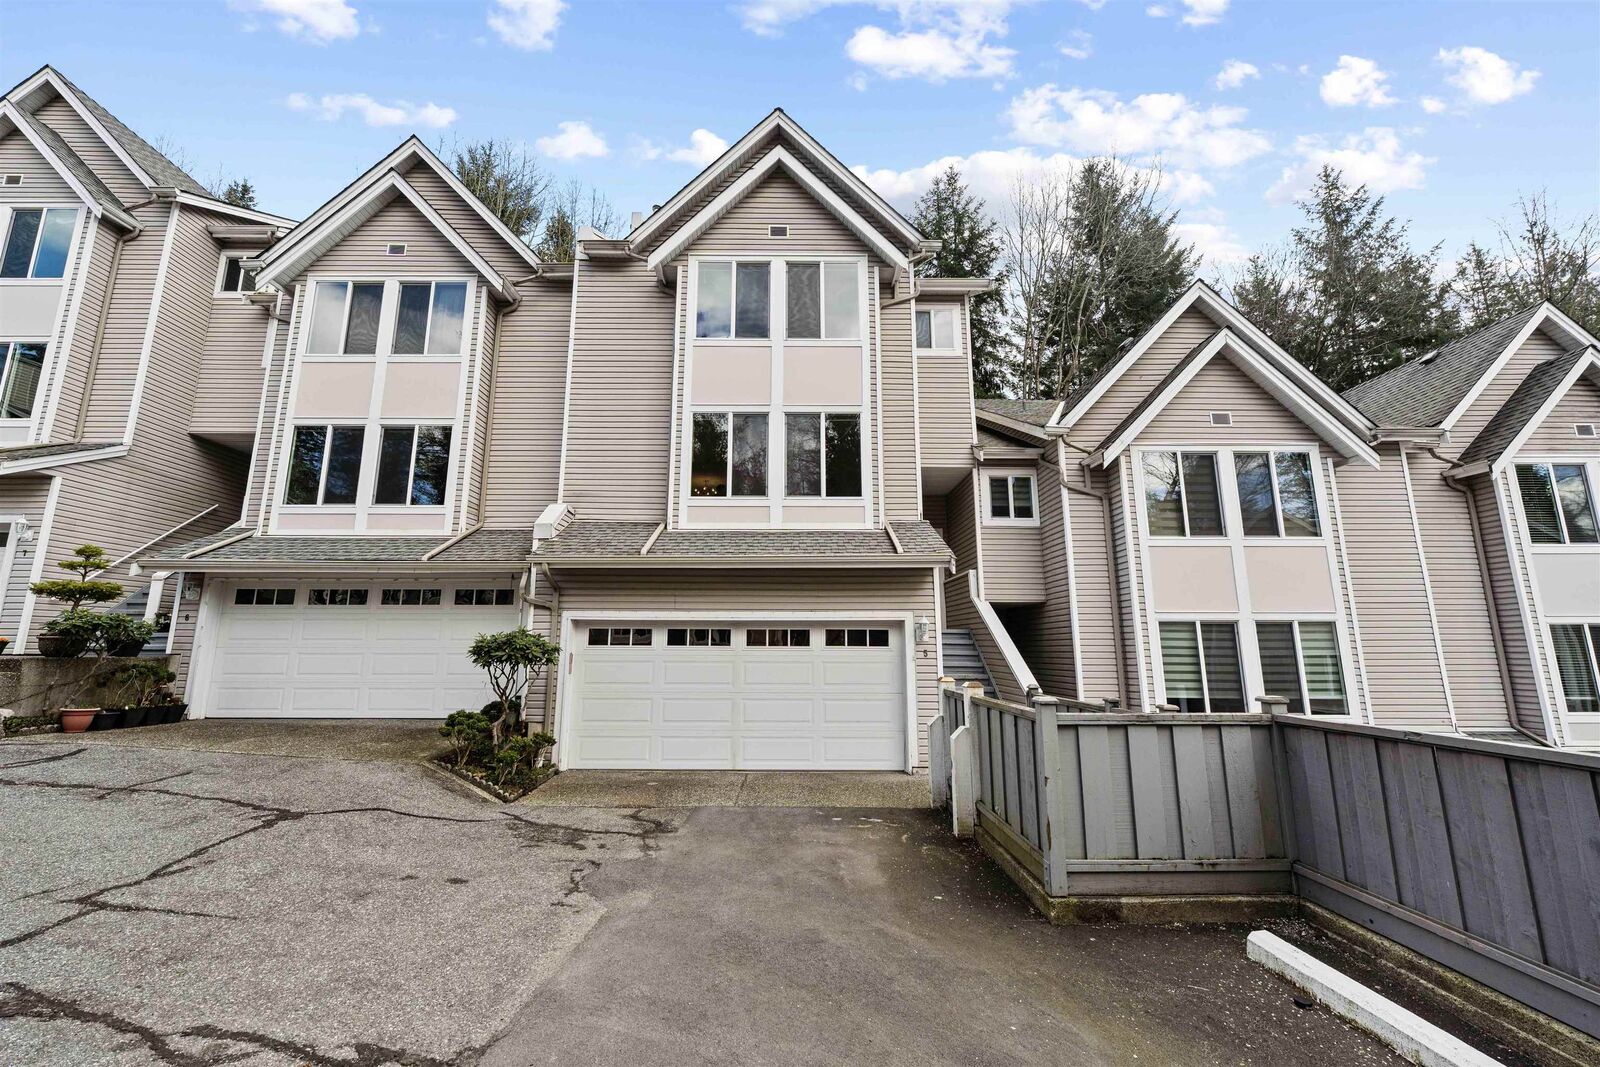
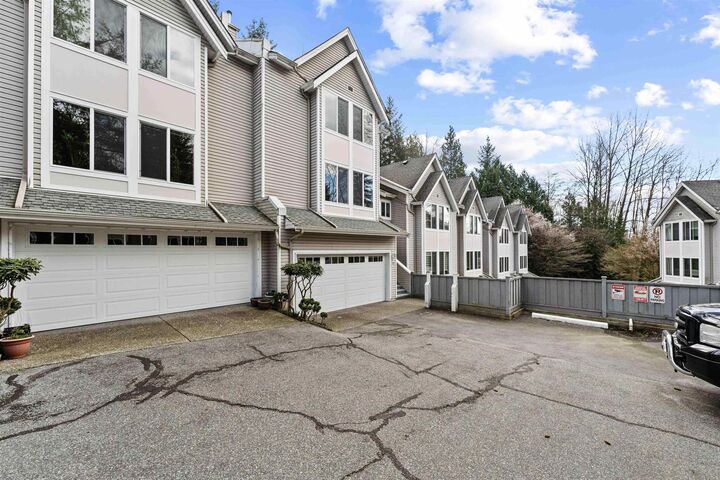
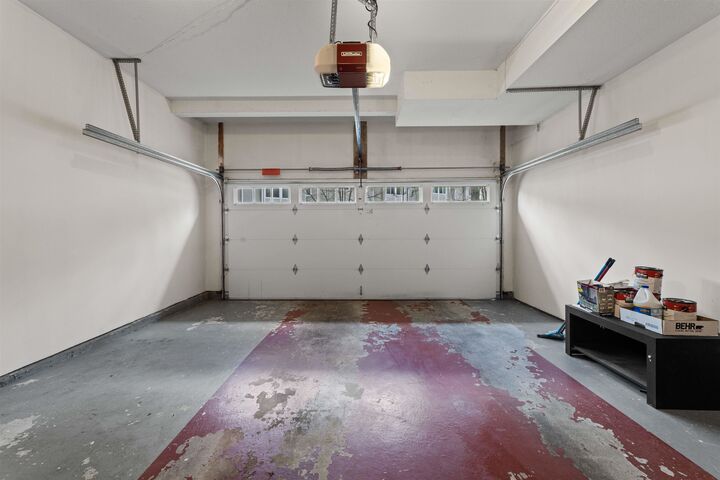
This well-maintained beautiful 3 level spacious townhouse is located in a quiet neighborhood but only minutes away from transit,schools, parks, SFU, Lougheed mall & within walking distance to the trails of Burnaby Mountain & surrounded by your own private fenced backyard that backs onto a greenbelt. The 3 bedrooms above are a great size, & the primary bedroom with its walk-in closet & large ensuite w/stand up shower. The huge rec room below is great for hanging out and relaxing and that back patio/garden area is perfect for everything. Lots of upgrades, 2026: carpet wash and new paint through out (garage,too) 2022: new windows, engineered hardwood floor, new ensuite shower 2018: hot water tank, garage door, kitchen applicance 2010:new roof and a lot more! Open House 8/30 Sunday 2pm - 4pm
MLS®:
R3148108
R3148108
Les impôts
$3,520(2025)
$3,520(2025)
Catégorie
Townhouse
Townhouse
Année de Construction
1991
1991
Ville
Metro Vancouver
Metro Vancouver
Communauté
Avonlea
Avonlea
Listed By
Kai Zhou, Metro Edge Realty
Source
VANCOUVER - IDX
Dernière vérification Août 28 2026 à 6:42 PM EDT
VANCOUVER - IDX
Dernière vérification Août 28 2026 à 6:42 PM EDT
Détails sur les salles de bains
- Salles de bains: 2
- Salle d’eau: 1
Caractéristiques Intérieures
- Microwave
- Dishwasher
- Refrigerator
- Stove
- Laundry: In Unit
- Washer/Dryer
- Central Vacuum
Quartier
- Avonlea
Informations sur le lot
- Greenbelt
- Near Golf Course
Caractéristiques de la propriété
- Cheminée: 1
- Cheminée: Gas
- Foundation: Concrete Perimeter
Chauffage et refroidissement
- Forced Air
Informations sur les sous-sols
- Finished
Informations sur le condo
- Frais: $499
Planchers
- Hardwood
- Carpet
- Other
Caractéristiques extérieures
- Toit: Asphalt
Informations sur les services publics
- Utilities: Electricity Connected, Water Connected, Natural Gas Connected
- Sewer: Public Sewer, Sanitary Sewer, Storm Sewer
Garage
- Garage
Stationnement
- Other
- Front Access
- Garage Door Opener
- Total: 2
- Garage Double
- Guest
Étages
- 2
Surface Habitable
- 2,003 pi. ca.
Disclaimer: Copyright 2026 Real Estate Board of Greater Vancouver IDX. All rights reserved. This information is deemed reliable, but not guaranteed. The information being provided is for consumers’ personal, non-commercial use and may not be used for any purpose other than to identify prospective properties consumers may be interested in purchasing. Data last updated 8/28/26 11:42

