
Inscription par: VANCOUVER - IDX / Listed By: Oakwyn Realty Northwest
2186 Gilmore Avenue 1207 Burnaby, BC V5C 0N7
En vigueur (22 Jours)
548 000 $ (CAD)
HORAIRES DES PORTES OUVERTES
-
OUVERTESDim, Août 302:00 pm - 4:00 pm
Description
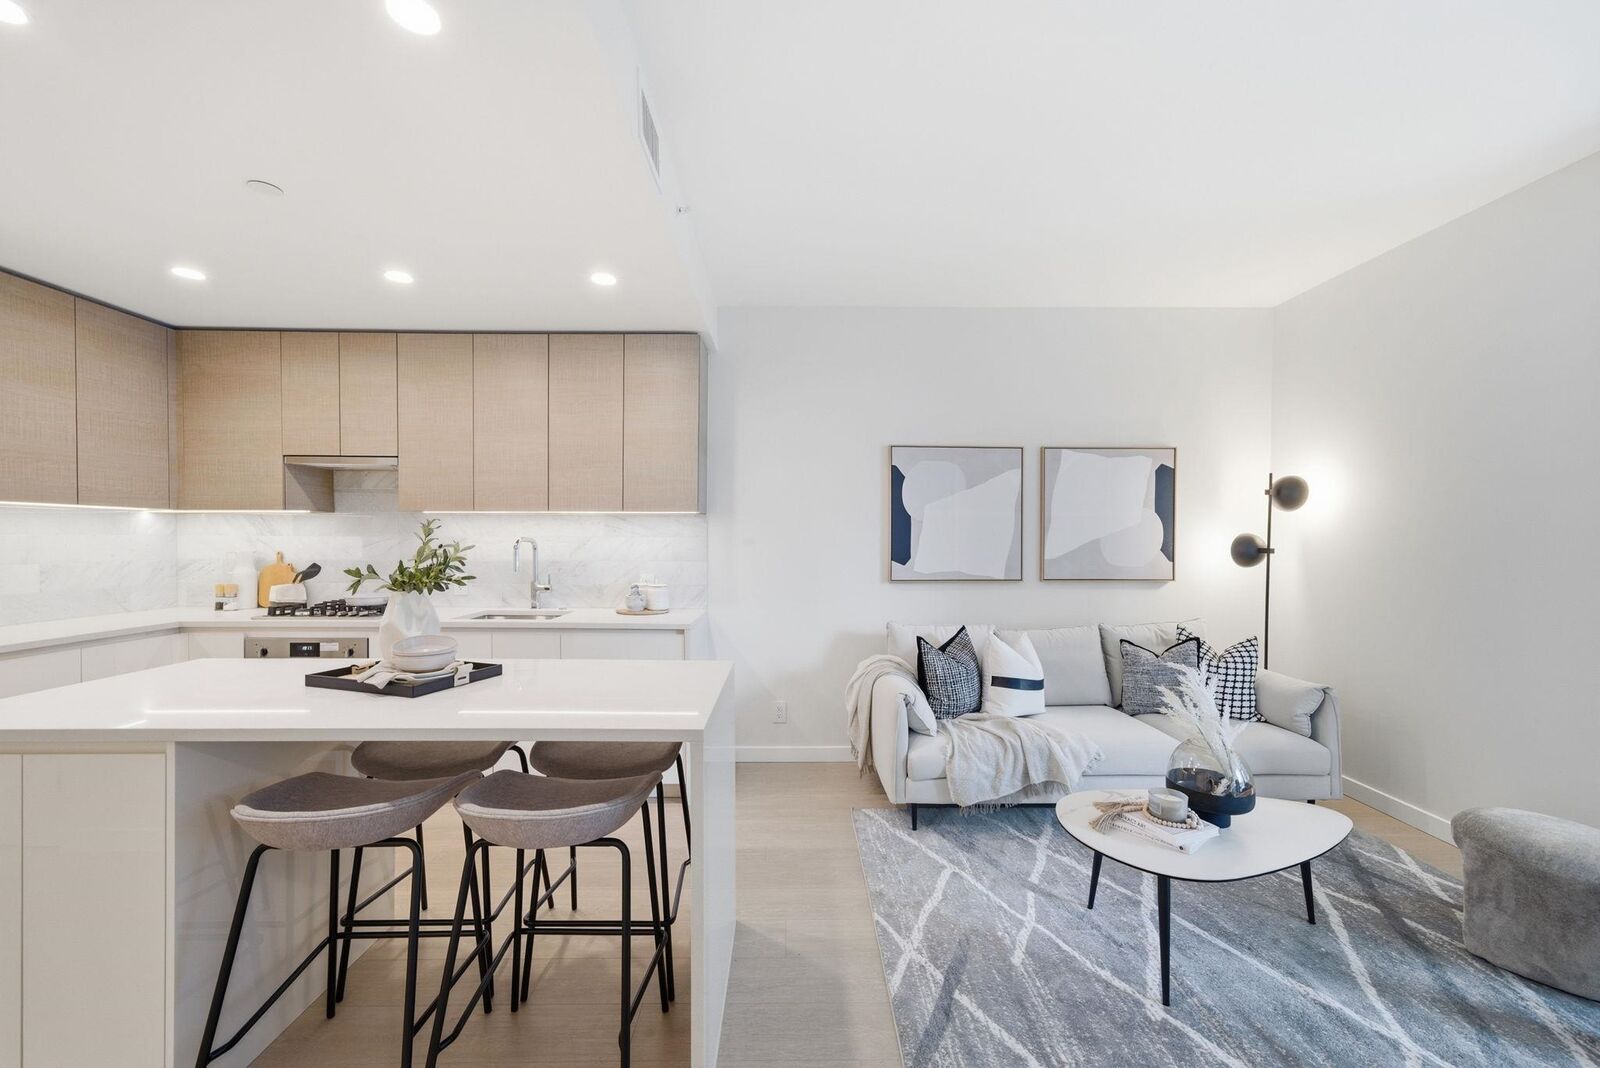
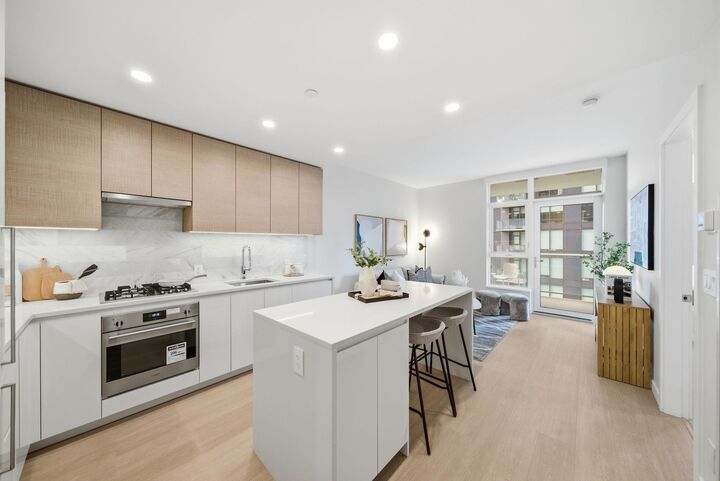
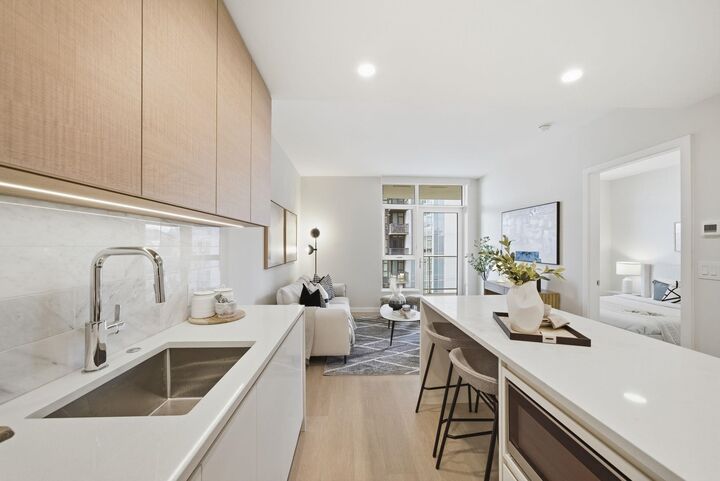
MOVE-IN READY, this is Brentwood living at its best. Welcome to Gilmore Place - Tower 1, a resort-style, master-planned community seamlessly connected to Gilmore SkyTrain. This quiet 1-bed home offers Blomberg fridge & dishwasher, Fulgor wall oven & 4-burner gas cooktop. Wide-plank laminate flooring, quartz countertops, heated bathroom floors & A/C creates an upscale living space. Residents enjoy over 70,000 sqft of extraordinary amenities: a professionally equipped gym, in/outdoor pool, dual-lane bowling alley, golf simulator, movie theatre, karaoke & games room, guest suites, kids in/outdoor play area, dog park, multiple lounges to reserve. 1 locker & 1 bike locker. Parking available to rent at $150/mo. OPEN HOUSE: SUN, AUG 30, 2-4 PM
MLS®:
R3153626
R3153626
Les impôts
$1,758(2025)
$1,758(2025)
Catégorie
Single-Family Home
Single-Family Home
Année de Construction
2024
2024
Ville
Metro Vancouver
Metro Vancouver
Communauté
Gilmore Place - Tower 1
Gilmore Place - Tower 1
Listed By
Jenny Wun Prec*, Oakwyn Realty Northwest
Source
VANCOUVER - IDX
Dernière vérification Août 28 2026 à 11:45 PM EDT
VANCOUVER - IDX
Dernière vérification Août 28 2026 à 11:45 PM EDT
Détails sur les salles de bains
- Salle de bains: 1
Caractéristiques Intérieures
- Microwave
- Pantry
- Refrigerator
- Range Top
- Storage
- Laundry: In Unit
- Washer/Dryer
- Windows: Window Coverings
- Disposal
Quartier
- Gilmore Place - Tower 1
Informations sur le lot
- Central Location
- Recreation Nearby
Caractéristiques de la propriété
- Cheminée: 0
- Foundation: Concrete Perimeter
Chauffage et refroidissement
- Forced Air
- Central Air
- Air Conditioning
Informations sur le pool
- Outdoor Pool
- Indoor
Informations sur le condo
- Frais: $422
Planchers
- Laminate
Caractéristiques extérieures
- Toit: Other
Informations sur les services publics
- Utilities: Electricity Connected, Water Connected, Natural Gas Connected
- Sewer: Public Sewer, Sanitary Sewer, Storm Sewer
Stationnement
- None
Étages
- 1
Surface Habitable
- 544 pi. ca.
Disclaimer: Copyright 2026 Real Estate Board of Greater Vancouver IDX. All rights reserved. This information is deemed reliable, but not guaranteed. The information being provided is for consumers’ personal, non-commercial use and may not be used for any purpose other than to identify prospective properties consumers may be interested in purchasing. Data last updated 8/28/26 16:45

