
Inscription par: VANCOUVER - IDX / Listed By: Oakwyn Realty Ltd.
2088 Madison Avenue Th5 Burnaby, BC V5C 6T5
En vigueur (1 Jours)
1 358 000 $ (CAD)
HORAIRES DES PORTES OUVERTES
-
OUVERTESSam, Août 292:30 pm - 4:00 pm
-
OUVERTESDim, Août 302:00 pm - 4:00 pm
Description
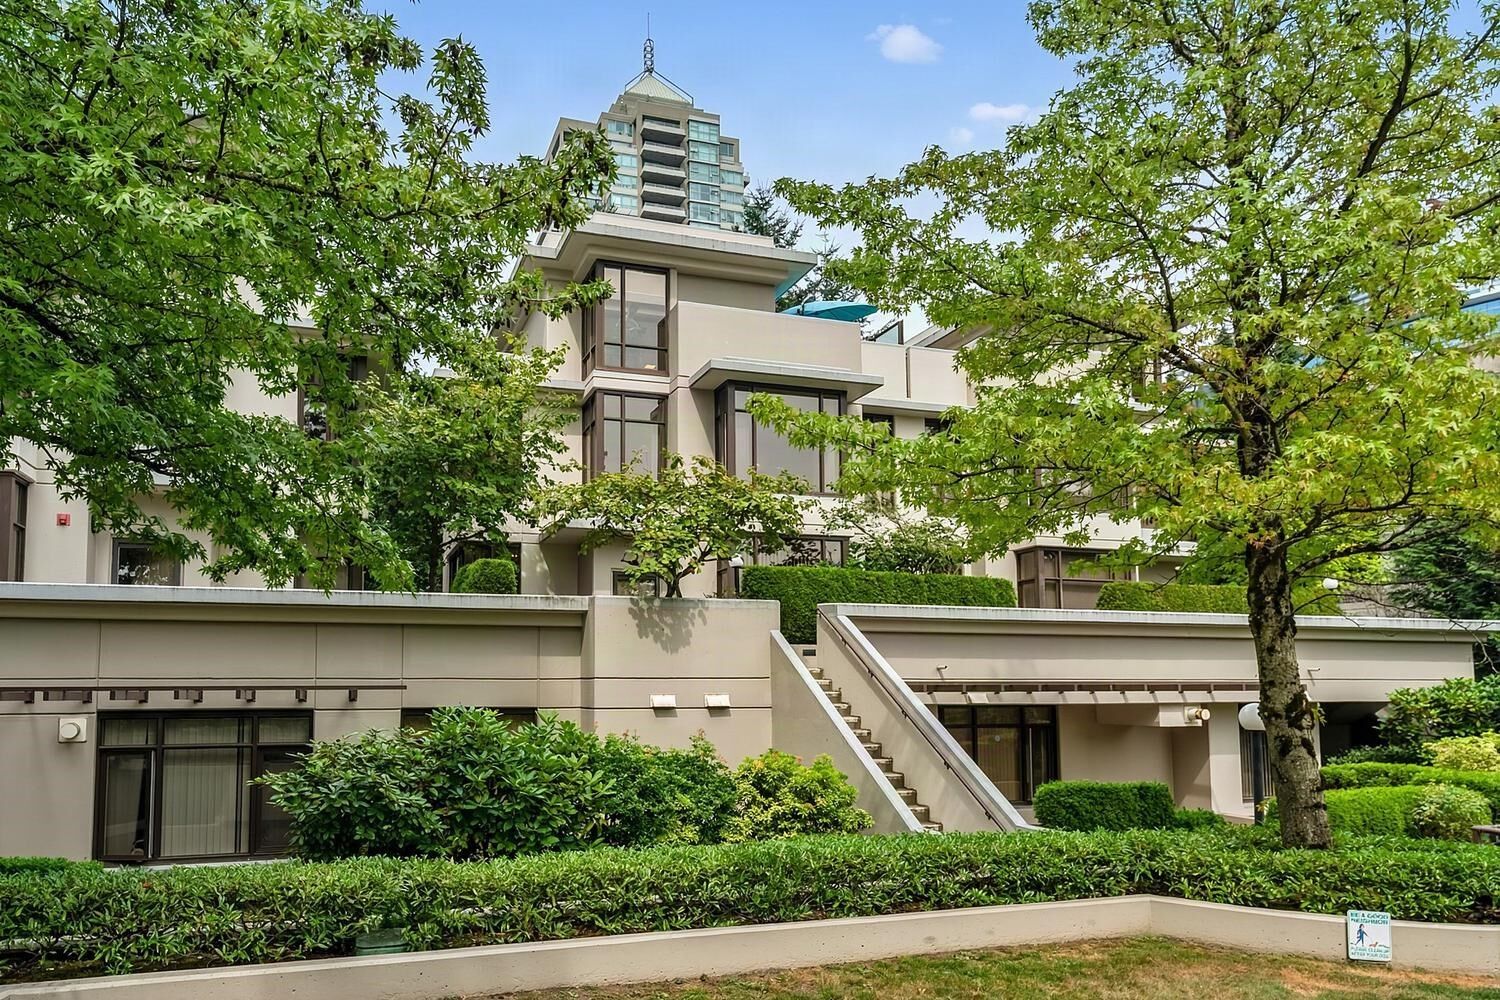
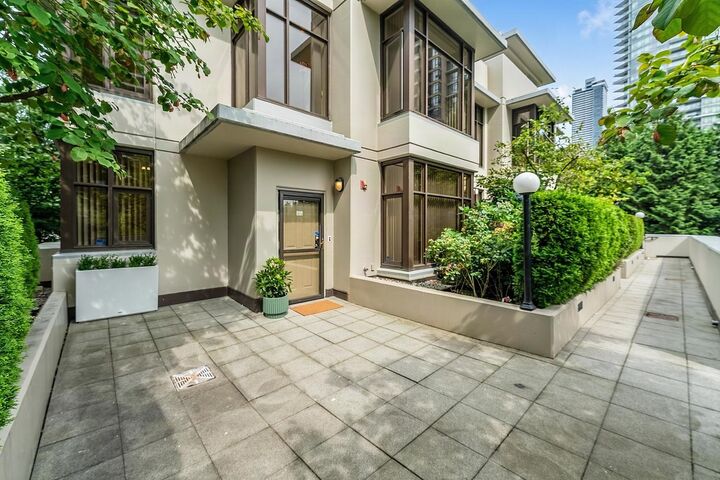
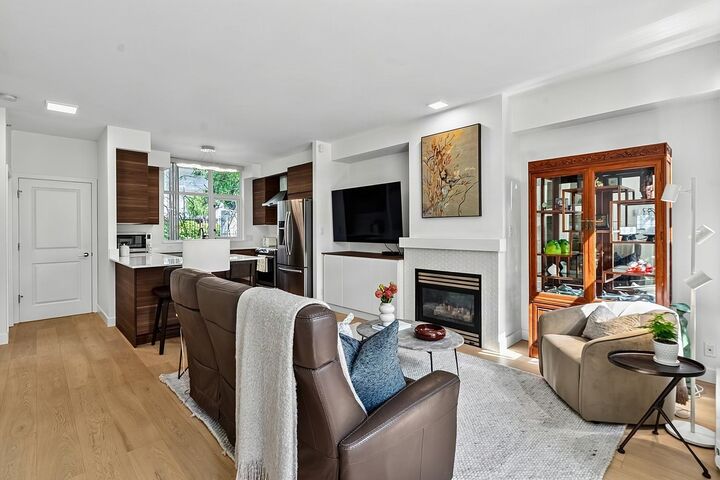
Rare Brentwood Beauty! Best in Location! This solid BOSA-built concrete townhome offers energy efficiency, durability & quality construction! Spacious, bright, move-in ready. Tasteful & thoughtful updates throughout. The spacious principal rooms were designed for easy living (incl. king-size primary bedroom). Enjoy a lrge kitchen w/ ample storage, induction cook-top, stainless “house-sized” appliances, gorgeous wide-plank engineered hardwood flooring & cozy gas fireplace+++ This corner unit offers an abundance of light & “park like” views of nature & greenery. The “cherry on top” - the expansive roof top terrace (356 sq ft), ideal for gardeners, entertaining, children’s play area. Its proximity to skytrain, shopping, dining & entertainment. 2 s/s parking stalls + 1 storage A MUST SEE!
MLS®:
R3159494
R3159494
Les impôts
$3,807(2025)
$3,807(2025)
Catégorie
Townhouse
Townhouse
Année de Construction
2005
2005
Style
3 Storey
3 Storey
Ville
Metro Vancouver
Metro Vancouver
Communauté
Fresco
Fresco
Listed By
Mark Deans, Oakwyn Realty Ltd.
Source
VANCOUVER - IDX
Dernière vérification Août 28 2026 à 8:58 PM EDT
VANCOUVER - IDX
Dernière vérification Août 28 2026 à 8:58 PM EDT
Détails sur les salles de bains
- Salles de bains: 2
- Salle d’eau: 1
Caractéristiques Intérieures
- Dishwasher
- Refrigerator
- Stove
- Elevator
- Washer/Dryer
- Windows: Window Coverings
- Disposal
Quartier
- Fresco
Caractéristiques de la propriété
- Cheminée: 1
- Cheminée: Propane
- Foundation: Concrete Perimeter
Chauffage et refroidissement
- Baseboard
- Electric
- Natural Gas
Informations sur le condo
- Frais: $747
Planchers
- Hardwood
- Tile
- Vinyl
Caractéristiques extérieures
- Toit: Asphalt
- Toit: Other
Informations sur les services publics
- Utilities: Electricity Connected, Water Connected, Community, Natural Gas Connected
- Sewer: Public Sewer, Sanitary Sewer, Storm Sewer
Garage
- Garage
Stationnement
- Total: 2
- Underground
Étages
- 3
Surface Habitable
- 1,729 pi. ca.
Disclaimer: Copyright 2026 Real Estate Board of Greater Vancouver IDX. All rights reserved. This information is deemed reliable, but not guaranteed. The information being provided is for consumers’ personal, non-commercial use and may not be used for any purpose other than to identify prospective properties consumers may be interested in purchasing. Data last updated 8/28/26 13:58

