
Inscription par: VANCOUVER - IDX / Listed By: Macdonald Realty Westmar
2041 Bellwood Avenue 1203 Burnaby, BC V5B 4V5
En vigueur (60 Jours)
349 999 $ (CAD)
HORAIRES DES PORTES OUVERTES
-
OUVERTESSam, Sep 52:00 pm - 4:00 pm
-
OUVERTESDim, Sep 62:00 pm - 4:00 pm
Description
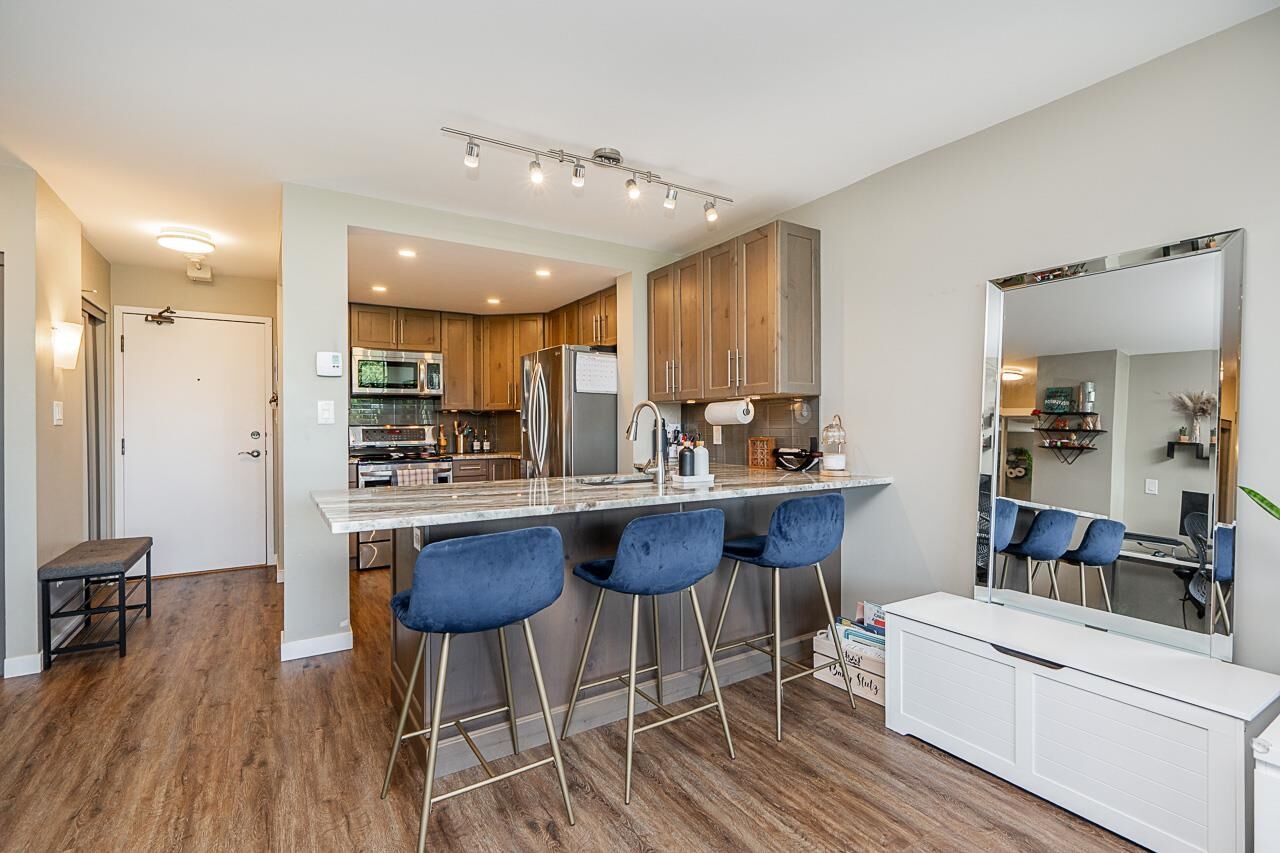
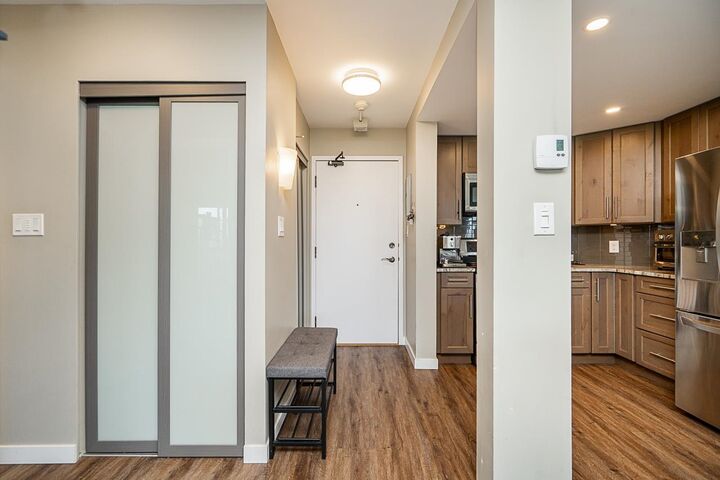
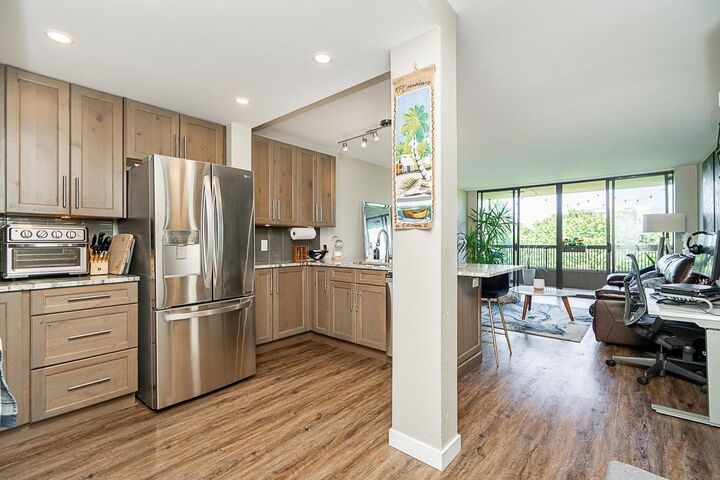
Built by renowned Bosa, this fully renovated home offers breathtaking 180-degree unobstructed north-facing mountain views from a massive private balcony. Bright and functional layout with large windows that fill the space with natural light while showcasing the spectacular outlook from the main living areas. Spacious living and dining areas provide excellent flow for everyday living and entertaining. Located in one of North Burnaby’s most convenient neighbourhoods, just minutes to Brentwood, Lougheed, SFU, shopping, dining, parks, and recreation. Excellent transit access with nearby SkyTrain, bus routes, and easy connections throughout the Lower Mainland. School catchment includes Aubrey Elementary and Burnaby North Secondary. No presentation of offers until: Sept 09, 2026 at 5:00pm.
MLS®:
R3140815
R3140815
Les impôts
$1,437(2025)
$1,437(2025)
Catégorie
Single-Family Home
Single-Family Home
Année de Construction
1983
1983
Ville
Metro Vancouver
Metro Vancouver
Listed By
Amar Sandhu Prec*, Macdonald Realty Westmar
Source
VANCOUVER - IDX
Dernière vérification Août 29 2026 à 6:31 AM EDT
VANCOUVER - IDX
Dernière vérification Août 29 2026 à 6:31 AM EDT
Détails sur les salles de bains
- Salle de bains: 1
Caractéristiques Intérieures
- Microwave
- Dishwasher
- Refrigerator
- Stove
- Elevator
- Storage
- Laundry: Common Area
Informations sur le lot
- Central Location
- Recreation Nearby
- Private
- Cul-De-Sac
Caractéristiques de la propriété
- Foundation: Block
Chauffage et refroidissement
- Electric
Informations sur le pool
- Outdoor Pool
Informations sur le condo
- Frais: $411
Planchers
- Laminate
Caractéristiques extérieures
- Toit: Other
Informations sur les services publics
- Utilities: Electricity Connected, Water Connected, Natural Gas Connected
- Sewer: Public Sewer, Sanitary Sewer, Storm Sewer
Garage
- Garage
Stationnement
- Underground
- Total: 1
- Lane Access
- Guest
- Concrete
Étages
- 1
Surface Habitable
- 692 pi. ca.
Historique des prix des annonces
Date
Événement
Prix
% Variation en
$ (+/-)
Août 28, 2026
Prix modifié
349 999 $
-22%
-99 901 $
Juin 29, 2026
Listé
449 900 $
-
-
Disclaimer: Copyright 2026 Real Estate Board of Greater Vancouver IDX. All rights reserved. This information is deemed reliable, but not guaranteed. The information being provided is for consumers’ personal, non-commercial use and may not be used for any purpose other than to identify prospective properties consumers may be interested in purchasing. Data last updated 8/28/26 23:31

