
Inscription par: VANCOUVER - IDX / Listed By: Re/Max 2000 Realty
1955 Alpha Way 5008 Burnaby, BC V5C 0K6
En vigueur (123 Jours)
878 800 $ (CAD)
HORAIRES DES PORTES OUVERTES
-
OUVERTESDim, Août 302:00 pm - 4:00 pm
Description
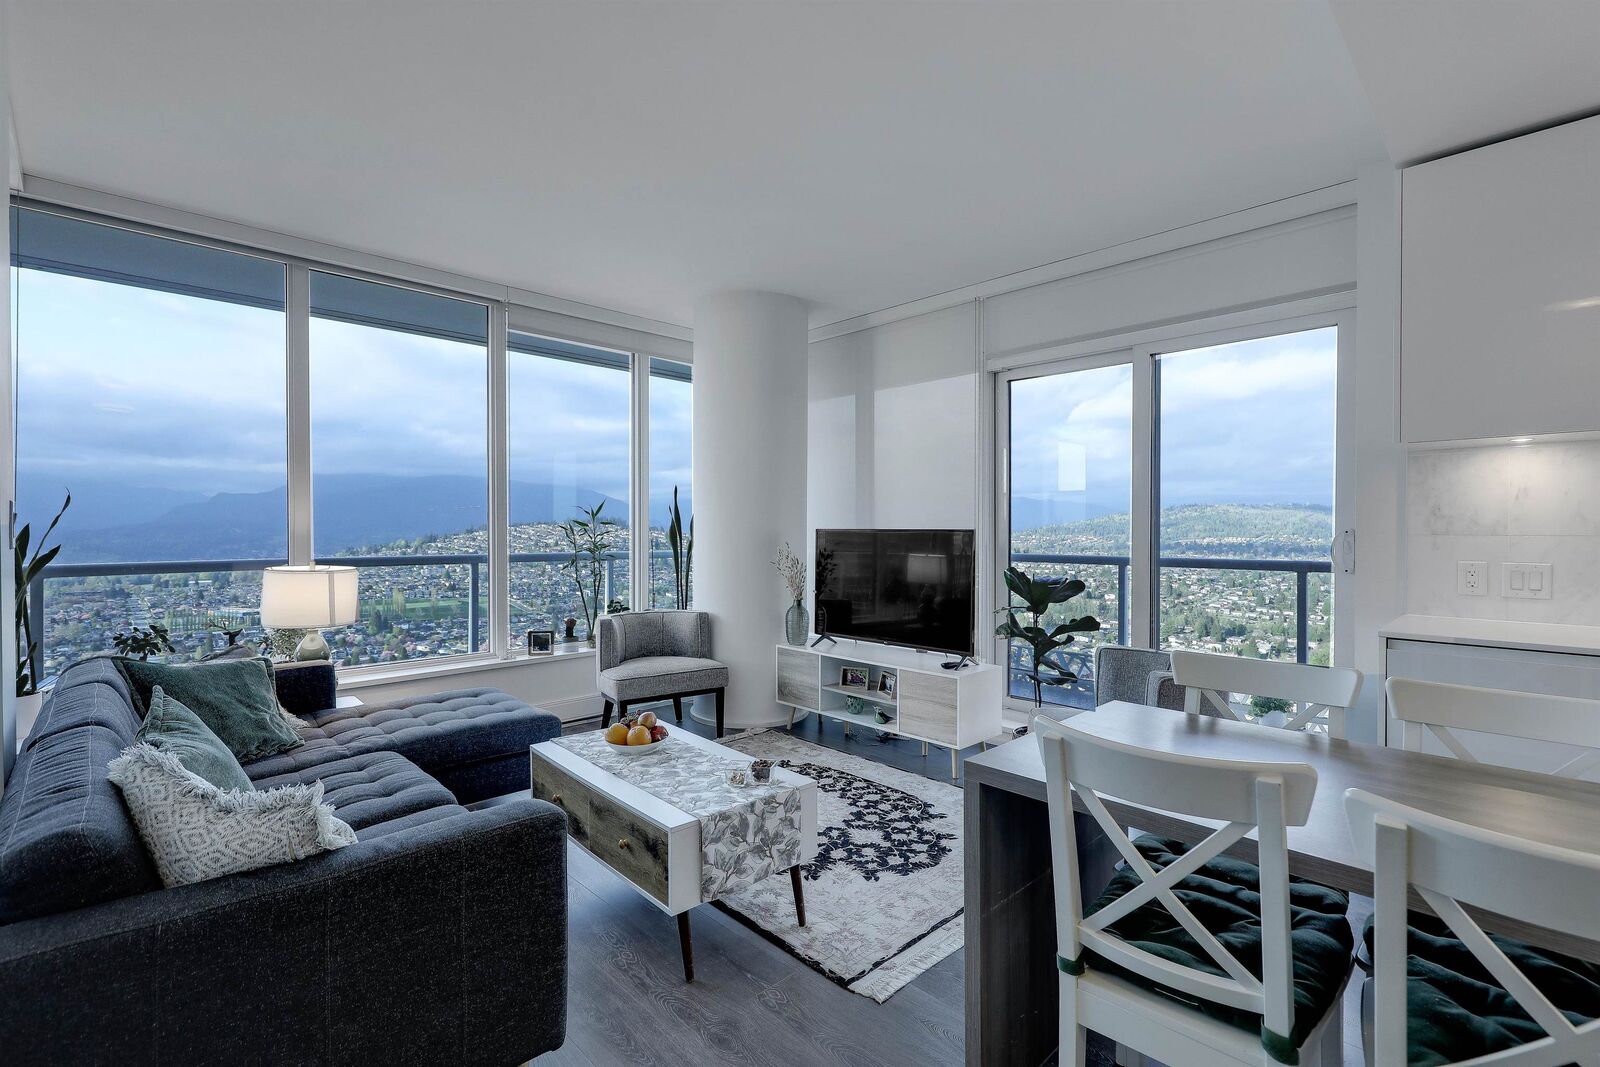
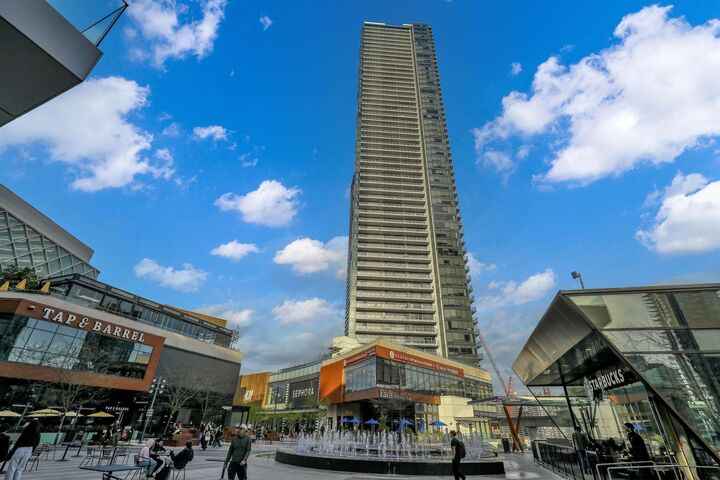
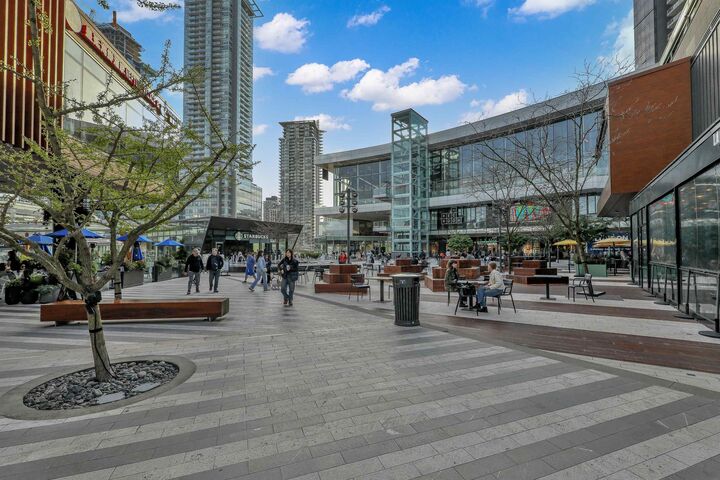
Perched on the 50th floor, this NE corner residence at the Amazing Brentwood 2 ,offers breathtaking panoramic views of Mt. Baker, Northshore mts and downtown Vancouver. This well designed home features 2bedrooms, a den, and 2 full bathrooms across 950+ sq ft of bright, open living space . Enjoy a rare 400 sq ft wrap around deck, ideal for year round indoor-outdoor living and entertaining. Impeccably maintained and currently tenanted, offering strong investment potential. Premium amenities include fitness center, yoga studio, party lounge ,business center and guest suites. Steps to world class retail, dining and sky-train. Open House NEXT Sunday August 30th 2pm-4pm .
MLS®:
R3115652
R3115652
Les impôts
$2,987(2025)
$2,987(2025)
Catégorie
Single-Family Home
Single-Family Home
Année de Construction
2020
2020
Ville
Metro Vancouver
Metro Vancouver
Communauté
Tower 2 Brentwood Shape Properties
Tower 2 Brentwood Shape Properties
Listed By
Brian Morrison, Re/Max 2000 Realty
Source
VANCOUVER - IDX
Dernière vérification Août 28 2026 à 4:43 PM EDT
VANCOUVER - IDX
Dernière vérification Août 28 2026 à 4:43 PM EDT
Détails sur les salles de bains
- Salles de bains: 2
Caractéristiques Intérieures
- Microwave
- Dishwasher
- Refrigerator
- Stove
- Storage
- Guest Suite
- Laundry: In Unit
- Washer/Dryer
- Windows: Window Coverings
- Windows: Insulated Windows
Quartier
- Tower 2 Brentwood Shape Properties
Informations sur le lot
- Central Location
- Recreation Nearby
Caractéristiques de la propriété
- Cheminée: 0
- Foundation: Concrete Perimeter
Chauffage et refroidissement
- Electric
Informations sur le condo
- Frais: $580
Planchers
- Mixed
- Hardwood
- Tile
Caractéristiques extérieures
- Toit: Other
Informations sur les services publics
- Utilities: Electricity Connected, Water Connected
- Sewer: Public Sewer, Sanitary Sewer, Storm Sewer
Garage
- Garage
Stationnement
- Garage Door Opener
- Underground
- Total: 1
- Concrete
- Side Access
Étages
- 1
Surface Habitable
- 958 pi. ca.
Historique des prix des annonces
Date
Événement
Prix
% Variation en
$ (+/-)
Août 17, 2026
Prix modifié
878 800 $
-2%
-20 000 $
Juin 30, 2026
Prix modifié
898 800 $
-2%
-17 100 $
Juin 10, 2026
Prix modifié
915 900 $
-3%
-32 100 $
Avr 27, 2026
Listé
948 000 $
-
-
Disclaimer: Copyright 2026 Real Estate Board of Greater Vancouver IDX. All rights reserved. This information is deemed reliable, but not guaranteed. The information being provided is for consumers’ personal, non-commercial use and may not be used for any purpose other than to identify prospective properties consumers may be interested in purchasing. Data last updated 8/28/26 09:43

