
Inscription par: VANCOUVER - IDX / Listed By: Re/Max Crest Realty
1955 Alpha Way 2709 Burnaby, BC V5C 0K6
En vigueur (30 Jours)
808 000 $ (CAD)
HORAIRES DES PORTES OUVERTES
-
OUVERTESSam, Août 292:00 pm - 4:00 pm
-
OUVERTESDim, Août 302:00 pm - 4:00 pm
Description
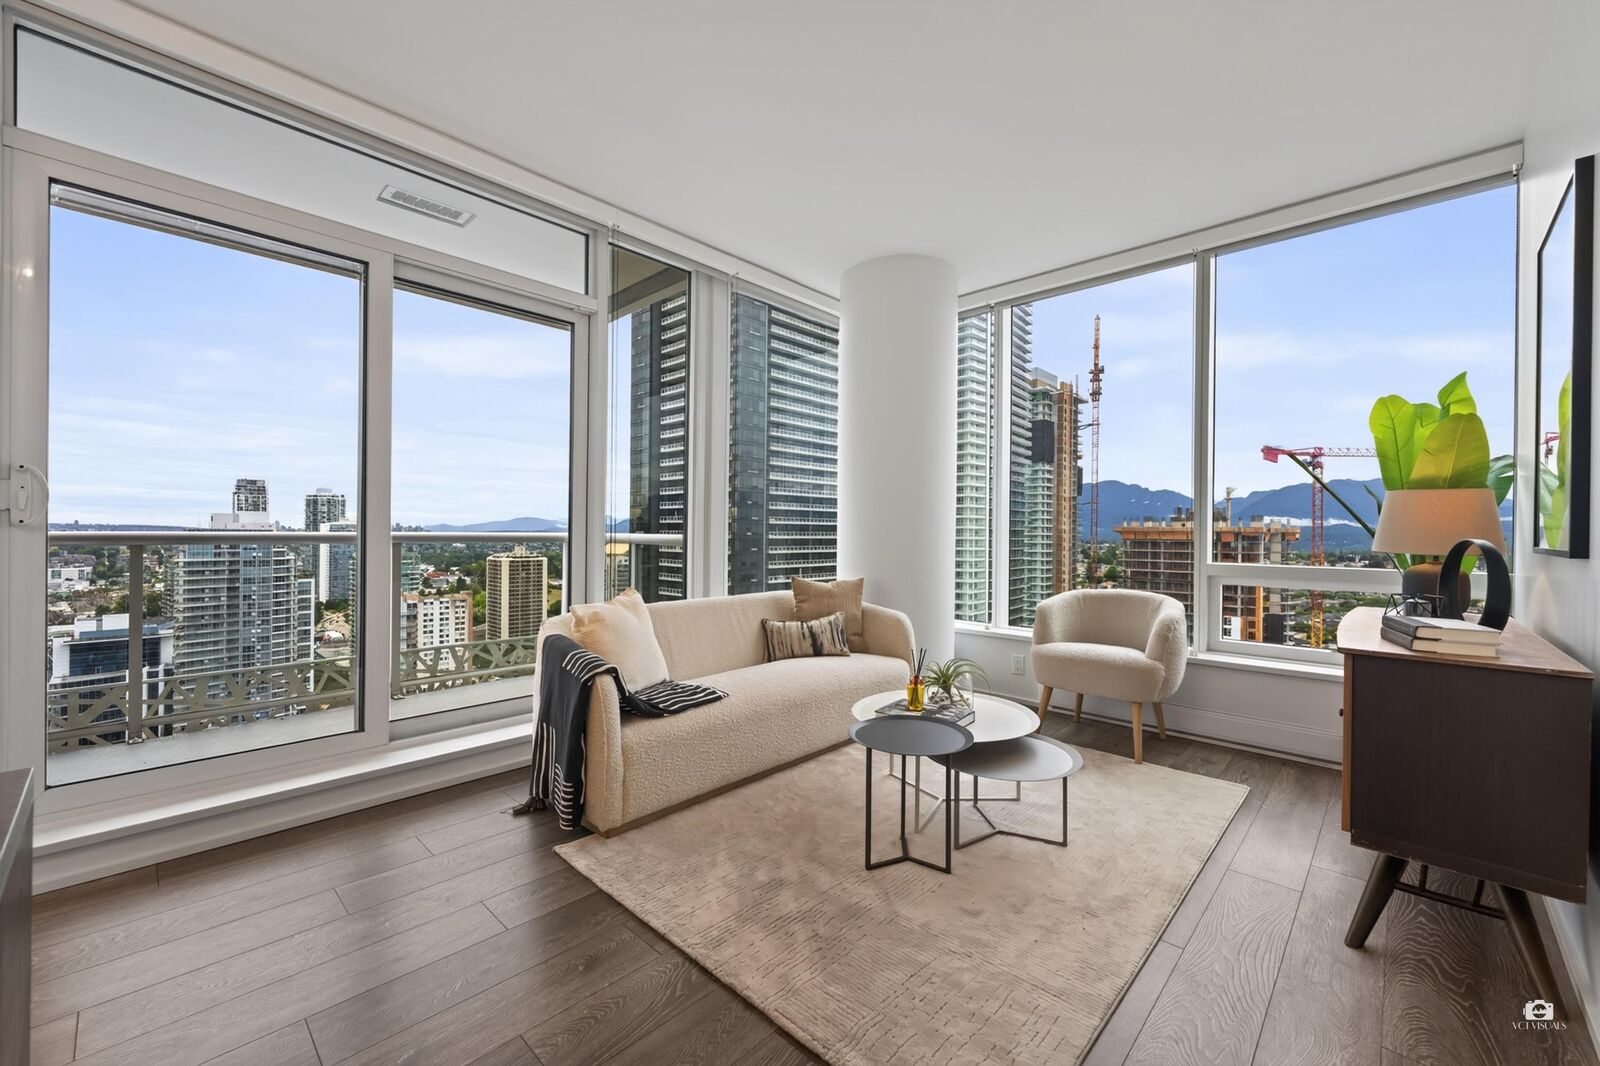
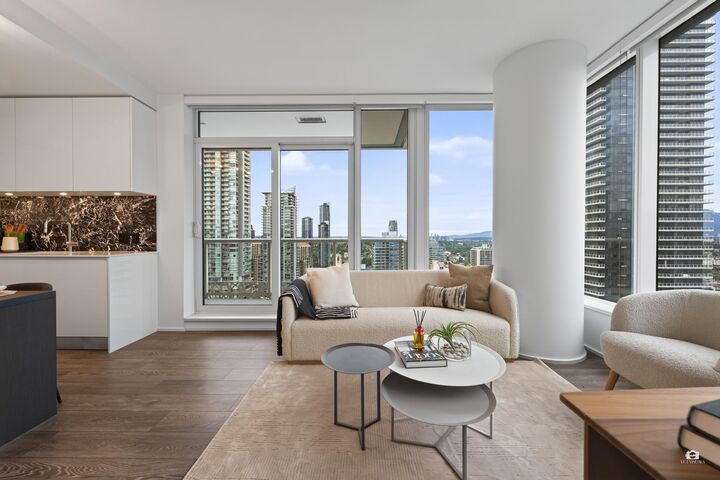
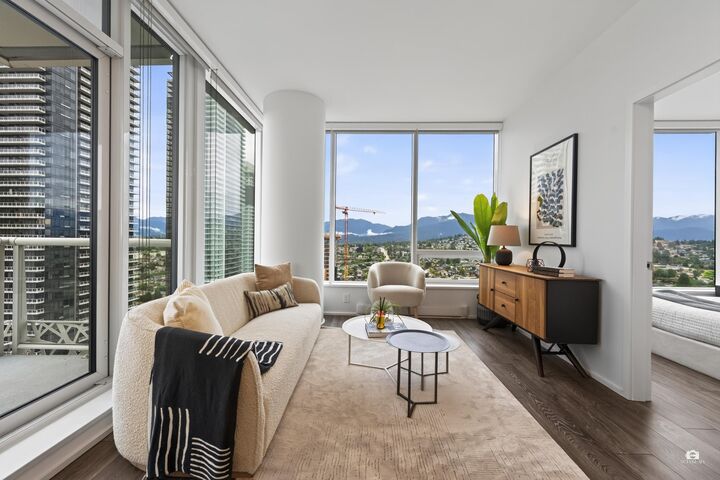
This is the perfect layout home you've been looking for! This bright 2 bed, 2 bath home on the 27th floor offers partial ocean views and mountain view, plus one of the building's most sought-after floor plans. The smart layout features two well-separated bedrooms that can function as Double Ensuite, plus a versatile den perfect for working from home. The modern kitchen includes a built-in dining table seamlessly integrated into the island for added style and functionality. Recently refreshed with quality designer paint and professionally deep cleaned, this move-in ready home is waiting for you. Already approved to install A/C. Comes with 1 Parking and 1 Locker. Open House Aug 22/23 Saturday & Sunday 2-4pm
MLS®:
R3151102
R3151102
Les impôts
$2,616(2025)
$2,616(2025)
Catégorie
Single-Family Home
Single-Family Home
Année de Construction
2020
2020
Ville
Metro Vancouver
Metro Vancouver
Communauté
Amazing Brentwood 2
Amazing Brentwood 2
Listed By
Garry Nip Prec*, Re/Max Crest Realty
Source
VANCOUVER - IDX
Dernière vérification Août 28 2026 à 3:27 PM EDT
VANCOUVER - IDX
Dernière vérification Août 28 2026 à 3:27 PM EDT
Détails sur les salles de bains
- Salles de bains: 2
Caractéristiques Intérieures
- Microwave
- Dishwasher
- Refrigerator
- Stove
- Elevator
- Guest Suite
- Washer/Dryer
Quartier
- Amazing Brentwood 2
Informations sur le lot
- Central Location
- Recreation Nearby
Caractéristiques de la propriété
- Foundation: Concrete Perimeter
- Foundation: Block
Chauffage et refroidissement
- Electric
Informations sur le condo
- Frais: $524
Planchers
- Laminate
Caractéristiques extérieures
- Toit: Other
Informations sur les services publics
- Utilities: Electricity Connected, Water Connected, Natural Gas Connected
- Sewer: Public Sewer
Garage
- Garage
Stationnement
- Underground
- Total: 1
Étages
- 1
Surface Habitable
- 874 pi. ca.
Disclaimer: Copyright 2026 Real Estate Board of Greater Vancouver IDX. All rights reserved. This information is deemed reliable, but not guaranteed. The information being provided is for consumers’ personal, non-commercial use and may not be used for any purpose other than to identify prospective properties consumers may be interested in purchasing. Data last updated 8/28/26 08:27

