
Inscription par: VANCOUVER - IDX / Listed By: Oakwyn Realty Ltd.
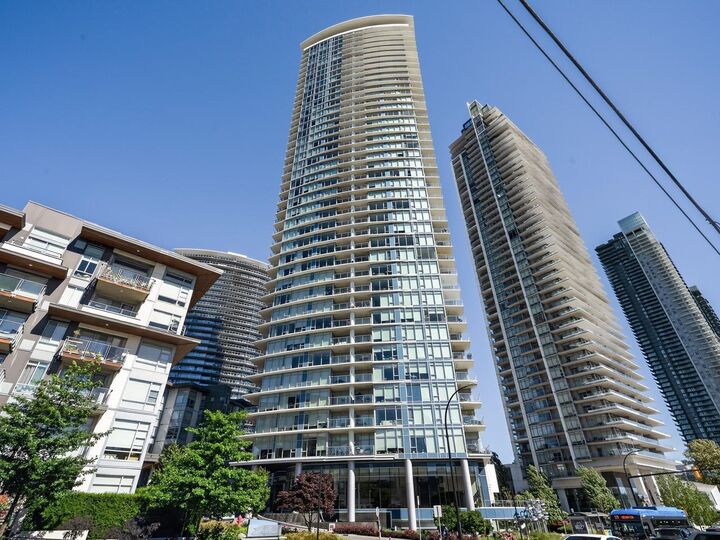
1788 Gilmore Avenue 3603 Burnaby, BC V5C 0L5
En vigueur (18 Jours)
639 900 $ (CAD)
HORAIRES DES PORTES OUVERTES
-
OUVERTESDim, Août 302:00 pm - 4:00 pm
Description
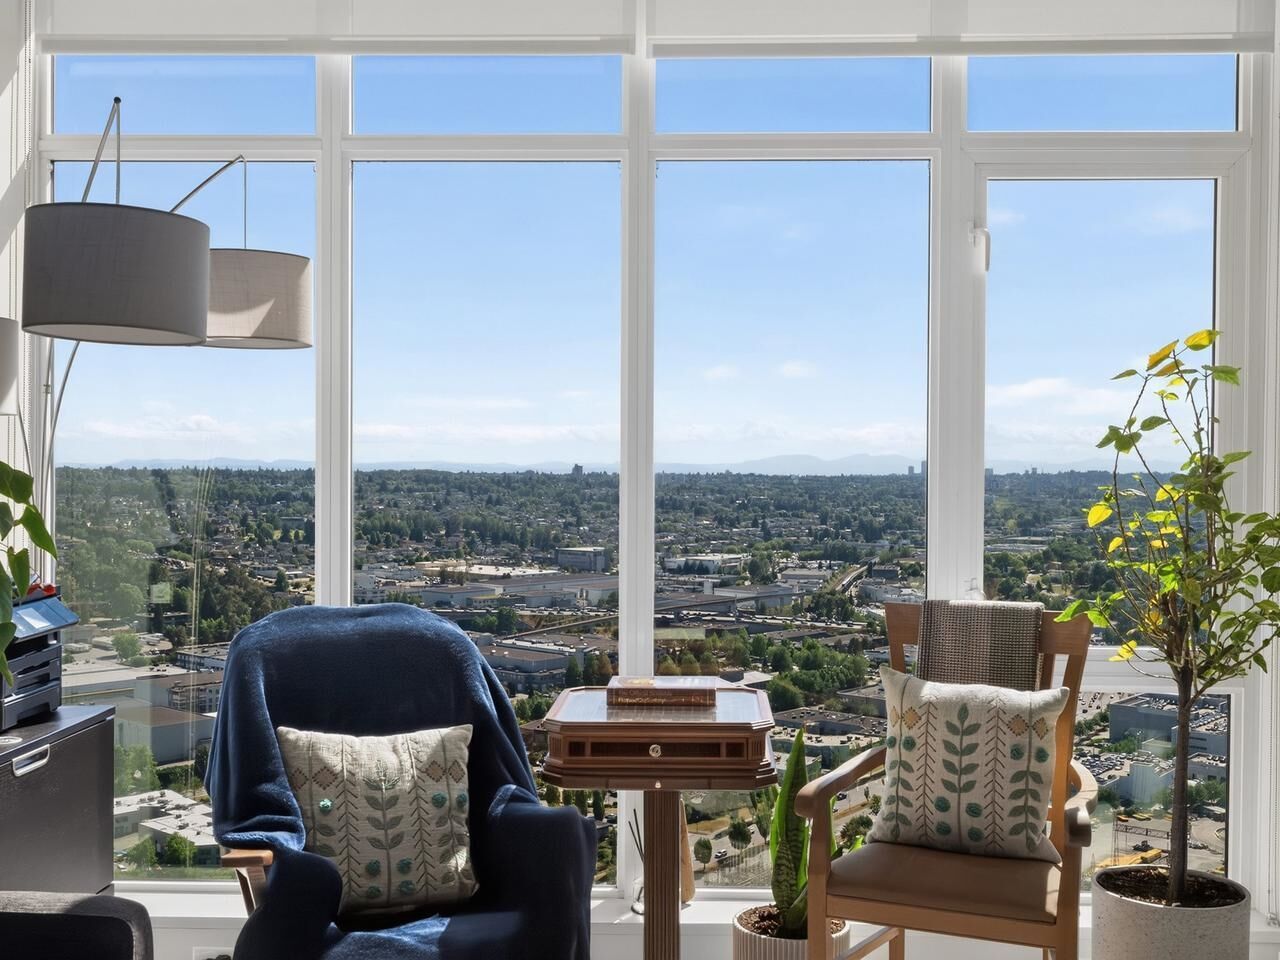
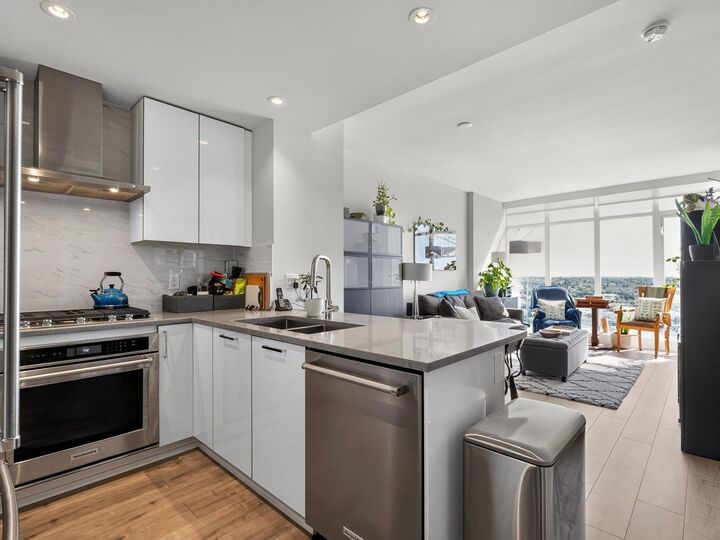
Enjoy breathtaking views of all of Vancouver, including the Downtown skyline and Oakridge, from this amazing suite on the 36th floor of Escala by Ledingham McAllister. Conveniently located a few blocks from Brentwood Mall and steps from Gilmore Station, surrounded by plenty of shopping, groceries, restaurants, and recreation. This modern one bedroom plus den is well appointed; s/s appliances, h/w floors, custom cabinets, designer fixtures. Large picture windows and high ceilings create a bright open feel. Other conveniences include, in-suite laundry, A/C, gas stove, walk-in closet, spacious covered balcony. Escala amenities; indoor pool/hot tub, sauna/steam room, gym, yoga studio, lounge/billiards, movie theatre, library/study room, guest suite, concierge. Includes parking and storage.
MLS®:
R3154171
R3154171
Les impôts
$2,112(2025)
$2,112(2025)
Catégorie
Single-Family Home
Single-Family Home
Année de Construction
2019
2019
Ville
Metro Vancouver
Metro Vancouver
Communauté
Escala
Escala
Listed By
Vince Hoy Prec*, Oakwyn Realty Ltd.
Source
VANCOUVER - IDX
Dernière vérification Août 29 2026 à 2:01 AM EDT
VANCOUVER - IDX
Dernière vérification Août 29 2026 à 2:01 AM EDT
Détails sur les salles de bains
- Salle de bains: 1
Caractéristiques Intérieures
- Dishwasher
- Refrigerator
- Stove
- Storage
- Guest Suite
- Washer/Dryer
- Windows: Window Coverings
Quartier
- Escala
Informations sur le lot
- Central Location
- Recreation Nearby
Caractéristiques de la propriété
- Cheminée: 0
- Foundation: Concrete Perimeter
Chauffage et refroidissement
- Heat Pump
- Central Air
- Air Conditioning
Informations sur le pool
- Indoor
Informations sur le condo
- Frais: $345
Planchers
- Hardwood
- Tile
Caractéristiques extérieures
- Toit: Other
Informations sur les services publics
- Utilities: Electricity Connected, Water Connected, Natural Gas Connected
- Sewer: Public Sewer, Sanitary Sewer, Storm Sewer
Garage
- Garage
Stationnement
- Garage Door Opener
- Underground
- Total: 1
Étages
- 1
Surface Habitable
- 660 pi. ca.
Disclaimer: Copyright 2026 Real Estate Board of Greater Vancouver IDX. All rights reserved. This information is deemed reliable, but not guaranteed. The information being provided is for consumers’ personal, non-commercial use and may not be used for any purpose other than to identify prospective properties consumers may be interested in purchasing. Data last updated 8/28/26 19:01

