
Inscription par:  CREA / Listed By: B.C. Farm & Ranch Realty Corp.
 CREA / Listed By: B.C. Farm & Ranch Realty Corp.
 5111 Dunn Lake Road Barriere, BC V0E 1E0
En vigueur (127 Jours)
2 500 000 $ (CAD)
MLS®:
10384634
10384634
Les impôts
$915
$915
Surface Terrain
245.9 acres
245.9 acres
Catégorie
Mfghome
Mfghome
Année de Construction
2019
2019
Style
Other
Other
Vue
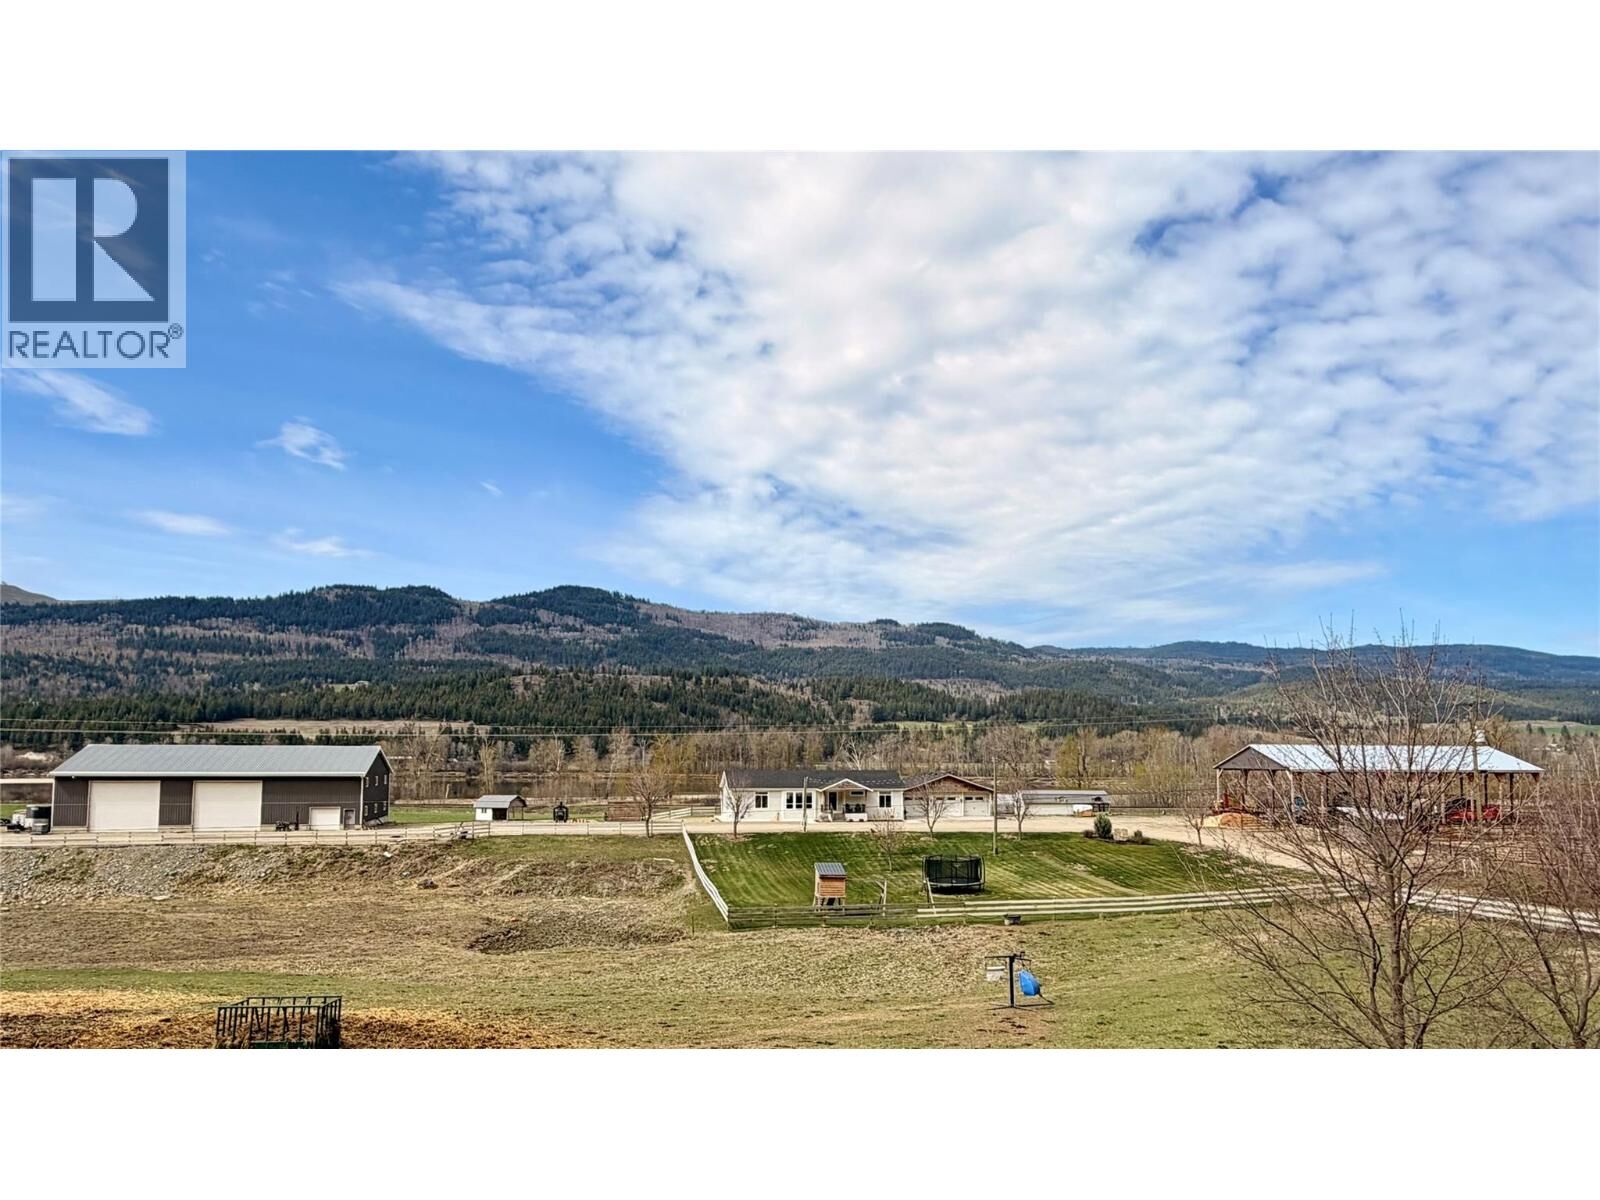
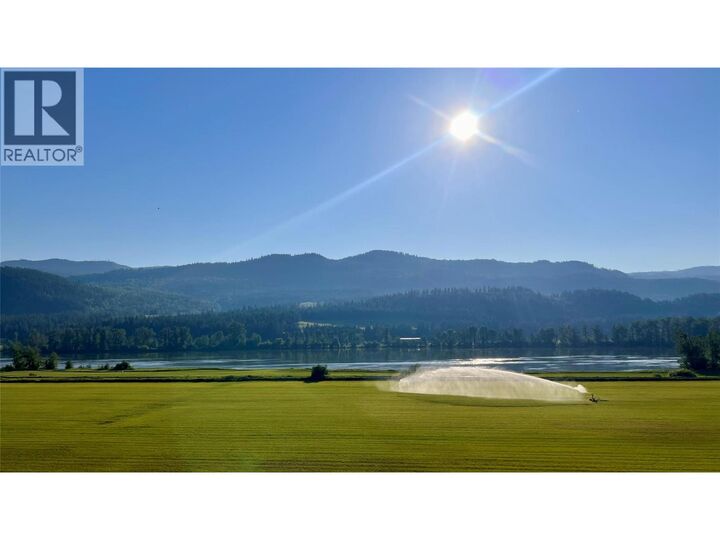
River View, Valley View, Mountain View
River View, Valley View, Mountain View
Ville
Thompson-Nicola
Thompson-Nicola
Listed By
C. Gord Houweling, B.C. Farm & Ranch Realty Corp.
Source
CREA
Dernière vérification Août 28 2026 à 9:43 PM EDT
CREA
Dernière vérification Août 28 2026 à 9:43 PM EDT
Détails sur les salles de bains
- Salles de bains: 2
Caractéristiques Intérieures
- Refrigerator
- Dishwasher
- Washer & Dryer
- Oven - Electric
Informations sur le lot
- Private Setting
- Central Island
Chauffage et refroidissement
- Forced Air
- Electric
- Central Air Conditioning
Informations sur le pool
- Above Ground Pool
Planchers
- Mixed Flooring
Caractéristiques extérieures
- Vinyl Siding
- Toit: Unknown
- Toit: Asphalt Shingle
Étages
- 1
Surface Habitable
- 1,800 pi. ca.
Disclaimer: The trademarks REALTOR®, REALTORS®, and the REALTOR® logo are controlled
by The Canadian Real Estate Association (CREA) and identify real estate professionals who are members of CREA. Listing Data Last Updated: 8/28/26 14:43
The trademarks REALTOR®, REALTORS®, and the REALTOR® logo are controlledby The Canadian Real Estate Association (CREA) and identify real estate professionals who are members of CREA. Listing Data Last Updated: 8/28/26 14:43


Description