
Inscription par: VANCOUVER - IDX / Listed By: Re/Max Crest Realty
3295 Sunnyside Road 52 Anmore, BC V3H 4Z4
En vigueur (120 Jours)
1 699 000 $ (CAD)
HORAIRES DES PORTES OUVERTES
-
OUVERTESDim, Août 302:30 pm - 5:00 pm
Description
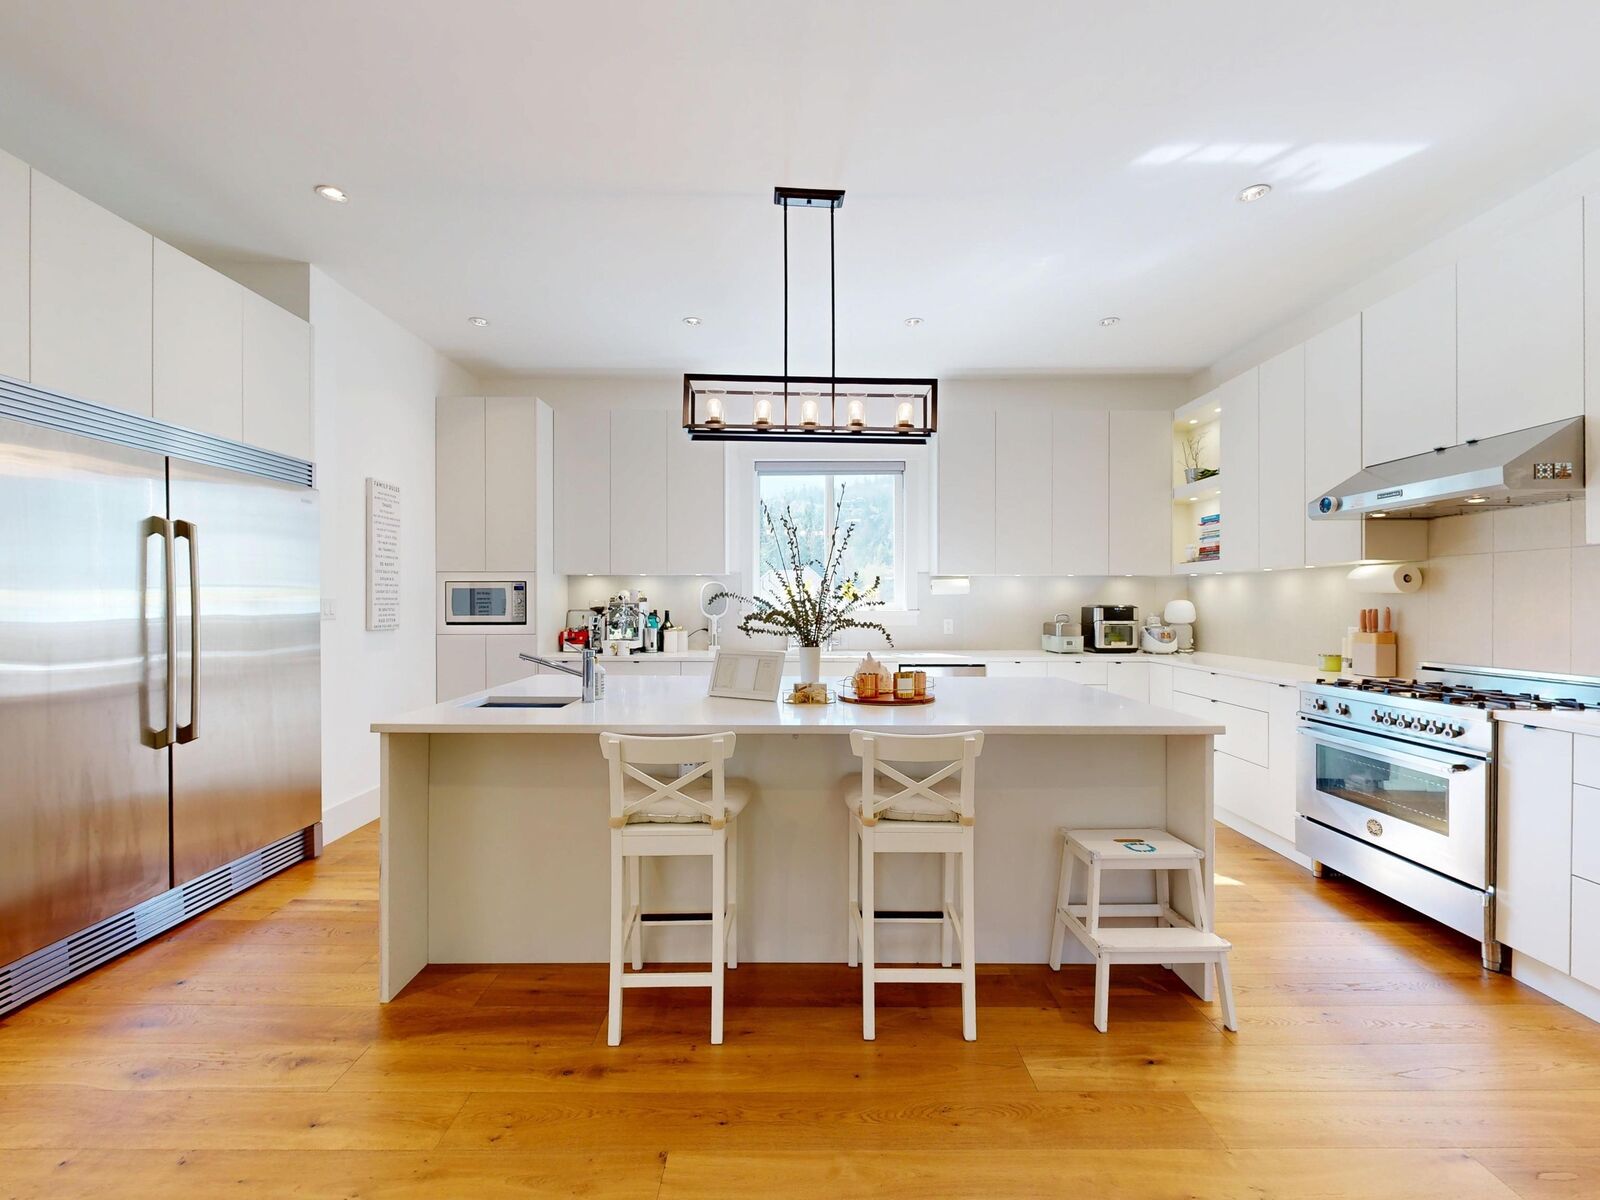
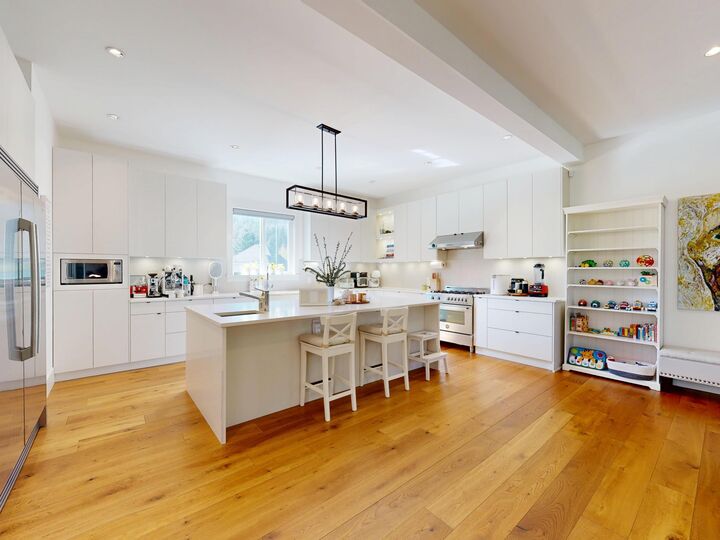
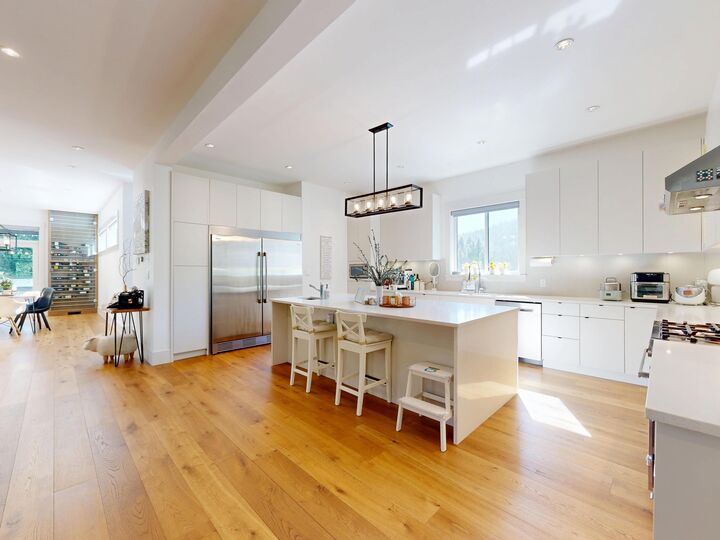
Welcome to this beautiful custom built home by Property Brothers & the Love it or List It contractor located in ANMORE. Perched at the highest point, on one of the most private lots, this 4 Bed 4 Bath home is filled w/ natural light from all directions. Luxury living at its finest w/ high end Commercial European appliances, high ceilings, modern Open Floorplan on Main Floor, gourmet kitchen w/ an oversized island & second spice Kitchen. Upgrades: air conditioner, Tesla Chargers, Generator, Electric blinds, 2 Covered Decks + Rooftop Deck, 3-hole mini golf, green turf, planter, decorative pathway, 78 bottle wine rack, smart blinds, dimmers & more! Take in breath-taking mountain views daily! See it to believe it! Video: https://youtu.be/3L3p-ZVYmZg - Open House: Sun, Aug 30, 2:30-5:00pm.
MLS®:
R3118313
R3118313
Les impôts
$5,849(2025)
$5,849(2025)
Surface Terrain
4,736 PI. CA.
4,736 PI. CA.
Catégorie
Single-Family Home
Single-Family Home
Année de Construction
2017
2017
Ville
Metro Vancouver
Metro Vancouver
Communauté
Countryside Village
Countryside Village
Listed By
Jark Krysinski Prec*, Re/Max Crest Realty
Source
VANCOUVER - IDX
Dernière vérification Août 29 2026 à 6:01 AM EDT
VANCOUVER - IDX
Dernière vérification Août 29 2026 à 6:01 AM EDT
Détails sur les salles de bains
- Salles de bains: 4
Caractéristiques Intérieures
- Microwave
- Pantry
- Dishwasher
- Refrigerator
- Stove
- Storage
- Laundry: In Unit
- Washer/Dryer
- Windows: Window Coverings
Quartier
- Countryside Village
Informations sur le lot
- Recreation Nearby
- Private
- Greenbelt
- Cul-De-Sac
- Wooded
Caractéristiques de la propriété
- Cheminée: 1
- Cheminée: Gas
- Cheminée: Insert
- Foundation: Concrete Perimeter
Chauffage et refroidissement
- Forced Air
- Natural Gas
- Heat Pump
- Central Air
- Air Conditioning
Informations sur le condo
- Frais: $437
Planchers
- Mixed
- Carpet
- Laminate
- Tile
Caractéristiques extérieures
- Toit: Asphalt
- Toit: Torch-on
- Toit: Fibreglass
Informations sur les services publics
- Utilities: Electricity Connected, Water Connected, Community, Natural Gas Connected
- Sewer: Community, Septic Tank
Garage
- Garage
Stationnement
- Garage Door Opener
- Additional Parking
- Garage Double
- Guest
- Concrete
- Total: 4
- Asphalt
Étages
- 3
Surface Habitable
- 3,269 pi. ca.
Historique des prix des annonces
Date
Événement
Prix
% Variation en
$ (+/-)
Juil 14, 2026
Prix modifié
1 699 000 $
-2%
-29 000 $
Avr 30, 2026
Listé
1 728 000 $
-
-
Disclaimer: Copyright 2026 Real Estate Board of Greater Vancouver IDX. All rights reserved. This information is deemed reliable, but not guaranteed. The information being provided is for consumers’ personal, non-commercial use and may not be used for any purpose other than to identify prospective properties consumers may be interested in purchasing. Data last updated 8/28/26 23:01

