
Inscription par: VANCOUVER - IDX / Listed By: Re/Max Crest Realty
2625 East Road Anmore, BC V3H 5G9
En vigueur (59 Jours)
1 878 000 $ (CAD)
HORAIRES DES PORTES OUVERTES
-
OUVERTESSam, Sep 122:00 pm - 4:00 pm
-
OUVERTESDim, Sep 132:00 pm - 4:00 pm
Description
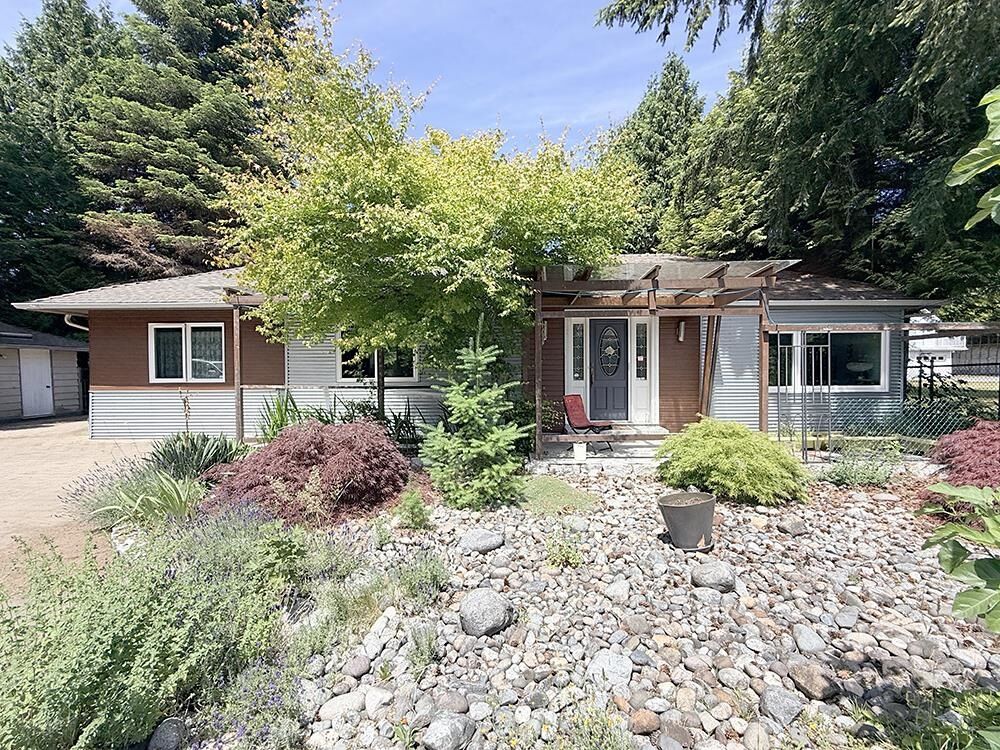
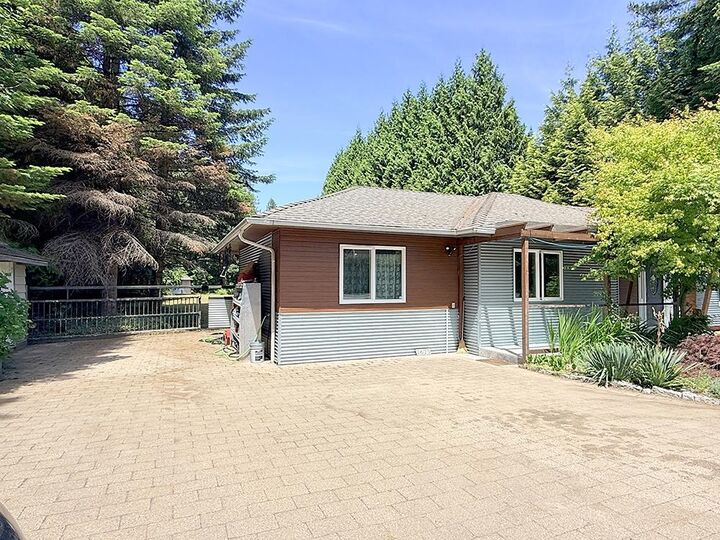
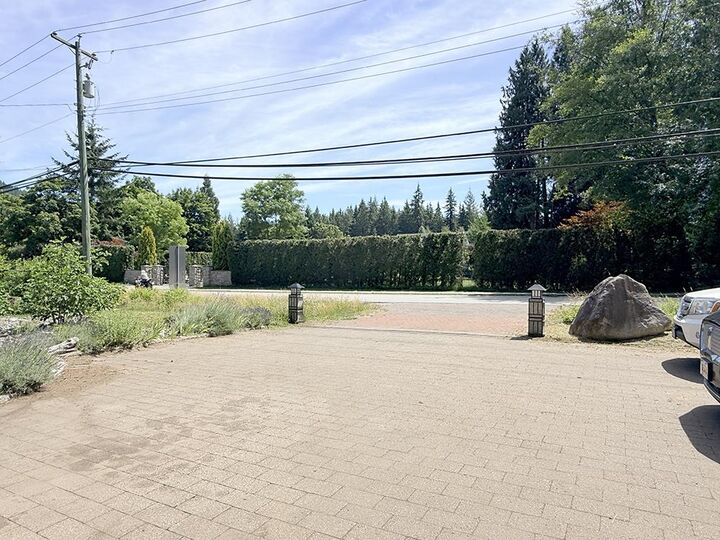
* OPEN HOUSE Sep-12-13 Sat-Sun 2-4 * AMAZING 27,000 sq ft property in a tight-knit community. This perfectly rectangular lot features the main house which is 1-level with 3 bedrooms and 2 full bathrooms. Skylights in the living room, spacious kitchen with lots of countertop space. Efficient hot water on demand system installed. Towards the very back of the lot is a VERY LARGE 1,076 sq ft workshop, garage or storage accessible via Leggett Drive, might be suitable to develop into an in-law suite or rental unit. A private fenced property perfect for dog owners. Close to Buntzen Lake, White Pine beach at Sasamat Lake and hiking trails. Transit to Coquitlam station every 30 mins. Fire hydrant near ear gate, good for insurance purposes. Measurements are approximate, buyer to verify if important.
MLS®:
R3142462
R3142462
Les impôts
$6,216(2025)
$6,216(2025)
Surface Terrain
0.62 acres
0.62 acres
Catégorie
Single-Family Home
Single-Family Home
Style
Rancher/Bungalow, Laneway House
Rancher/Bungalow, Laneway House
Ville
Metro Vancouver
Metro Vancouver
Listed By
Mario S David Prec*, Re/Max Crest Realty
Source
VANCOUVER - IDX
Dernière vérification Août 28 2026 à 6:42 PM EDT
VANCOUVER - IDX
Dernière vérification Août 28 2026 à 6:42 PM EDT
Détails sur les salles de bains
- Salle de bains: 1
- Salle d’eau: 1
Caractéristiques Intérieures
- Dishwasher
- Refrigerator
- Stove
- Storage
- Washer/Dryer
- Windows: Window Coverings
Caractéristiques de la propriété
- Cheminée: Gas
- Cheminée: Wood Burning
- Cheminée: 2
- Foundation: Concrete Perimeter
Chauffage et refroidissement
- Natural Gas
Caractéristiques extérieures
- Toit: Asphalt
Informations sur les services publics
- Utilities: Electricity Connected, Water Connected, Community, Natural Gas Connected
- Sewer: Septic Tank
Stationnement
- Open
- Front Access
- Total: 8
- Rv Access/Parking
Étages
- 1
Surface Habitable
- 1,457 pi. ca.
Disclaimer: Copyright 2026 Real Estate Board of Greater Vancouver IDX. All rights reserved. This information is deemed reliable, but not guaranteed. The information being provided is for consumers’ personal, non-commercial use and may not be used for any purpose other than to identify prospective properties consumers may be interested in purchasing. Data last updated 8/28/26 11:42

