
Inscription par: VANCOUVER - IDX / Listed By: Sutton Group-West Coast Realty
59060 Lougheed Highway 43 Agassiz, BC V0X 1L3
En vigueur (44 Jours)
504 000 $ (CAD)
HORAIRES DES PORTES OUVERTES
-
OUVERTESDim, Août 301:00 pm - 3:00 pm
Description
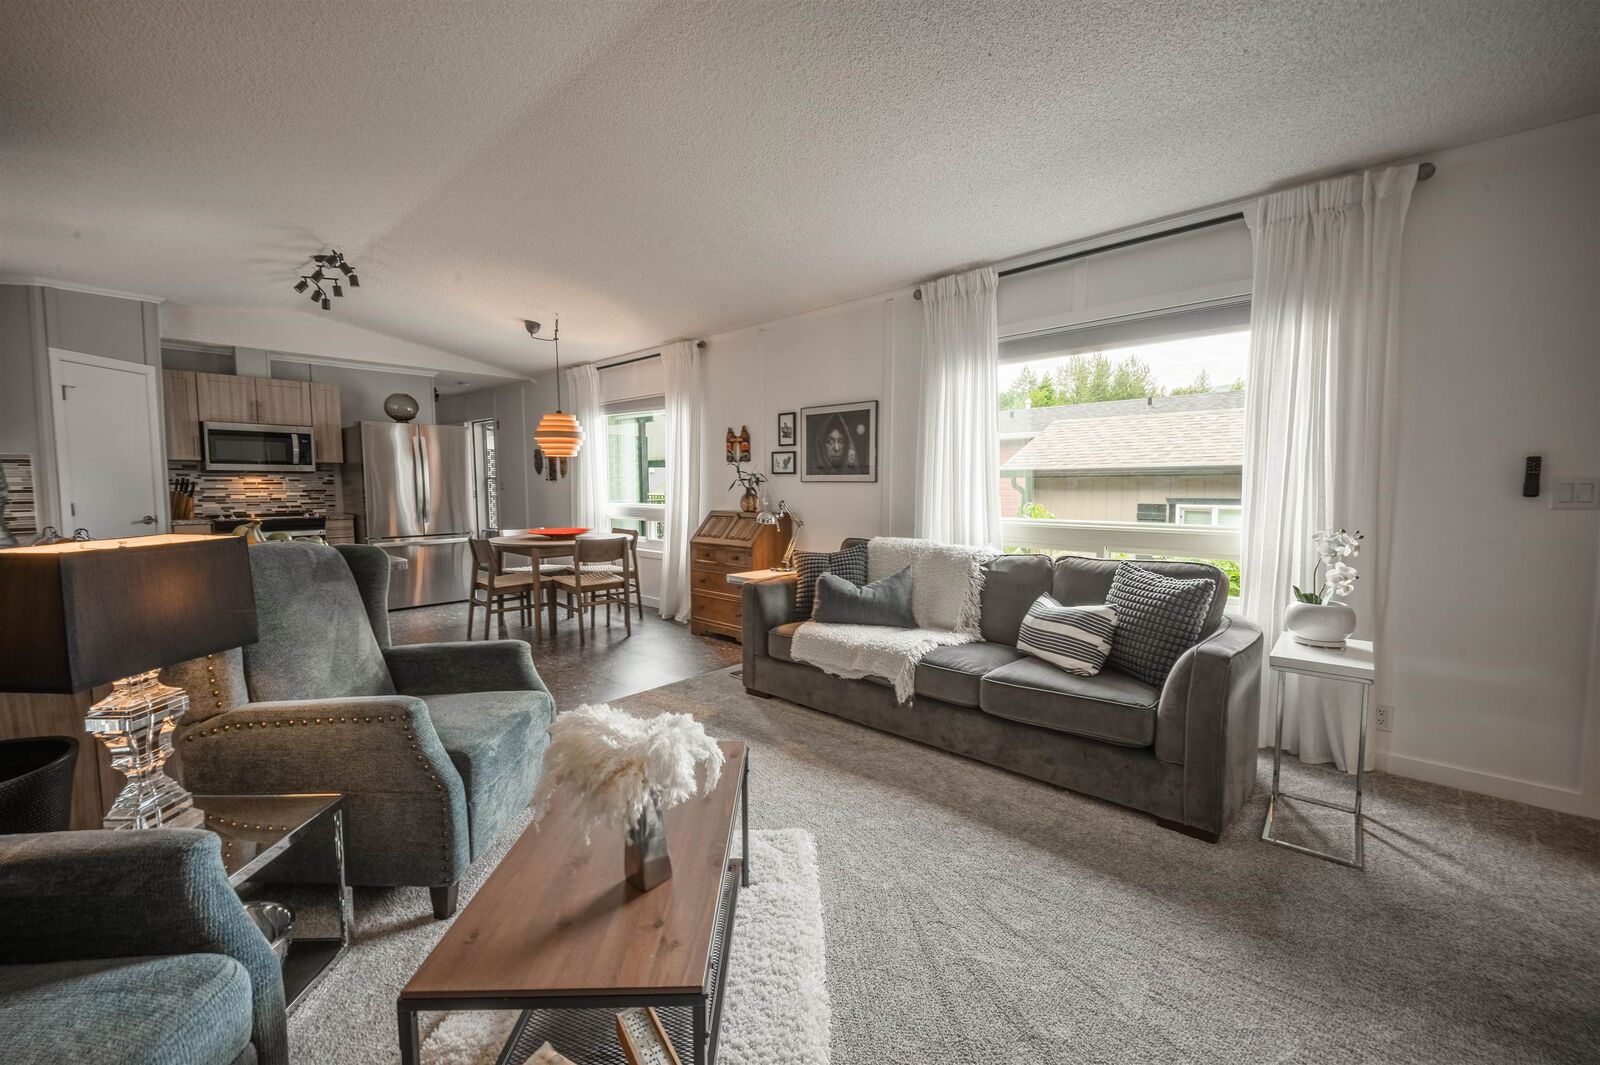
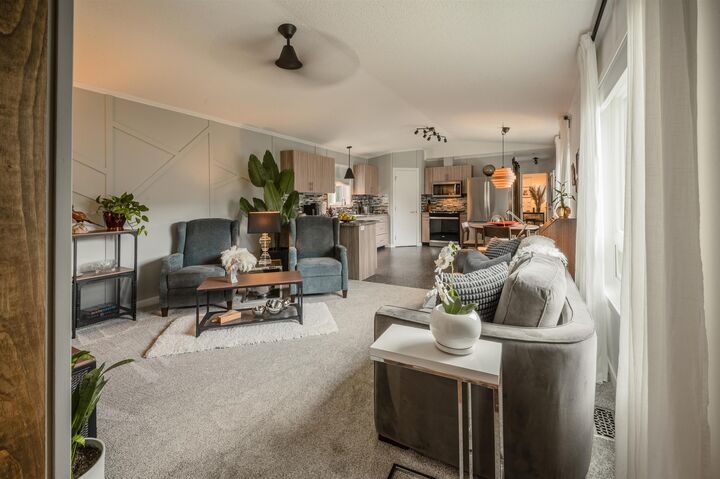
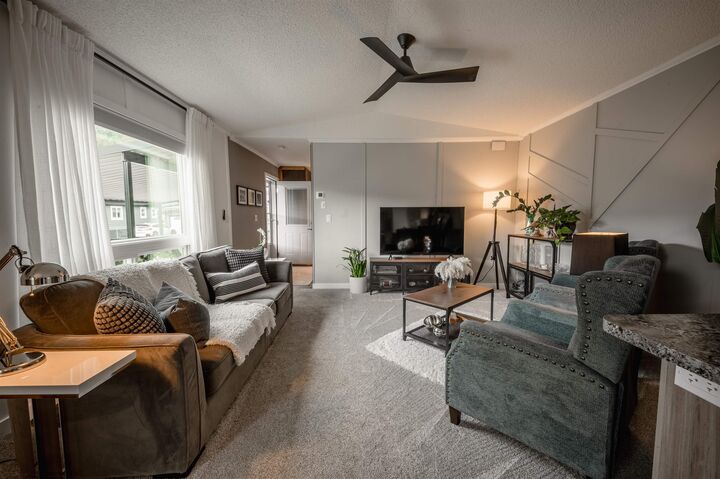
Turnkey living in a beautiful, natural setting. This extensively updated and cared for home is a bright and comfortable 2 bedroom, 2 bathroom oasis. Inside you'll find new flooring throughout, updated bathrooms, beautiful Andersen south facing windows with lifetime warranty, a new Fusion water softener, and more. Step outside and you'll find a lovingly maintained, fenced yard and a workshop that offers fantastic extra space for hobbies, storage or projects. Grace Estates is one of the most well-kept and welcoming communities you will find. The pride of ownership here is evident from the moment you drive in. Just minutes from Harrison Hot Springs, Hope and Skawahlook Adventure Park. Come experience this property for yourself. OPEN HOUSE SUNDAY AUG 30th 1PM-3PM
MLS®:
R3147036
R3147036
Les impôts
$1,508(2025)
$1,508(2025)
Catégorie
Mfghome
Mfghome
Année de Construction
2021
2021
Ville
Fraser Valley
Fraser Valley
Communauté
Grace Estates
Grace Estates
Listed By
Meghan Bonnici, Sutton Group-West Coast Realty
Source
VANCOUVER - IDX
Dernière vérification Août 29 2026 à 12:16 AM EDT
VANCOUVER - IDX
Dernière vérification Août 29 2026 à 12:16 AM EDT
Détails sur les salles de bains
- Salles de bains: 2
Caractéristiques Intérieures
- Microwave
- Pantry
- Dishwasher
- Refrigerator
- Stove
- Laundry: In Unit
- Washer/Dryer
- Windows: Window Coverings
Quartier
- Grace Estates
Informations sur le lot
- Private
Caractéristiques de la propriété
- Foundation: Slab
Chauffage et refroidissement
- Forced Air
- Propane
- Air Conditioning
Planchers
- Carpet
- Laminate
- Tile
Caractéristiques extérieures
- Toit: Asphalt
Informations sur les services publics
- Utilities: Electricity Connected, Water Connected
- Sewer: Septic Tank
Garage
- Garage
Stationnement
- Front Access
- Garage Single
- Concrete
- Total: 3
- Carport Single
Étages
- 1
Surface Habitable
- 1,220 pi. ca.
Historique des prix des annonces
Date
Événement
Prix
% Variation en
$ (+/-)
Août 26, 2026
Prix modifié
504 000 $
-1%
-5 000 $
Juil 15, 2026
Listé
509 000 $
-
-
Disclaimer: Copyright 2026 Real Estate Board of Greater Vancouver IDX. All rights reserved. This information is deemed reliable, but not guaranteed. The information being provided is for consumers’ personal, non-commercial use and may not be used for any purpose other than to identify prospective properties consumers may be interested in purchasing. Data last updated 8/28/26 17:16

