
Inscription par:  CREA / Listed By: Royal Lepage Wolstencroft
 CREA / Listed By: Royal Lepage Wolstencroft
 33520 Kingston Avenue 10 Abbotsford, BC V2S 0R6
En vigueur (23 Jours)
669 900 $ (CAD)
HORAIRES DES PORTES OUVERTES
-
OUVERTESSam, Août 291:00 pm - 3:30 pm
-
OUVERTESSam, Août 291:00 pm - 3:30 pm
-
OUVERTESSam, Août 291:00 pm - 3:30 pm
-
OUVERTESSam, Août 291:00 pm - 3:30 pm
-
OUVERTESSam, Août 291:00 pm - 3:30 pm
-
OUVERTESSam, Août 291:00 pm - 3:30 pm
-
OUVERTESSam, Août 291:00 pm - 3:30 pm
-
OUVERTESSam, Sep 51:00 pm - 3:30 pm
-
OUVERTESSam, Sep 51:00 pm - 3:30 pm
plus d’infos
plus d’infos
Description
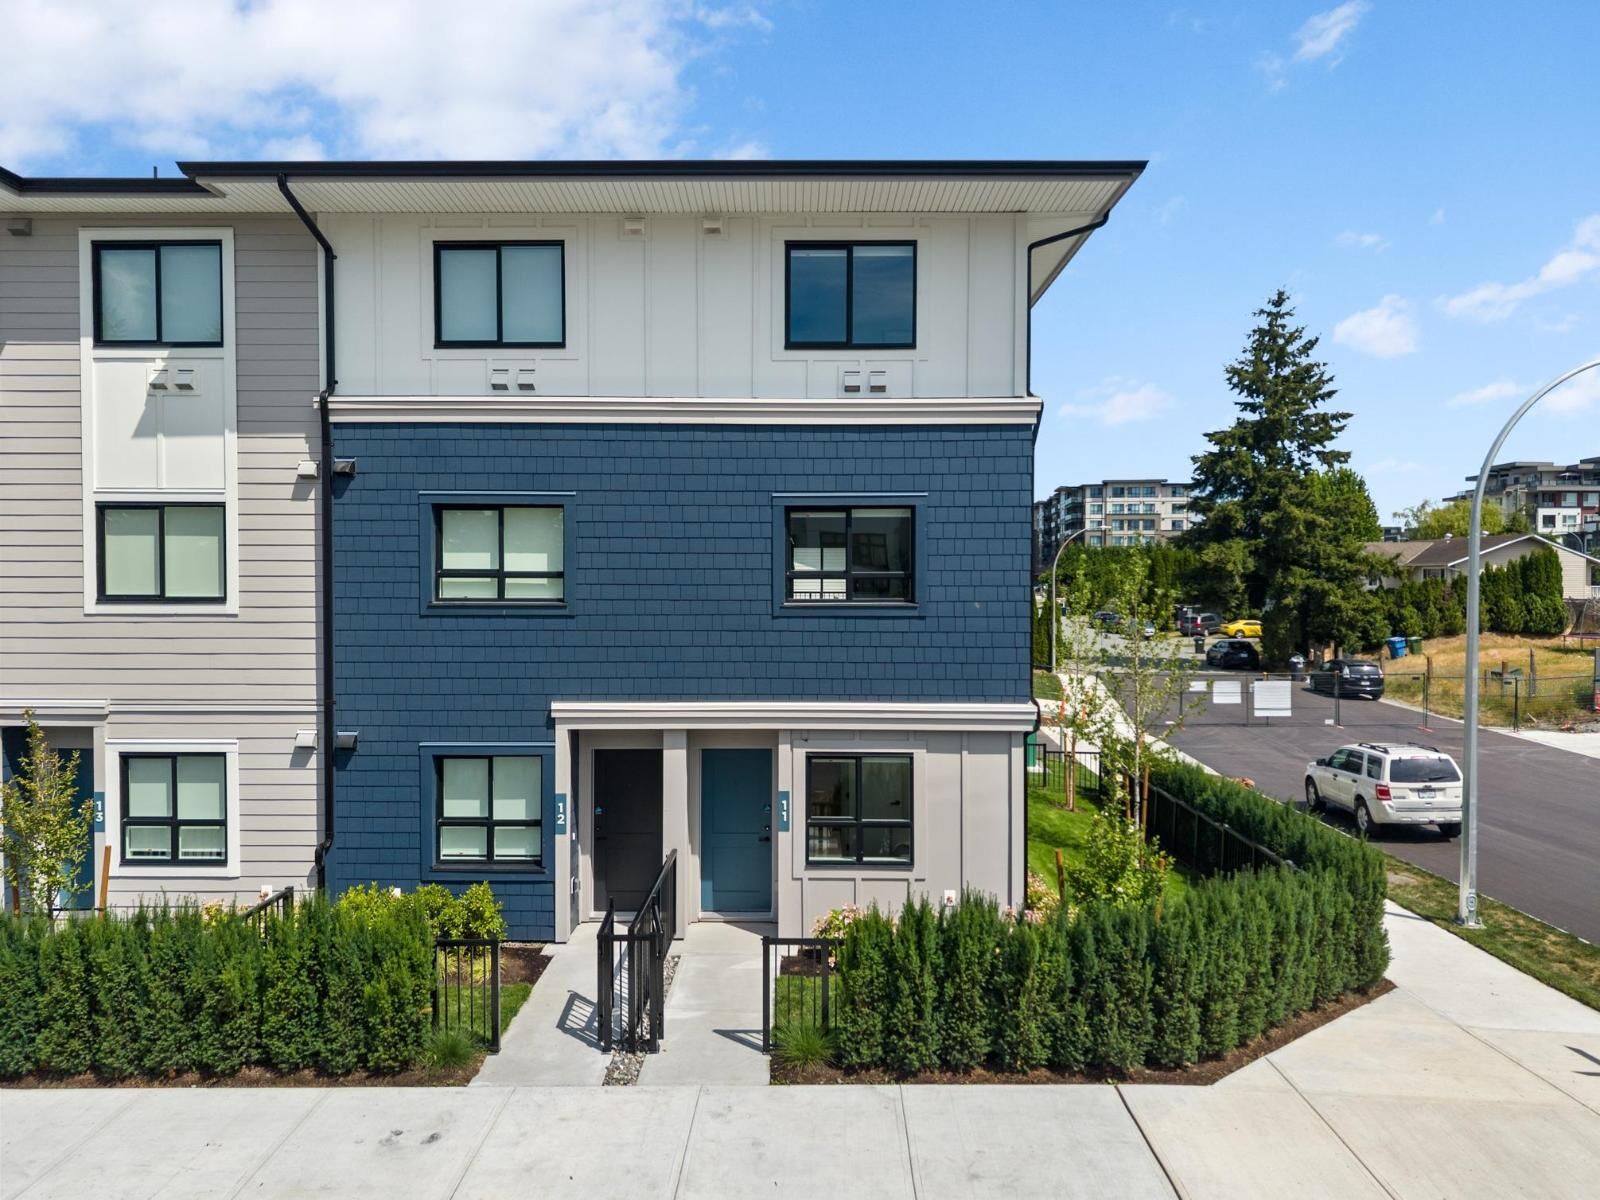
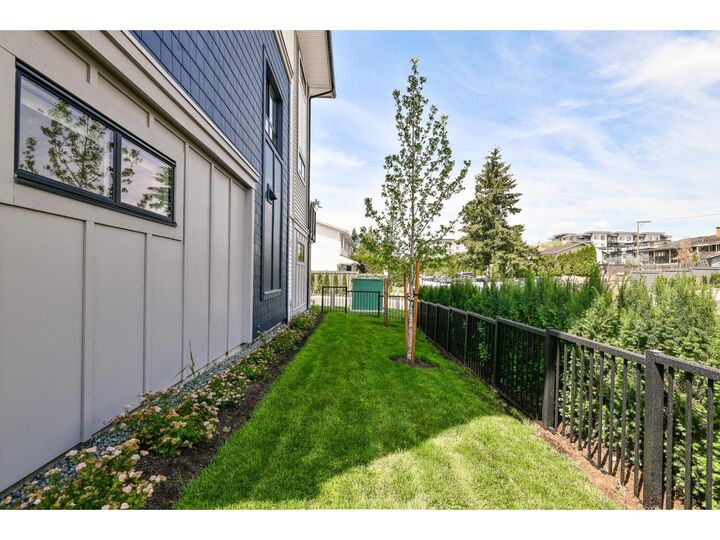
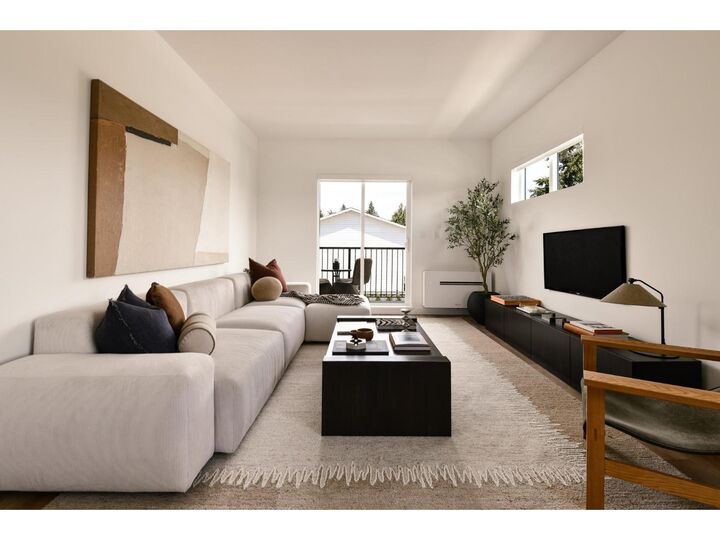
Move-in ready homes at South Grove by Anthem. This 1,335 sq. ft. end-unit townhome offers the perfect balance of space, comfort, and convenience in one of Abbotsford's most connected neighbourhoods. Featuring 3 bedrooms and 2.5 bathrooms, the versatile ground level includes a bedroom and powder room ideal for a home office, guest suite, or flex space. The bright main floor boasts 9' ceilings, a modern open-concept kitchen, dining and living area, and a private balcony. Upstairs, two generous bedrooms include a spacious primary suite with room for a king-size bed. Complete with A/C, premium LG appliances, a private garage, additional parking, and Anthem's trusted quality construction (id:41440)
MLS®:
R3153634
R3153634
Catégorie
Townhouse
Townhouse
Année de Construction
2026
2026
Style
3 Level, Other
3 Level, Other
Ville
Fraser Valley
Fraser Valley
Listed By
Vanessa Baker, Royal Lepage Wolstencroft
Source
CREA
Dernière vérification Août 29 2026 à 7:15 AM EDT
CREA
Dernière vérification Août 29 2026 à 7:15 AM EDT
Détails sur les salles de bains
- Salles de bains: 3
Caractéristiques Intérieures
- Washer
- Refrigerator
- Dishwasher
- Microwave
- Stove
- Dryer
- Alarm System
- Garage Door Opener
Chauffage et refroidissement
- Baseboard Heaters
- Heat Pump
- Air Conditioned
Informations sur les sous-sols
- Unknown
- None
Informations sur le condo
- Frais: $288/Monthly
Informations sur les services publics
- Sewer: Sanitary Sewer
Stationnement
- Total: 2
- Garage
Surface Habitable
- 1,335 pi. ca.
Disclaimer: The trademarks REALTOR®, REALTORS®, and the REALTOR® logo are controlled
by The Canadian Real Estate Association (CREA) and identify real estate professionals who are members of CREA. Listing Data Last Updated: 8/29/26 00:15
The trademarks REALTOR®, REALTORS®, and the REALTOR® logo are controlledby The Canadian Real Estate Association (CREA) and identify real estate professionals who are members of CREA. Listing Data Last Updated: 8/29/26 00:15

