
Inscription par: VANCOUVER - IDX / Listed By: Re/Max All Points Realty
3150 Gladwin Road 201 Abbotsford, BC V2T 5S9
En vigueur (16 Jours)
559 000 $ (CAD)
HORAIRES DES PORTES OUVERTES
-
OUVERTESDim, Août 302:30 pm - 4:00 pm
Description
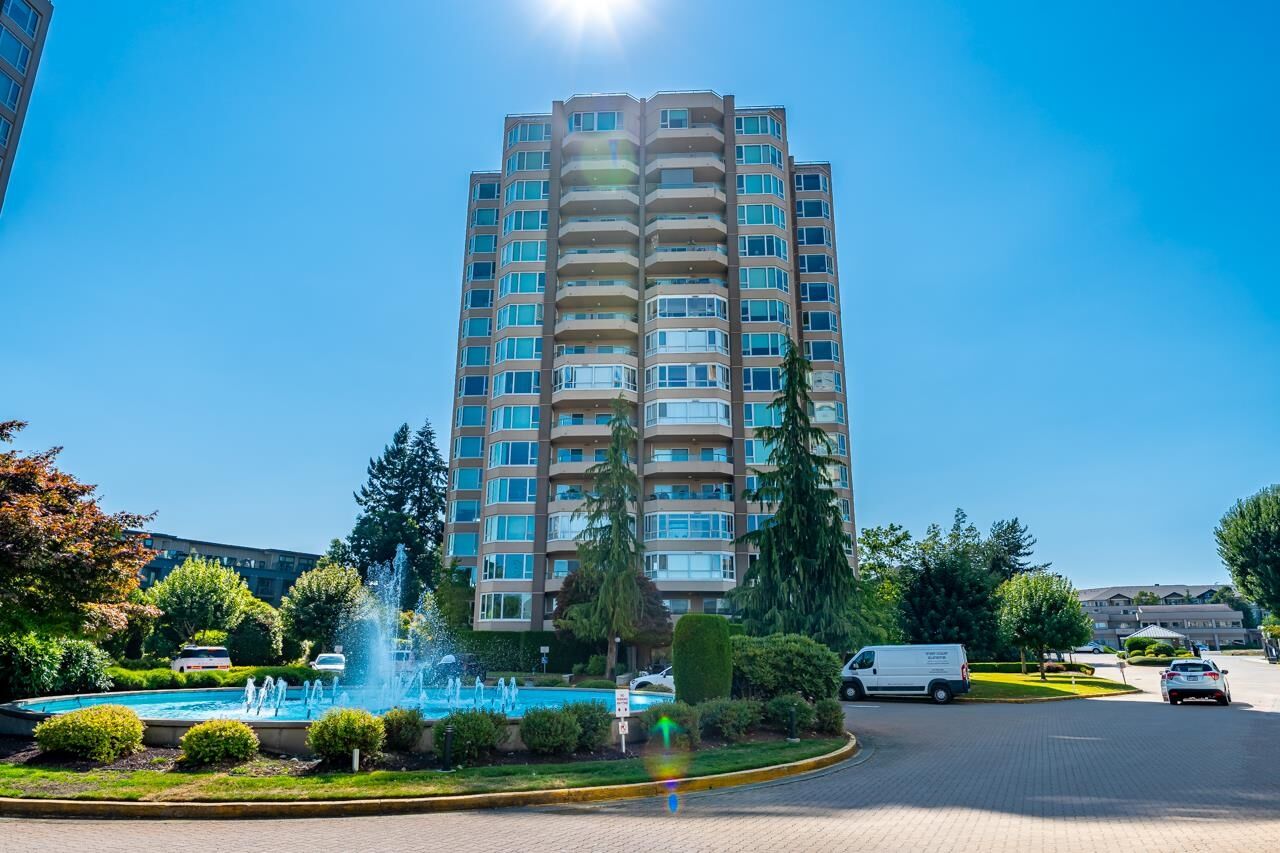
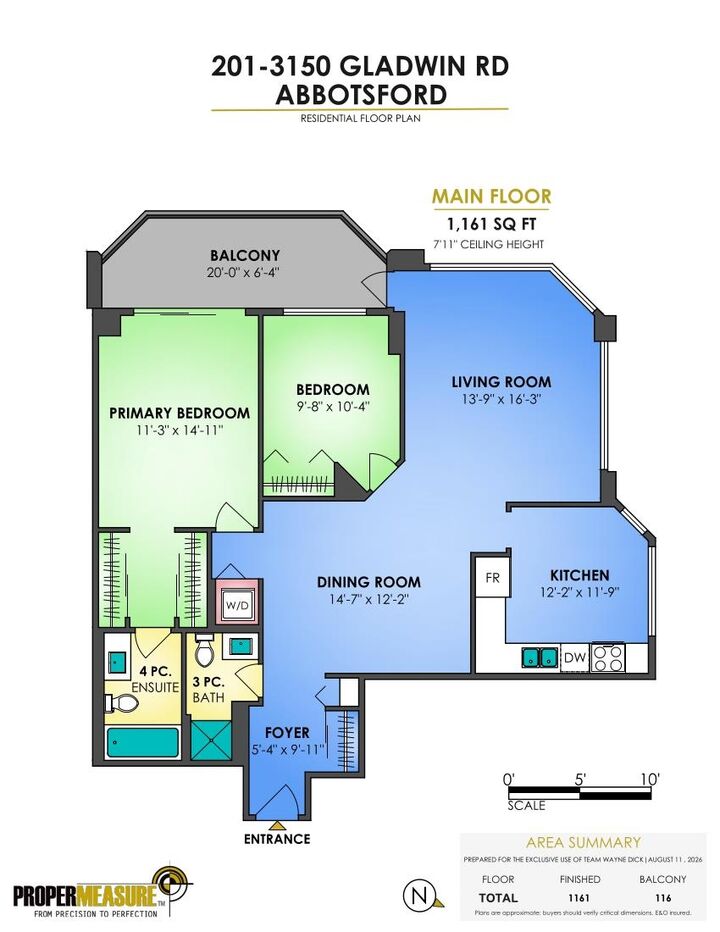
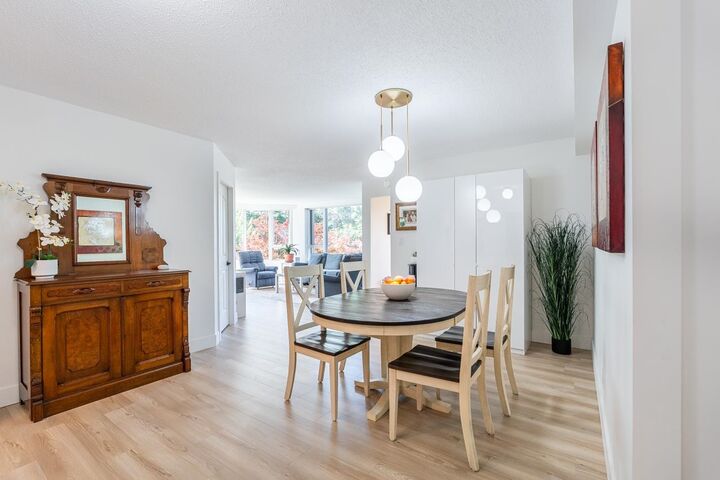
Experience elevated living in this beautifully renovated 2nd floor residence at Regency Park. This bright and private 2-bdrm, 2-fullbath northwest corner home is surrounded by trees and lush landscaping, offering exceptional privacy and a peaceful outlook. The home has been extensively updated from top to bottom with stylish vinyl plank flooring, newer carpeting, stunning white kitchen with s/s appliances, ample cabinetry & space for a centre island. Large windows throughout fill the home with natural light. One owner must be 55+. Includes one secure parking & storage locker w/access to Regency Park's outstanding resort-style amenities, including an indoor pool, hot tub, sauna, fitness centre, guest suites, hair salon, workshop, games room, library & lounge. OPEN HOUSE SUG AUG 30 230-4PM
MLS®:
R3155260
R3155260
Les impôts
$2,122(2026)
$2,122(2026)
Catégorie
Single-Family Home
Single-Family Home
Année de Construction
1990
1990
Ville
Fraser Valley
Fraser Valley
Communauté
Regency Park
Regency Park
Listed By
Wayne Dick, Re/Max All Points Realty
Source
VANCOUVER - IDX
Dernière vérification Août 28 2026 à 7:15 PM EDT
VANCOUVER - IDX
Dernière vérification Août 28 2026 à 7:15 PM EDT
Détails sur les salles de bains
- Salles de bains: 2
Caractéristiques Intérieures
- Elevator
- Storage
- Guest Suite
- Laundry: In Unit
Quartier
- Regency Park
Informations sur le lot
- Central Location
- Recreation Nearby
- Private
Caractéristiques de la propriété
- Cheminée: 0
- Foundation: Concrete Perimeter
Chauffage et refroidissement
- Baseboard
- Electric
Informations sur le pool
- Indoor
Informations sur le condo
- Frais: $436
Planchers
- Carpet
- Tile
- Vinyl
Informations sur les services publics
- Utilities: Electricity Connected, Water Connected
- Sewer: Public Sewer, Sanitary Sewer
Garage
- Garage
Stationnement
- Underground
- Total: 1
- Guest
- Side Access
Étages
- 1
Surface Habitable
- 1,180 pi. ca.
Disclaimer: Copyright 2026 Real Estate Board of Greater Vancouver IDX. All rights reserved. This information is deemed reliable, but not guaranteed. The information being provided is for consumers’ personal, non-commercial use and may not be used for any purpose other than to identify prospective properties consumers may be interested in purchasing. Data last updated 8/28/26 12:15

