
Inscription par: VANCOUVER - IDX / Listed By: Royal Lepage Elite West
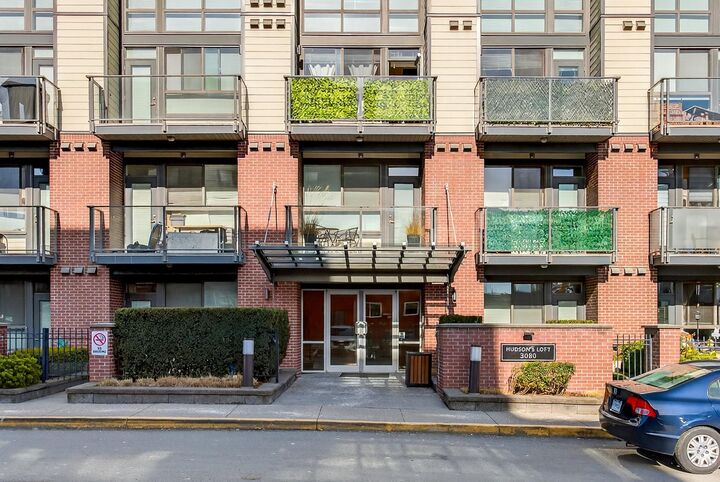
3080 Gladwin Road 502 Abbotsford, BC V2T 0G3
En vigueur (192 Jours)
459 000 $ (CAD)
HORAIRES DES PORTES OUVERTES
-
OUVERTESDim, Août 3012 noon - 3:00 pm
Description
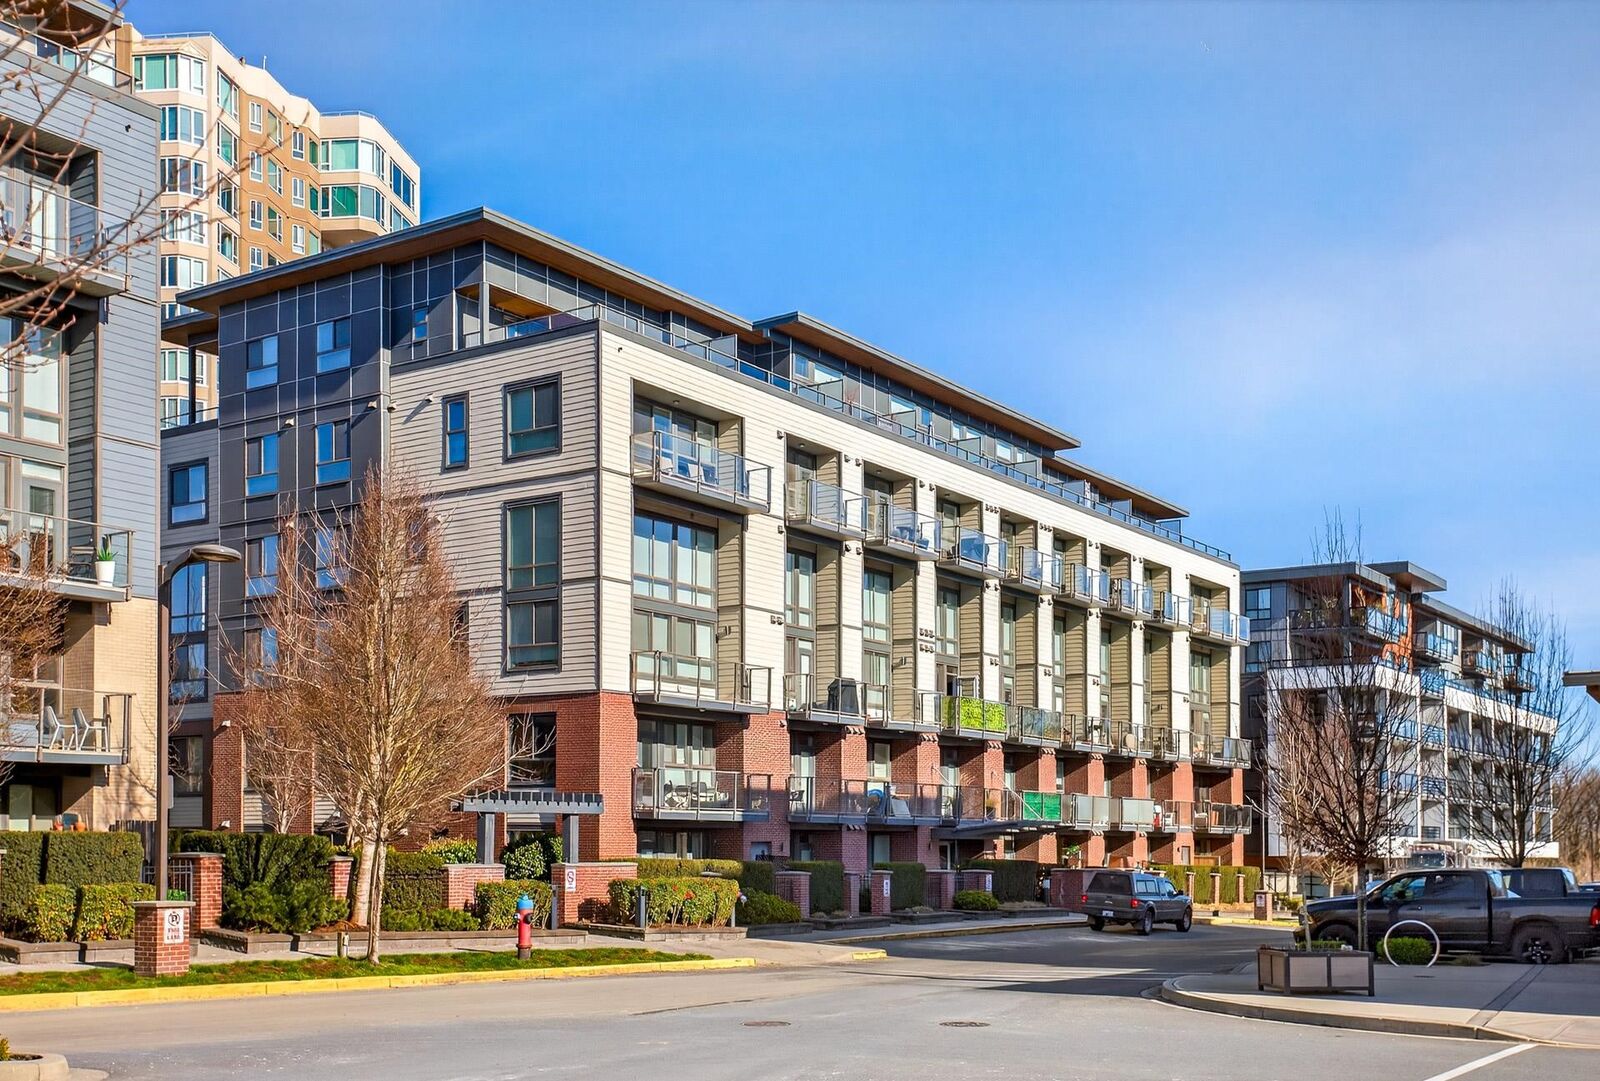
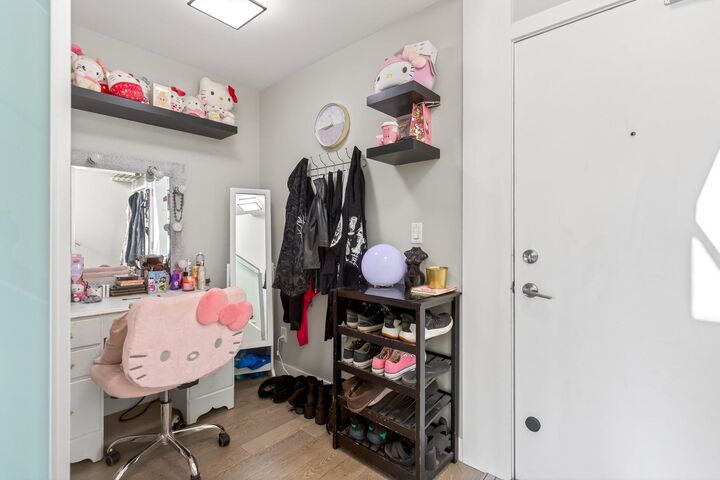
Welcome to Hudson's Loft in the heart of Central Park Village! The penthouse loft everyone dreams of is finally here — and it won’t last! This bright 714 sq ft, 1 bedroom + den, two-level loft is framed by stunning city and mountain vistas, with a large private sun deck and spacious patio — perfect for morning coffee or magical sunsets. Inside, enjoy upgraded stainless appliances, quartz countertops modern finishes, two rare side-by-side parking stalls, and a storage locker. Pet friendly and just steps to shopping, dining, cafes, schools, and every amenity you need. This loft delivers the ultimate combination of style, convenience, and luxury. Opportunities like this are rare — book your private showing today — before someone else claims your view! Vacant, ready to move in!!!!
MLS®:
R3090586
R3090586
Les impôts
$2,088(2025)
$2,088(2025)
Catégorie
Single-Family Home
Single-Family Home
Année de Construction
2015
2015
Style
Penthouse
Penthouse
Ville
Fraser Valley
Fraser Valley
Communauté
Hudson's Loft
Hudson's Loft
Listed By
Lisa Barakzai, Royal Lepage Elite West
Source
VANCOUVER - IDX
Dernière vérification Août 28 2026 à 7:59 PM EDT
VANCOUVER - IDX
Dernière vérification Août 28 2026 à 7:59 PM EDT
Détails sur les salles de bains
- Salle de bains: 1
- Salle d’eau: 1
Caractéristiques Intérieures
- Elevator
- Storage
Quartier
- Hudson's Loft
Informations sur le lot
- Central Location
Caractéristiques de la propriété
- Cheminée: 0
- Foundation: Concrete Perimeter
Chauffage et refroidissement
- Baseboard
- Electric
Informations sur le condo
- Frais: $344
Caractéristiques extérieures
- Toit: Torch-on
Informations sur les services publics
- Utilities: Electricity Connected, Water Connected, Community
- Sewer: Public Sewer, Sanitary Sewer, Storm Sewer
Garage
- Garage
Stationnement
- Garage Under Building
- Total: 2
Étages
- 2
Surface Habitable
- 714 pi. ca.
Historique des prix des annonces
Date
Événement
Prix
% Variation en
$ (+/-)
Août 17, 2026
Prix modifié
459 000 $
-4%
-20 000 $
Mai 20, 2026
Prix modifié
479 000 $
-4%
-20 000 $
Mar 30, 2026
Prix modifié
499 000 $
-6%
-30 000 $
Fév 17, 2026
Listé
529 000 $
-
-
Disclaimer: Copyright 2026 Real Estate Board of Greater Vancouver IDX. All rights reserved. This information is deemed reliable, but not guaranteed. The information being provided is for consumers’ personal, non-commercial use and may not be used for any purpose other than to identify prospective properties consumers may be interested in purchasing. Data last updated 8/28/26 12:59

