
Inscription par: VANCOUVER - IDX / Listed By: Polygon Realty Limited
3025 McMillan Road 112 Abbotsford, BC V2S 0P4
En vigueur (53 Jours)
949 900 $ (CAD)
HORAIRES DES PORTES OUVERTES
-
OUVERTESSam, Août 291:00 pm - 4:00 pm
-
OUVERTESDim, Août 301:00 pm - 4:00 pm
-
OUVERTESLun, Août 311:00 pm - 4:00 pm
-
OUVERTESMar, Sep 11:00 pm - 4:00 pm
-
OUVERTESMer, Sep 21:00 pm - 4:00 pm
-
OUVERTESJeu, Sep 31:00 pm - 4:00 pm
-
OUVERTESSam, Sep 51:00 pm - 4:00 pm
-
OUVERTESDim, Sep 61:00 pm - 4:00 pm
-
OUVERTESLun, Sep 71:00 pm - 4:00 pm
plus d’infos
plus d’infos
Description
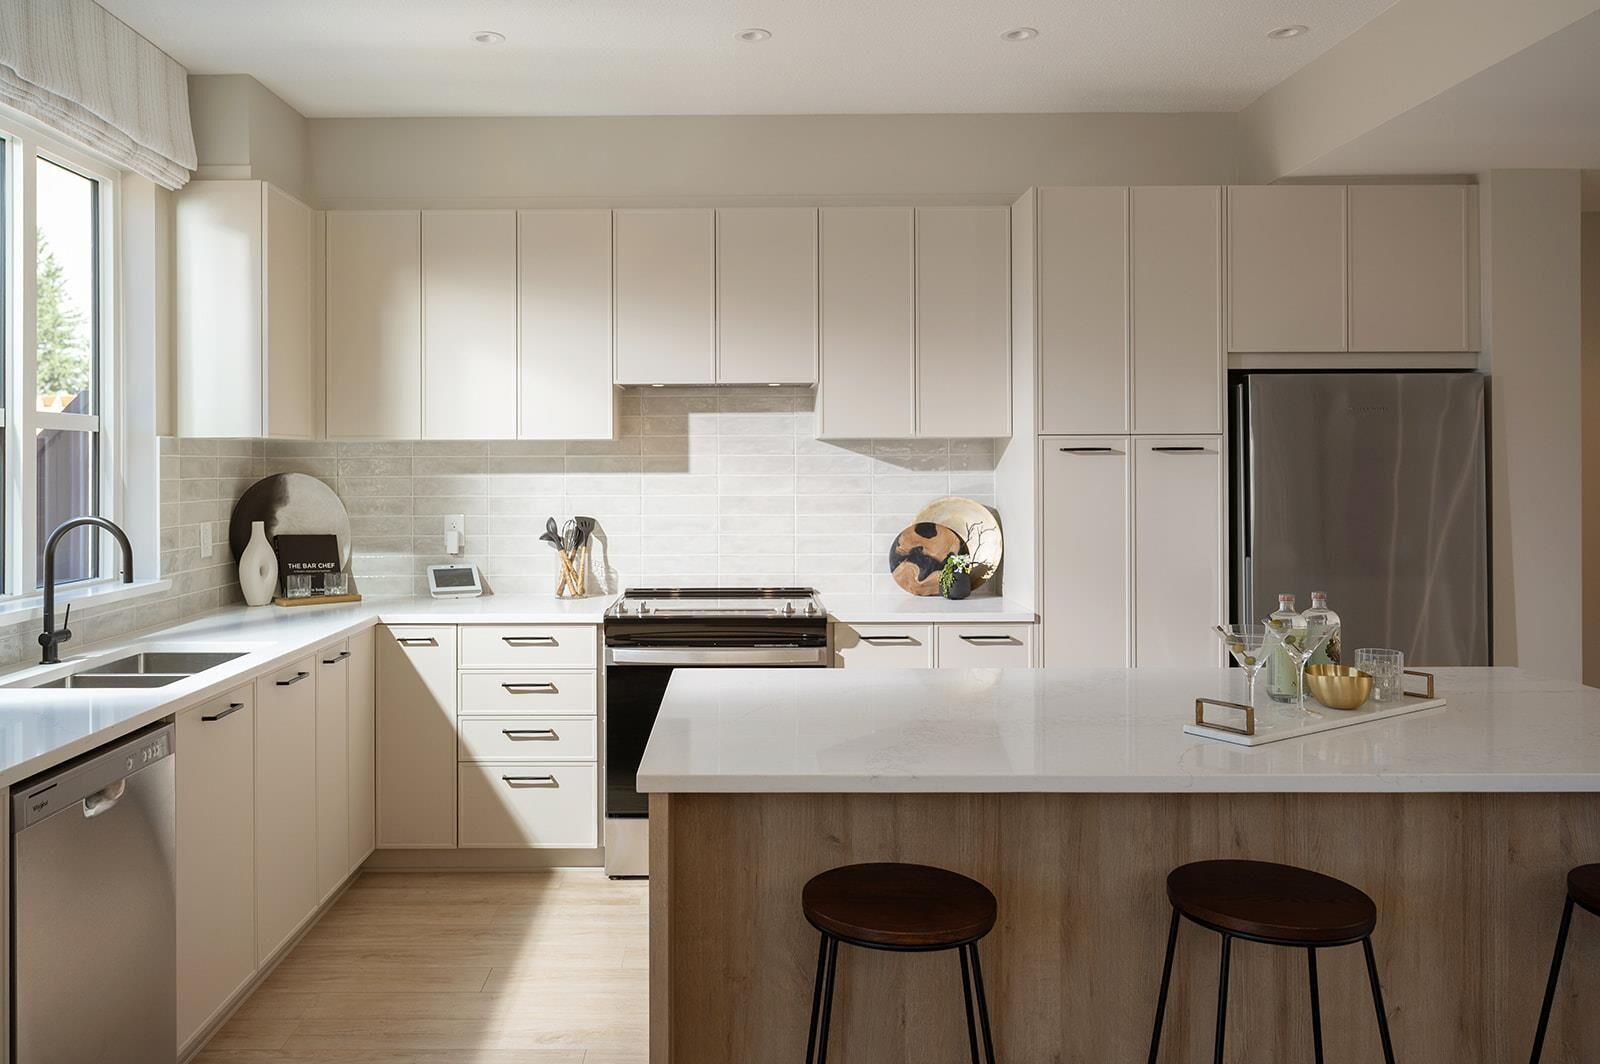
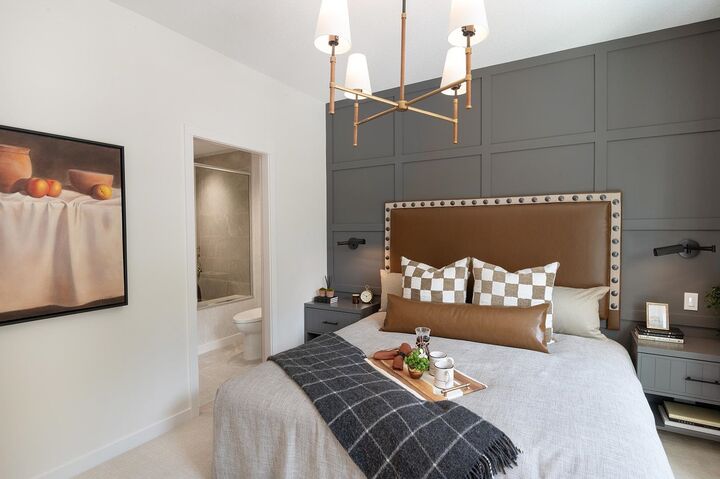
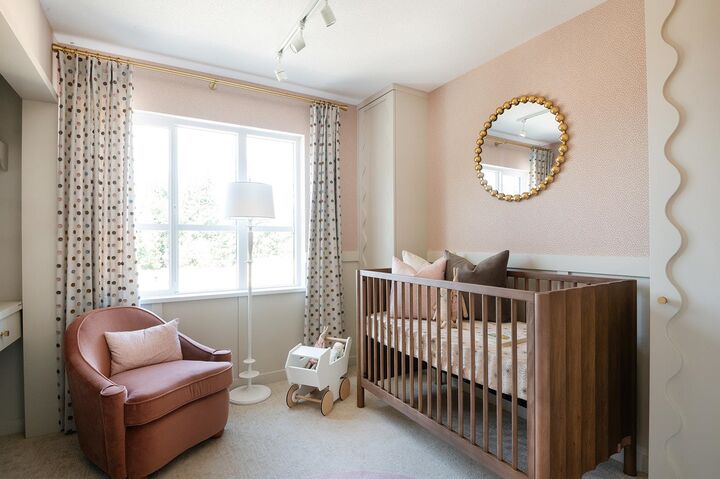
Discover East Ridge at Cooper Meadows, Polygon's collection of farmhouse-inspired townhomes in East Abbotsford. This CORNER 4 bedroom + den, 2.5 bathroom Fern Series home offers approximately 1,794 - 1,807 sq ft designed for growing families. The open main living level features a gourmet kitchen with a central island, seamless flow into the dining and living areas, a powder room, and a deck for outdoor living. Upstairs, the main bedroom offers a walk-in closet and ensuite, accompanied by three additional bedrooms, a full bath, and side-by-side laundry. A convenient den, storage, heat pump heating and air conditioning system, and a garage with Level 2 EV plug rough-in complete this well-planned family home.
MLS®:
R3144650
R3144650
Catégorie
Townhouse
Townhouse
Année de Construction
2027
2027
Style
3 Storey
3 Storey
Ville
Fraser Valley
Fraser Valley
Communauté
East Ridge
East Ridge
Listed By
Evey Jay, Polygon Realty Limited
Source
VANCOUVER - IDX
Dernière vérification Août 29 2026 à 12:46 AM EDT
VANCOUVER - IDX
Dernière vérification Août 29 2026 à 12:46 AM EDT
Détails sur les salles de bains
- Salles de bains: 2
- Salle d’eau: 1
Caractéristiques Intérieures
- Dishwasher
- Refrigerator
- Range Top
- Stove
- Washer/Dryer
- Windows: Window Coverings
- Oven
Quartier
- East Ridge
Informations sur le lot
- Central Location
- Recreation Nearby
- Wooded
- Rural Setting
Caractéristiques de la propriété
- Foundation: Slab
Chauffage et refroidissement
- Electric
- Heat Pump
- Central Air
- Air Conditioning
Informations sur le pool
- Outdoor Pool
Informations sur le condo
- Frais: $417
Planchers
- Mixed
- Carpet
- Laminate
- Tile
Caractéristiques extérieures
- Toit: Asphalt
Informations sur les services publics
- Utilities: Electricity Connected, Water Connected
- Sewer: Sanitary Sewer, Sanitation
Garage
- Garage
Stationnement
- Open
- Garage Door Opener
- Garage Double
- Guest
- Total: 4
Étages
- 3
Surface Habitable
- 1,775 pi. ca.
Disclaimer: Copyright 2026 Real Estate Board of Greater Vancouver IDX. All rights reserved. This information is deemed reliable, but not guaranteed. The information being provided is for consumers’ personal, non-commercial use and may not be used for any purpose other than to identify prospective properties consumers may be interested in purchasing. Data last updated 8/28/26 17:46

