
Inscription par: VANCOUVER - IDX / Listed By: Oakwyn Realty Ltd.
2989 Trafalgar Street 7 Abbotsford, BC V2S 7X9
En vigueur (6 Jours)
609 900 $ (CAD)
HORAIRES DES PORTES OUVERTES
-
OUVERTESSam, Août 293:00 pm - 5:00 pm
Description
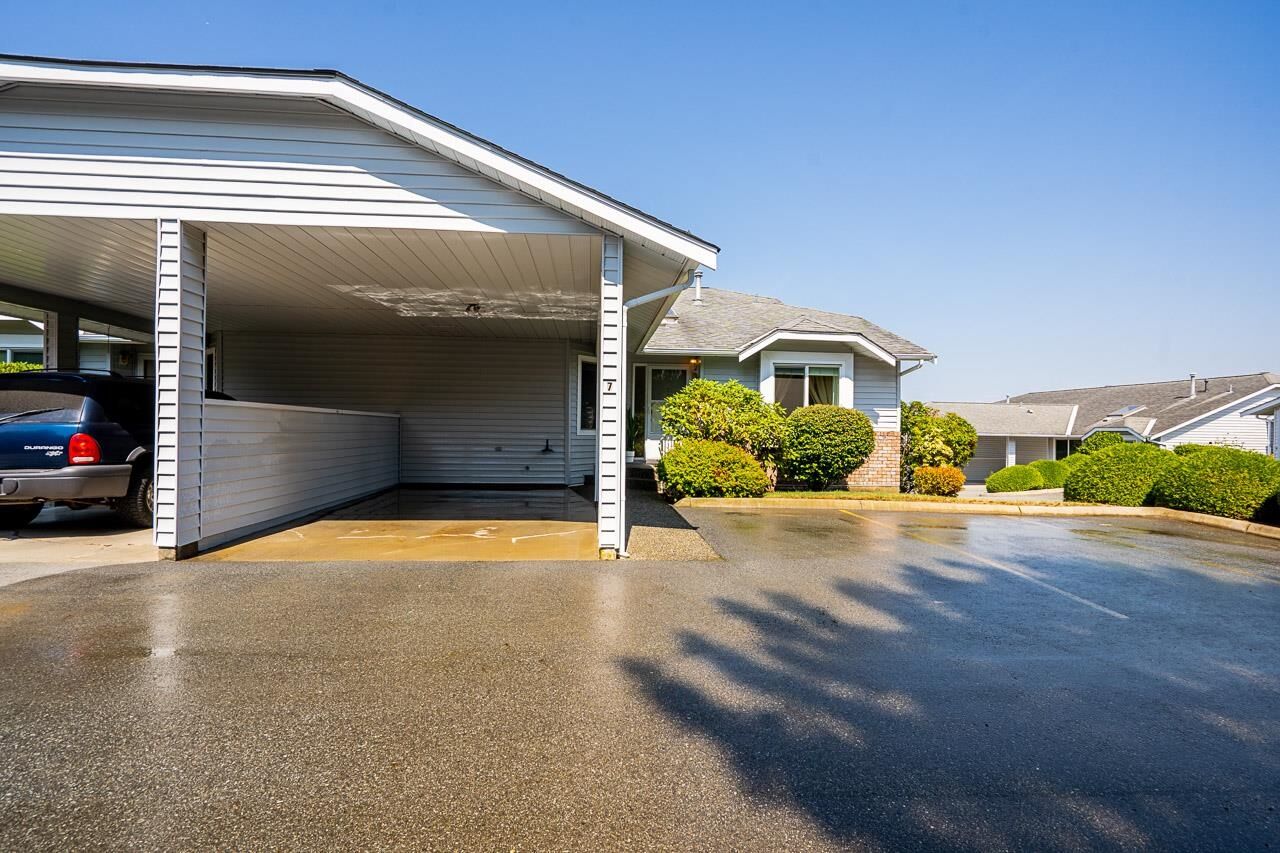
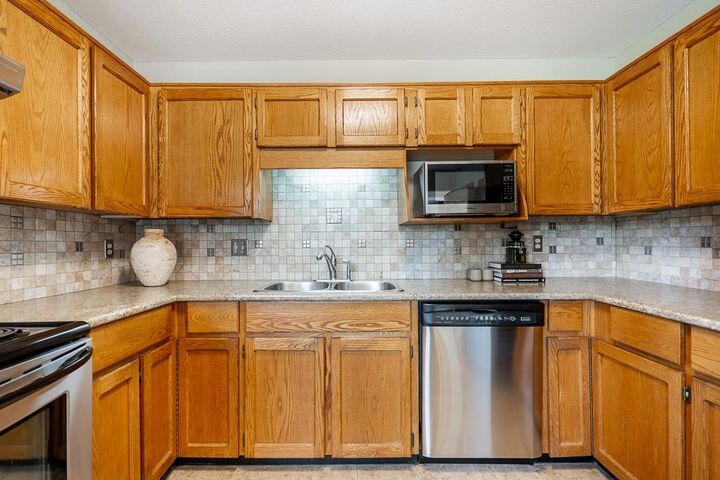
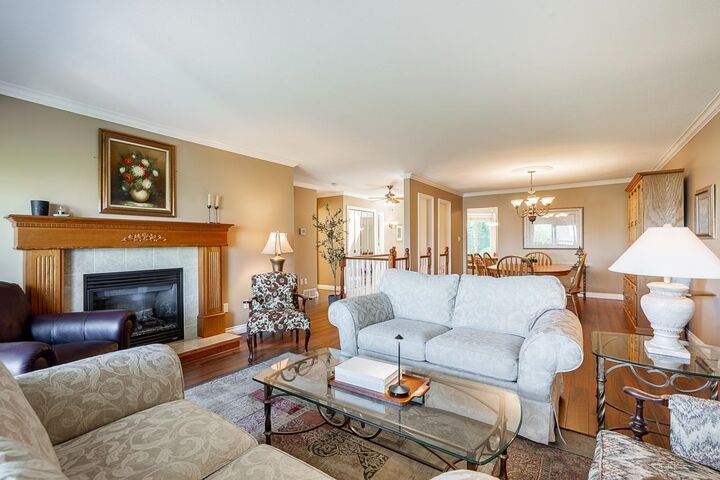
Welcome to Summer Wynd Meadows, where spacious, easy living meets one of Central Abbotsford’s best locations. This well-kept 3-bedroom, 3-bath rancher-style townhome offers over 2,300 sq. ft. of finished living space, with everything you need on the main: a bright kitchen with breakfast nook, formal dining, generous living room with fireplace, two bedrooms and two full baths. Enjoy morning coffee on the covered balcony, then step downstairs to a walk-out level made for guests, hobbies and easy evenings, with a large rec room, third bedroom, full bath, den and exceptional workshop/storage space. A private, hedge-lined patio and yard create a peaceful outdoor retreat. In a welcoming 55+ community near Sevenoaks, Mill Lake, restaurants and essentials, this is downsizing without compromise.
MLS®:
R3158502
R3158502
Les impôts
$3,339(2026)
$3,339(2026)
Catégorie
Townhouse
Townhouse
Année de Construction
1994
1994
Style
Rancher/Bungalow W/Bsmt.
Rancher/Bungalow W/Bsmt.
Ville
Fraser Valley
Fraser Valley
Listed By
Justin Syens, Oakwyn Realty Ltd.
Source
VANCOUVER - IDX
Dernière vérification Août 29 2026 à 10:24 AM EDT
VANCOUVER - IDX
Dernière vérification Août 29 2026 à 10:24 AM EDT
Détails sur les salles de bains
- Salles de bains: 3
Caractéristiques Intérieures
- Microwave
- Dishwasher
- Refrigerator
- Stove
- Laundry: In Unit
- Washer/Dryer
- Windows: Window Coverings
Caractéristiques de la propriété
- Cheminée: Gas
- Cheminée: 2
- Cheminée: Insert
- Cheminée: Free Standing
- Foundation: Concrete Perimeter
Chauffage et refroidissement
- Forced Air
- Natural Gas
- Air Conditioning
Informations sur les sous-sols
- Partially Finished
Informations sur le condo
- Frais: $449
Planchers
- Carpet
- Laminate
- Tile
- Vinyl
Caractéristiques extérieures
- Toit: Asphalt
Informations sur les services publics
- Utilities: Electricity Connected, Water Connected, Community, Natural Gas Connected
- Sewer: Public Sewer, Sanitary Sewer, Storm Sewer
Stationnement
- Open
- Total: 2
- Carport Single
Étages
- 2
Surface Habitable
- 2,323 pi. ca.
Disclaimer: Copyright 2026 Real Estate Board of Greater Vancouver IDX. All rights reserved. This information is deemed reliable, but not guaranteed. The information being provided is for consumers’ personal, non-commercial use and may not be used for any purpose other than to identify prospective properties consumers may be interested in purchasing. Data last updated 8/29/26 03:24

