
Inscription par: VANCOUVER - IDX / Listed By: Mstar Realty Ltd.
2847 Jersey Place Abbotsford, BC V2S 0P6
En vigueur (14 Jours)
1 059 000 $ (CAD)
HORAIRES DES PORTES OUVERTES
-
OUVERTESSam, Août 2912 noon - 6:00 pm
-
OUVERTESDim, Août 3012 noon - 6:00 pm
-
OUVERTESLun, Août 3112 noon - 6:00 pm
-
OUVERTESMar, Sep 112 noon - 6:00 pm
-
OUVERTESMer, Sep 212 noon - 6:00 pm
-
OUVERTESJeu, Sep 312 noon - 6:00 pm
-
OUVERTESSam, Sep 512 noon - 6:00 pm
-
OUVERTESDim, Sep 612 noon - 6:00 pm
-
OUVERTESLun, Sep 712 noon - 6:00 pm
-
OUVERTESMar, Sep 812 noon - 6:00 pm
plus d’infos
plus d’infos
Description
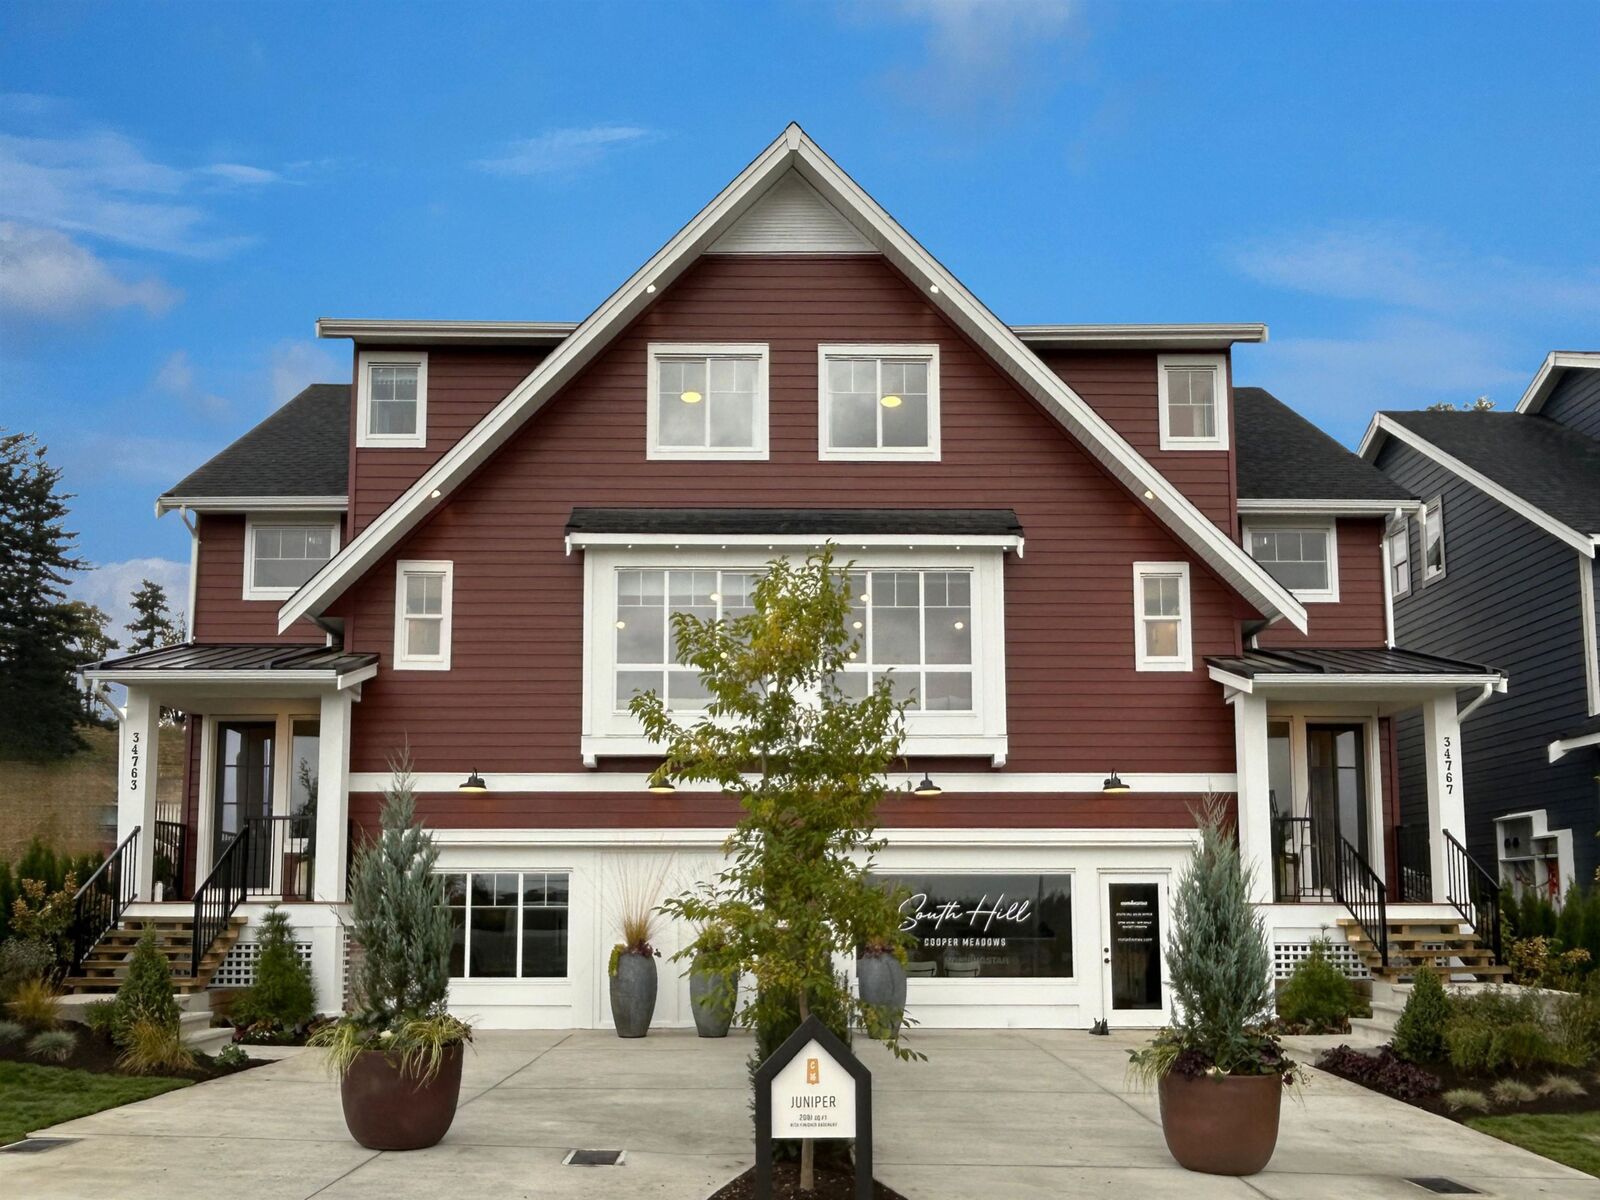
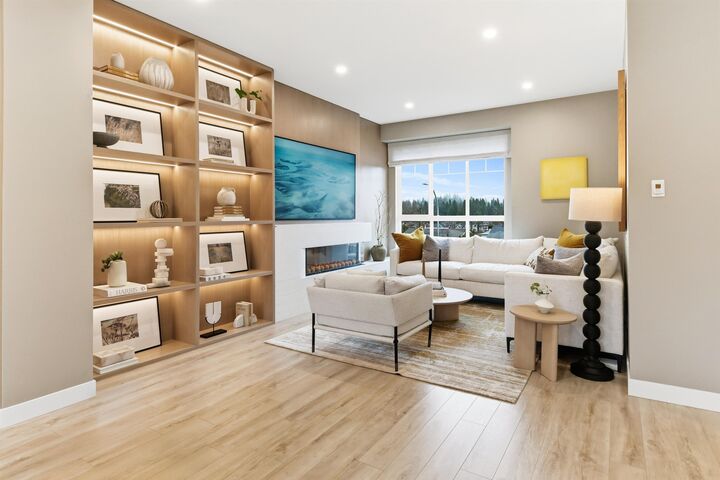
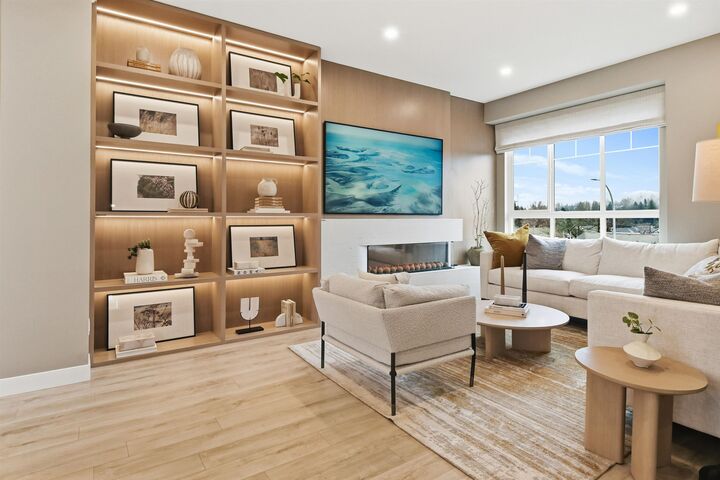
NO STRATA FEES! South Hill at Cooper Meadows offers the best of Valley living with brand new duplex homes in Abbotsford! The JUNIPER features a covered entry with foyer that leads you up to your open main floor that boasts beautiful laminate, spacious living room w/built in window seat, dining room w/sundeck access and the gourmet kitchen c/w integrated Fisher & Paykel fridge, integrated Kitchenaid dishwasher, Kitchenaid electric range, microwave, quartz counters & oversized island. Upstairs: primary bedroom with vaulted ceiling, walk in closet & 4 piece ensuite. 2 additional bedrooms, 3-piece bath & Whirlpool laundry complete the upper floor. The basement is finished with a spacious rec.room & a 3-piece bath. Photos are of Juniper show home.
MLS®:
R3156332
R3156332
Les impôts
$2,135(2026)
$2,135(2026)
Surface Terrain
3,415 PI. CA.
3,415 PI. CA.
Catégorie
Multifamily
Multifamily
Année de Construction
2026
2026
Ville
Fraser Valley
Fraser Valley
Communauté
South Hill at Cooper Meadows
South Hill at Cooper Meadows
Listed By
Gordon Gram, Mstar Realty Ltd.
Source
VANCOUVER - IDX
Dernière vérification Août 28 2026 à 6:29 PM EDT
VANCOUVER - IDX
Dernière vérification Août 28 2026 à 6:29 PM EDT
Détails sur les salles de bains
- Salles de bains: 3
- Salle d’eau: 1
Quartier
- South Hill At Cooper Meadows
Caractéristiques de la propriété
- Foundation: Concrete Perimeter
Chauffage et refroidissement
- Forced Air
- Heat Pump
Informations sur les sous-sols
- Finished
Caractéristiques extérieures
- Toit: Asphalt
Informations sur les services publics
- Utilities: Electricity Connected, Water Connected, Natural Gas Connected
- Sewer: Public Sewer, Sanitary Sewer
Garage
- Garage
Stationnement
- Garage Double
- Total: 4
Étages
- 2
Surface Habitable
- 2,085 pi. ca.
Disclaimer: Copyright 2026 Real Estate Board of Greater Vancouver IDX. All rights reserved. This information is deemed reliable, but not guaranteed. The information being provided is for consumers’ personal, non-commercial use and may not be used for any purpose other than to identify prospective properties consumers may be interested in purchasing. Data last updated 8/28/26 11:29

