
Inscription par: VANCOUVER - IDX / Listed By: Real Broker B.C. Ltd.
2491 Lynden Street 2 Abbotsford, BC V2T 3C3
En vigueur (51 Jours)
949 900 $ (CAD)
HORAIRES DES PORTES OUVERTES
-
OUVERTESSam, Août 292:00 pm - 4:00 pm
Description
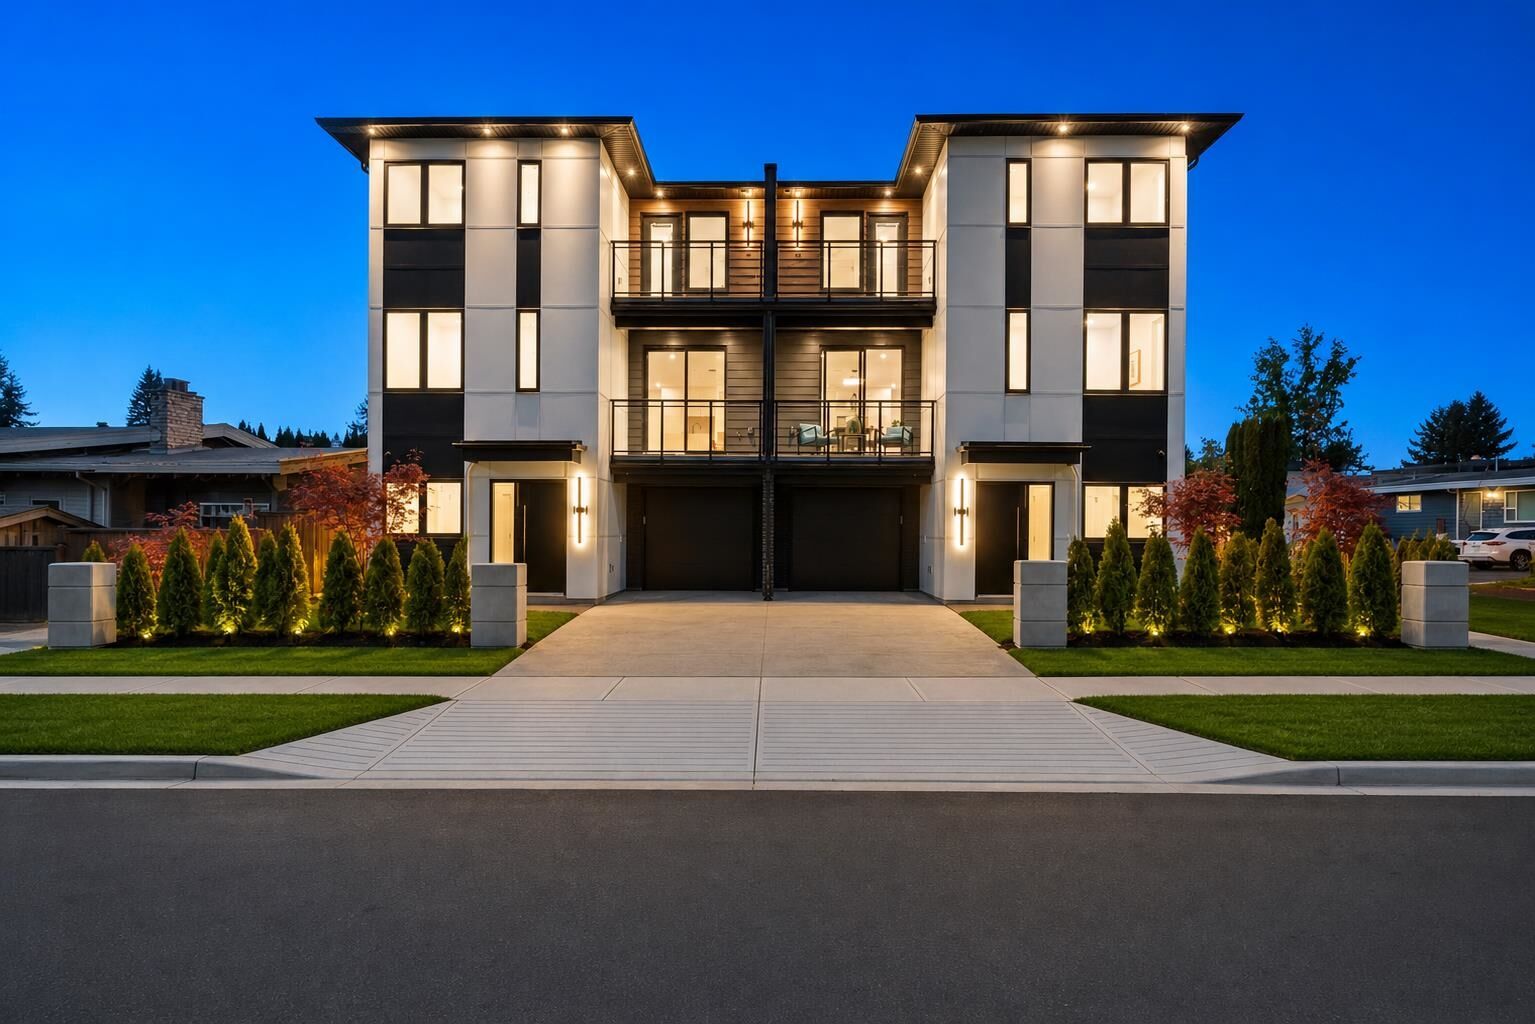
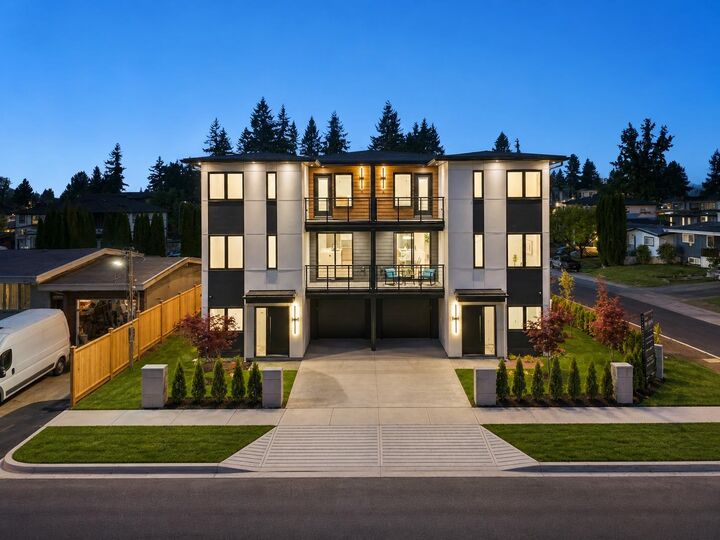
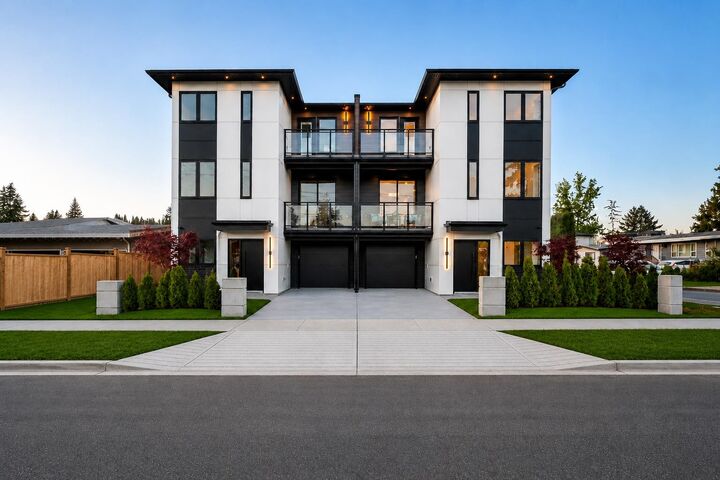
Luxury living at an attainable price point! Multiplex w/no strata fees made for the modern buyer. Luxury? Marble counters in the baths, Taj Mahal inspired quartz in the kitchen, real white oak millwork, custom WIC w/ led lighting & spa like ensuite & more! Comfort? Built to a higher standard, step code 4, means savings on your utility bills, less noise travelling from neighbors & a quality investment. Including cooling w/ a dual fuel heat pump system. The Design? W/ a bed & full bath on the main + nanny-suite below - perfect for the modern multi-gen family! Want more? Built-in cameras & speakers, EV charging, 9' ceilings, 2-5-10 Home Warranty, common walls include a 1 air gap + dbl drywall & a continuous air barrier. OPEN HOUSE AUG 29 SAT 2-4PM
MLS®:
R3144232
R3144232
Catégorie
Multifamily
Multifamily
Année de Construction
2026
2026
Style
3 Storey
3 Storey
Ville
Fraser Valley
Fraser Valley
Communauté
Pineview
Pineview
Listed By
Sat Swaich - Prec, Real Broker B.C. Ltd.
Source
VANCOUVER - IDX
Dernière vérification Août 29 2026 à 3:29 AM EDT
VANCOUVER - IDX
Dernière vérification Août 29 2026 à 3:29 AM EDT
Détails sur les salles de bains
- Salles de bains: 4
Caractéristiques Intérieures
- Dishwasher
- Refrigerator
- Stove
- Laundry: In Unit
- Washer/Dryer
Quartier
- Pineview
Informations sur le lot
- Central Location
- Recreation Nearby
Caractéristiques de la propriété
- Foundation: Concrete Perimeter
Chauffage et refroidissement
- Forced Air
- Natural Gas
- Heat Pump
- Central Air
- Air Conditioning
Informations sur les sous-sols
- Full
Planchers
- Laminate
Caractéristiques extérieures
- Toit: Asphalt
Informations sur les services publics
- Utilities: Electricity Connected, Water Connected, Natural Gas Connected
- Sewer: Public Sewer, Sanitary Sewer, Storm Sewer
Garage
- Garage
Stationnement
- Total: 2
- Garage Single
- Lane Access
- Concrete
Étages
- 3
Surface Habitable
- 2,329 pi. ca.
Historique des prix des annonces
Date
Événement
Prix
% Variation en
$ (+/-)
Juil 29, 2026
Prix modifié
949 900 $
19%
149 900 $
Juil 08, 2026
Listé
800 000 $
-
-
Disclaimer: Copyright 2026 Real Estate Board of Greater Vancouver IDX. All rights reserved. This information is deemed reliable, but not guaranteed. The information being provided is for consumers’ personal, non-commercial use and may not be used for any purpose other than to identify prospective properties consumers may be interested in purchasing. Data last updated 8/28/26 20:29

