
Inscription par: VANCOUVER - IDX / Listed By: Royal Lepage Little Oak Realty
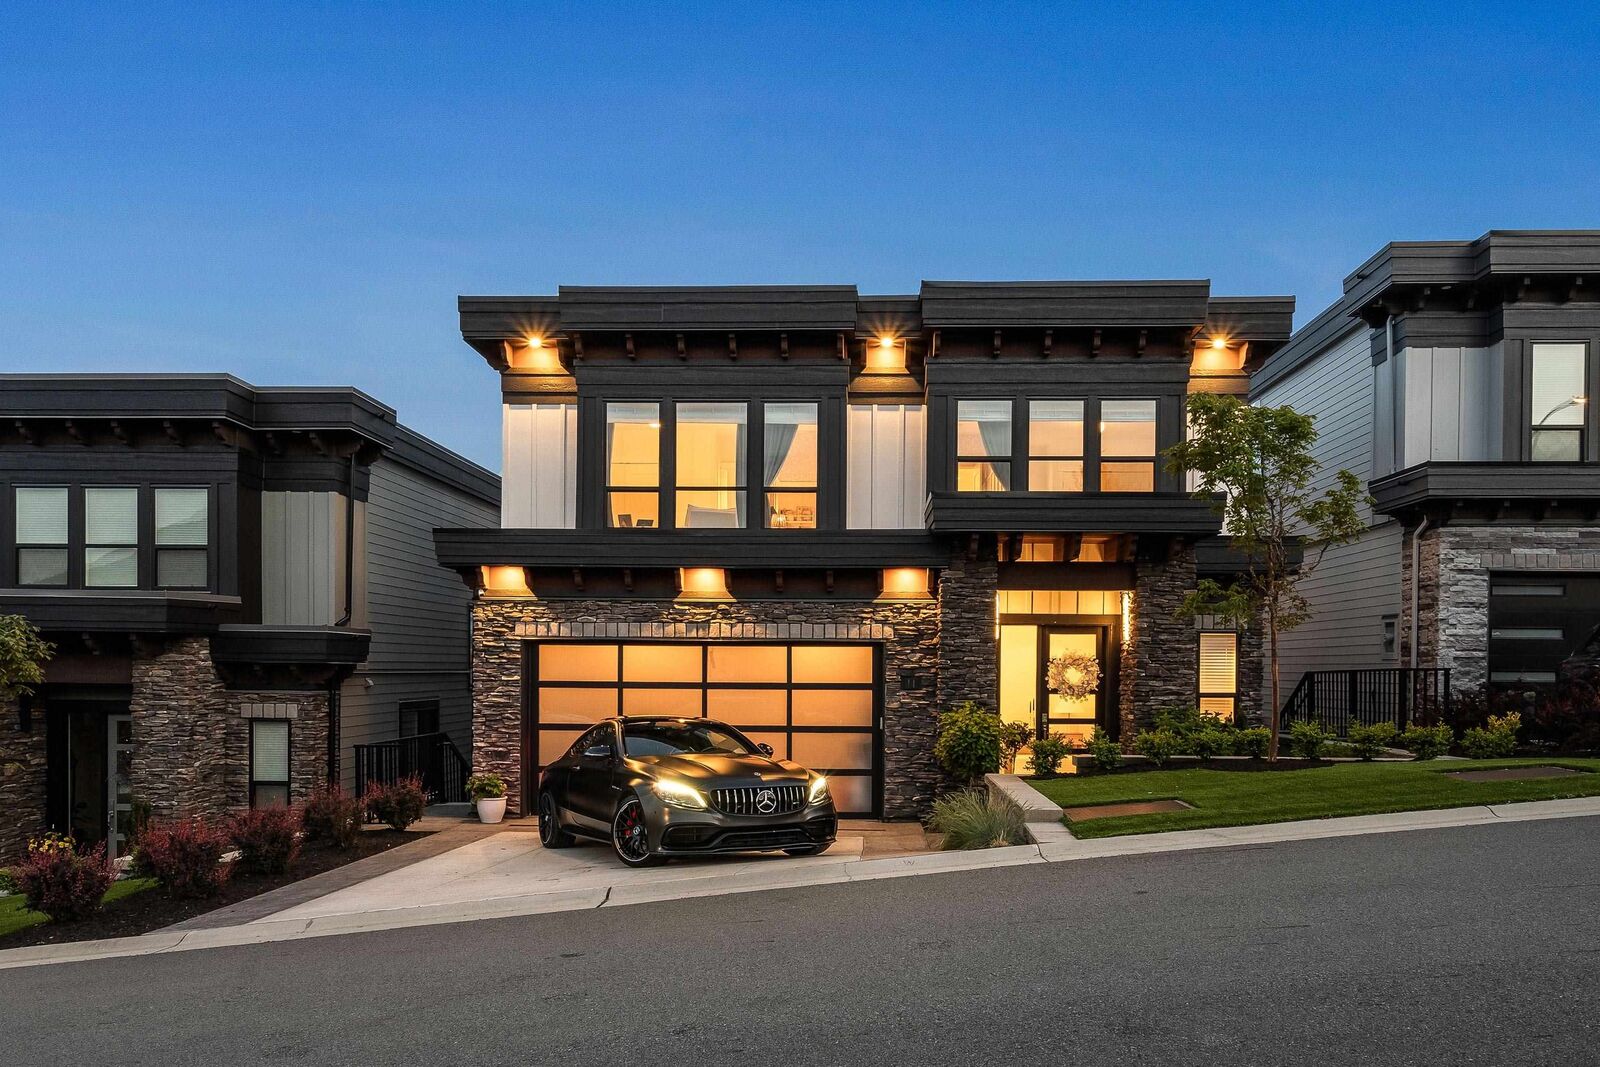
2290 Boley Street 11 Abbotsford, BC V3G 0J1
En vigueur (32 Jours)
1 699 000 $ (CAD)
HORAIRES DES PORTES OUVERTES
-
OUVERTESSam, Août 291:00 pm - 3:00 pm
Description
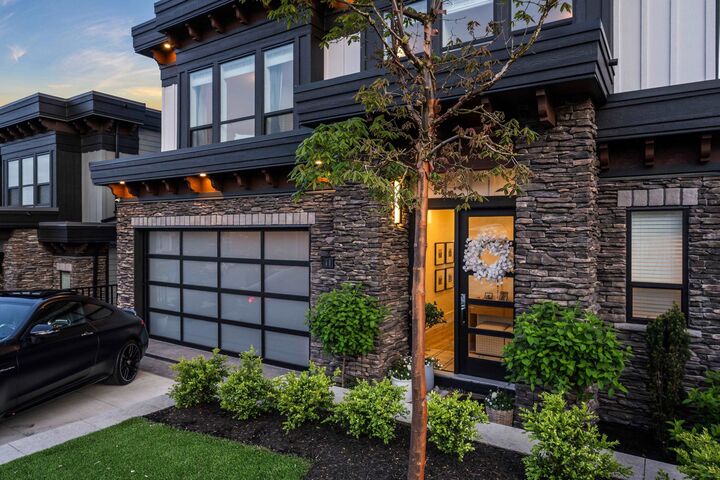
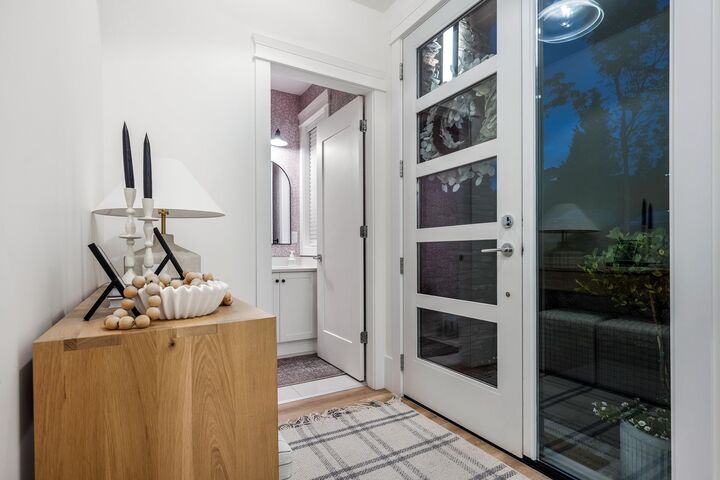
Experience elevated living in this custom-designed home at Timberlane Phase 2 by Algra Bros—crafted as the personal residence of a professional interior designer. Spanning 3,616 sq ft, it features 4 beds & 2 baths up, powder room & office on the main, plus a fully finished lower level with 2 beds, rec room & flex. Every detail reflects designer touches: upgraded appliances, quartz counters, custom lighting, curated finishes, and built-in features throughout. Floor-to-ceiling windows and a NanaWall frame unobstructed Mt. Baker views, leading to a heated, covered patio and turfed yard. A truly elevated, move-in ready home with countless thoughtful upgrades.
MLS®:
R3150742
R3150742
Les impôts
$5,499(2024)
$5,499(2024)
Surface Terrain
5,484 PI. CA.
5,484 PI. CA.
Catégorie
Single-Family Home
Single-Family Home
Année de Construction
2022
2022
Ville
Fraser Valley
Fraser Valley
Communauté
Timberlane by Algra Gros
Timberlane by Algra Gros
Listed By
Ben Oryall - Prec, Royal Lepage Little Oak Realty
Source
VANCOUVER - IDX
Dernière vérification Août 29 2026 à 1:47 PM EDT
VANCOUVER - IDX
Dernière vérification Août 29 2026 à 1:47 PM EDT
Détails sur les salles de bains
- Salles de bains: 3
- Salle d’eau: 1
Caractéristiques Intérieures
- Dishwasher
- Refrigerator
- Stove
- Laundry: In Unit
- Washer/Dryer
- Central Vacuum Roughed In
Quartier
- Timberlane By Algra Gros
Informations sur le lot
- Central Location
- Recreation Nearby
- Cul-De-Sac
Caractéristiques de la propriété
- Cheminée: 1
- Cheminée: Gas
- Foundation: Concrete Perimeter
Chauffage et refroidissement
- Forced Air
Informations sur les sous-sols
- Exterior Entry
- Partially Finished
Informations sur le condo
- Frais: $200
Planchers
- Mixed
- Hardwood
- Carpet
- Laminate
Caractéristiques extérieures
- Toit: Torch-on
Informations sur les services publics
- Utilities: Electricity Connected, Community, Natural Gas Connected
- Sewer: Public Sewer, Sanitary Sewer
Garage
- Garage
Stationnement
- Front Access
- Garage Door Opener
- Garage Double
- Total: 4
Étages
- 2
Surface Habitable
- 3,616 pi. ca.
Disclaimer: Copyright 2026 Real Estate Board of Greater Vancouver IDX. All rights reserved. This information is deemed reliable, but not guaranteed. The information being provided is for consumers’ personal, non-commercial use and may not be used for any purpose other than to identify prospective properties consumers may be interested in purchasing. Data last updated 8/29/26 06:47

