
Inscription par: VANCOUVER - IDX / Listed By: eXp Realty
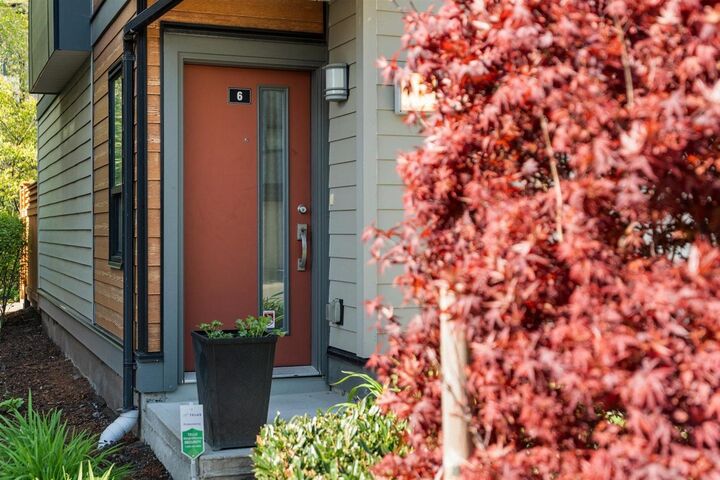
1968 N Parallel Road 6 Abbotsford, BC V3G 2C6
En vigueur (4 Jours)
724 900 $ (CAD)
HORAIRES DES PORTES OUVERTES
-
OUVERTESSam, Août 291:00 pm - 3:00 pm
Description
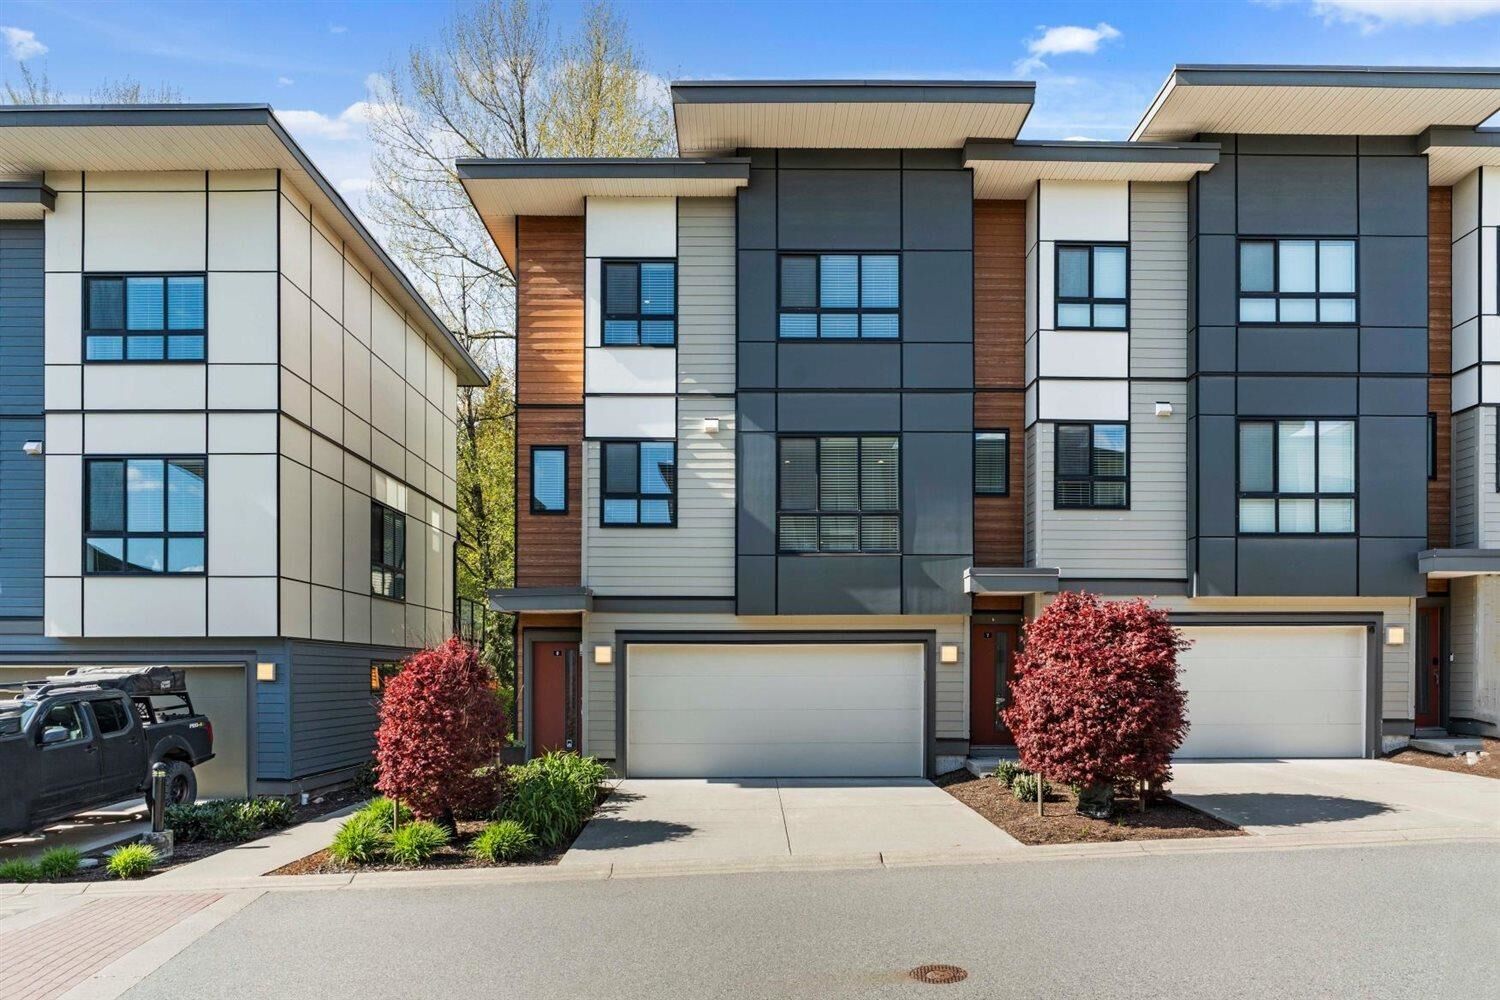
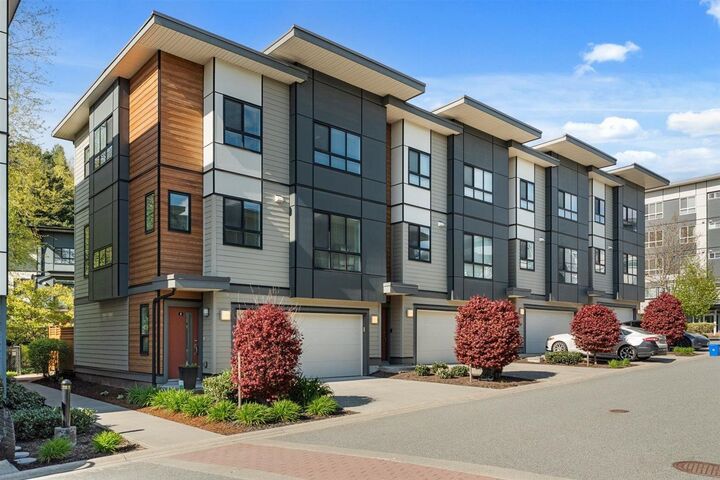
Beautifully presented 3-storey END UNIT townhome with MODERN FINISHES and a great layout that makes all 1,585 sq ft feel bright, open and spacious! The main floor is perfect for everyday living and entertaining with a sleek galley-style kitchen and comfortable living space. Upstairs offers 3 bedrooms with flexibility for family, guests or a home office. Meticulously maintained and truly MOVE-IN READY! OVERSIZED DOUBLE GARAGE plus a full-size driveway for hard-to-find extra parking. Tucked into one of the BEST LOCATIONS IN THE COMPLEX, overlooking a peaceful wooded area and park for added privacy and a lovely treed outlook. Quick Hwy 1 access and just steps to shopping, groceries, coffee shop and everyday amenities. A great home in a super convenient location — WELCOME HOME!
MLS®:
R3158576
R3158576
Les impôts
$3,276(2026)
$3,276(2026)
Catégorie
Townhouse
Townhouse
Année de Construction
2017
2017
Style
3 Storey
3 Storey
Ville
Fraser Valley
Fraser Valley
Communauté
North Parallel
North Parallel
Listed By
Nicole Johnston - Prec*, eXp Realty
Source
VANCOUVER - IDX
Dernière vérification Août 28 2026 à 10:24 AM EDT
VANCOUVER - IDX
Dernière vérification Août 28 2026 à 10:24 AM EDT
Détails sur les salles de bains
- Salles de bains: 2
- Salle d’eau: 1
Caractéristiques Intérieures
- Dishwasher
- Refrigerator
- Stove
- Washer/Dryer
Quartier
- North Parallel
Informations sur le lot
- Central Location
- Recreation Nearby
Caractéristiques de la propriété
- Cheminée: 1
- Cheminée: Electric
- Foundation: Concrete Perimeter
Chauffage et refroidissement
- Baseboard
- Electric
Informations sur le condo
- Frais: $310
Planchers
- Mixed
- Carpet
- Laminate
Caractéristiques extérieures
- Toit: Asphalt
Informations sur les services publics
- Utilities: Electricity Connected, Water Connected, Natural Gas Connected
- Sewer: Public Sewer, Sanitary Sewer
Garage
- Garage
Stationnement
- Front Access
- Garage Double
- Total: 4
Étages
- 3
Surface Habitable
- 1,585 pi. ca.
Disclaimer: Copyright 2026 Real Estate Board of Greater Vancouver IDX. All rights reserved. This information is deemed reliable, but not guaranteed. The information being provided is for consumers’ personal, non-commercial use and may not be used for any purpose other than to identify prospective properties consumers may be interested in purchasing. Data last updated 8/28/26 03:24

